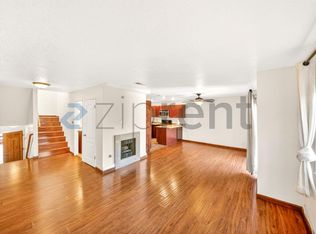
Welcome to this stunning, fully remodeled 3-story townhome offering the perfect blend of style, space, and functionality. Step inside to an inviting open-concept main level where the updated kitchen flows seamlessly into the dining and living areas — ideal for everyday living and effortless entertaining. A convenient guest bathroom completes this floor. From the dining room, step outside to your private back porch and backyard, a perfect spot for morning coffee or evening relaxation. Upstairs on the second floor, you'll find two spacious bedrooms, a full bathroom, and a dedicated laundry room for added convenience. The entire third floor is your own private primary retreat, featuring a cozy fireplace, a versatile loft space, and a generous walk-in closet — a true escape. Additional highlights include an attached garage with direct access, offering both security and ease. This move-in-ready townhome combines thoughtful updates with a functional layout in a highly desirable Agoura Hills location.
For sale
Listed by: Greenrock Real Estate Solutions • Omer Quiroz • Contact: 818-357-1237
$899,000
29725 Windsong Ln, Agoura Hills, CA 91301
3beds
1,967sqft
Townhouse
Built in 1986
1,123 Square Feet Lot
$893,000 Zestimate®
$457/sqft
$413/mo HOA
What's special
- 17 days |
- 353 |
- 14 |
Zillow last checked:
Listing updated:
Listed by:
Omer Quiroz DRE #01809286 818-357-1237,
Greenrock Real Estate Solutions
Source: CRMLS,MLS#: SR26169631 Originating MLS: California Regional MLS
Originating MLS: California Regional MLSFacts & features
Interior
Bedrooms & bathrooms
- Bedrooms: 3
- Bathrooms: 3
- Full bathrooms: 2
- 1/2 bathrooms: 1
- Main level bathrooms: 2
- Main level bedrooms: 3
Rooms
- Room types: Kitchen, Laundry, Loft, Primary Bedroom
Bathroom
- Features: Bathroom Exhaust Fan, Remodeled, Tub Shower
Kitchen
- Features: Remodeled, Updated Kitchen
Heating
- Central
Cooling
- Central Air
Appliances
- Included: Dishwasher, Disposal, Microwave, Refrigerator, Dryer, Washer
- Laundry: Laundry Room
Features
- Ceiling Fan(s), High Ceilings, Open Floorplan, Recessed Lighting, Loft
- Doors: Sliding Doors
- Has fireplace: Yes
- Fireplace features: Primary Bedroom
- Common walls with other units/homes: 2+ Common Walls
Interior area
- Total interior livable area: 1,967 sqft
Property
Parking
- Total spaces: 2
- Parking features: Garage, Side By Side
- Attached garage spaces: 2
Features
- Levels: Three Or More
- Stories: 3
- Entry location: Ground Leval w/One Step
- Patio & porch: Rear Porch
- Exterior features: Lighting
- Pool features: Association
- Has spa: Yes
- Spa features: Association
- Fencing: Block
Lot
- Size: 1,123 Square Feet
- Features: Back Yard
Details
- Parcel number: 2053033122
- Special conditions: Standard
Construction
Type & style
- Home type: Townhouse
- Property subtype: Townhouse
- Attached to another structure: Yes
Condition
- Updated/Remodeled
- New construction: No
- Year built: 1986
Utilities & green energy
- Sewer: Public Sewer
- Water: Public
- Utilities for property: Sewer Connected
Community & HOA
Community
- Features: Biking, Foothills, Hiking
- Subdivision: Chateau Park Townhomes (812)
HOA
- Has HOA: Yes
- Amenities included: Maintenance Grounds, Pool, Tennis Court(s)
- HOA fee: $397 monthly
- HOA name: The Management Trust
- HOA phone: 714-285-2626
- Second HOA fee: $188 annually
Location
- Region: Agoura Hills
Financial & listing details
- Price per square foot: $457/sqft
- Tax assessed value: $889,000
- Date on market: 8/5/2026
- Cumulative days on market: 17 days
- Listing terms: Submit
Estimated market value
$893,000
$848,000 - $938,000
$4,637/mo
Price history
| Date | Event | Price |
|---|---|---|
| 8/7/2026 | Listed for rent | $4,650$2/sqft |
Source: CRMLS #SR26171067 Report a problem | ||
| 8/5/2026 | Listed for sale | $899,000+1.1%$457/sqft |
Source:  CRMLS #SR26169631 Report a problem CRMLS #SR26169631 Report a problem | ||
| 10/15/2025 | Sold | $889,000-1.1%$452/sqft |
Source: CRMLS #225003985 Report a problem | ||
| 10/5/2025 | Pending sale | $899,000$457/sqft |
Source:  CSMAOR #225003985 Report a problem CSMAOR #225003985 Report a problem | ||
| 9/17/2025 | Contingent | $899,000$457/sqft |
Source: CSMAOR #225003985 Report a problem | ||
| 8/6/2025 | Listed for sale | $899,000+85%$457/sqft |
Source: CSMAOR #225003985 Report a problem | ||
| 11/22/2013 | Sold | $486,000-2.6%$247/sqft |
Source: Public Record Report a problem | ||
| 10/29/2013 | Pending sale | $498,900$254/sqft |
Source: Valley Home Sales #SR13152903 Report a problem | ||
| 10/24/2013 | Price change | $498,9000%$254/sqft |
Source: Valley Home Sales #SR13152903 Report a problem | ||
| 10/18/2013 | Price change | $499,000-3.1%$254/sqft |
Source: Valley Home Sales #SR13152903 Report a problem | ||
| 9/25/2013 | Price change | $514,900-1.9%$262/sqft |
Source: Valley Home Sales #SR13152903 Report a problem | ||
| 9/20/2013 | Price change | $524,900-0.9%$267/sqft |
Source: Valley Home Sales #SR13152903 Report a problem | ||
| 9/2/2013 | Price change | $529,900-1%$269/sqft |
Source: Valley Home Sales #SR13152903 Report a problem | ||
| 8/22/2013 | Price change | $535,000-2.7%$272/sqft |
Source: Valley Home Sales #SR13152903 Report a problem | ||
| 8/4/2013 | Listed for sale | $549,900+30.9%$280/sqft |
Source: Valley Home Sales #SR13152903 Report a problem | ||
| 12/4/2009 | Sold | $420,000-2.3%$214/sqft |
Source: Public Record Report a problem | ||
| 9/19/2009 | Price change | $429,900-6.5%$219/sqft |
Source: Coldwell Banker Westlake Village Centre #90014144 Report a problem | ||
| 9/1/2009 | Listed for sale | $459,900+118.5%$234/sqft |
Source: Coldwell Banker Westlake Village Centre #90014144 Report a problem | ||
| 12/29/1998 | Sold | $210,500$107/sqft |
Source: Public Record Report a problem | ||
Public tax history
| Year | Property taxes | Tax assessment |
|---|---|---|
| 2026 | -- | $889,000 +49.2% |
| 2025 | $7,293 +6.8% | $595,759 +2% |
| 2024 | $6,830 +1.8% | $584,078 +2% |
| 2023 | $6,710 +3.1% | $572,626 +2% |
| 2022 | $6,506 +0.3% | $561,399 +2% |
| 2021 | $6,487 +1% | $550,392 +1% |
| 2020 | $6,425 | $544,749 +2% |
| 2019 | $6,425 +2.6% | $534,069 +2% |
| 2018 | $6,262 | $523,598 +2% |
| 2017 | $6,262 +2% | $513,333 +2% |
| 2016 | $6,139 +3.4% | $503,268 +1.5% |
| 2015 | $5,935 +3% | $495,709 +2% |
| 2014 | $5,764 | $486,000 +12.6% |
| 2012 | -- | $431,624 +2% |
| 2011 | -- | $423,162 +0.8% |
| 2010 | -- | $420,000 +63.9% |
| 2009 | -- | $256,254 +2% |
| 2008 | -- | $251,231 +2% |
| 2007 | -- | $246,306 +2% |
| 2006 | -- | $241,477 |
| 2005 | -- | $241,477 +4% |
| 2004 | -- | $232,102 +1.9% |
| 2003 | -- | $227,849 +2% |
| 2002 | -- | $223,382 +4% |
| 2000 | -- | $214,710 |
Find assessor info on the county website
Monthly payment
Est. payment
Payment breakdown
Explore the cost of this home by adjusting the details. Changes won't be saved.Climate risks
Neighborhood: Forest Cove
Nearby schools
GreatSchools rating
- 9/10Willow Elementary SchoolGrades: K-5Distance: 1.1 mi
- 7/10Lindero Canyon Middle SchoolGrades: 6-8Distance: 0.9 mi
- 9/10Agoura High SchoolGrades: 9-12Distance: 1.4 mi
- $831,8003 bd3 ba2.1k sqft29723 Windsong Ln, Agoura Hills, CA 91301Off Market
- $957,8003 bd3 ba2.1k sqft29727 Windsong Ln, Agoura Hills, CA 91301Off Market
- $910,2003 bd3 ba1.8k sqft29721 Windsong Ln, Agoura Hills, CA 91301Off Market
- $865,2003 bd3 ba1.8k sqft29729 Windsong Ln, Agoura Hills, CA 91301Off Market

- $925,8003 bd3 ba1.9k sqft29715 Windsong Ln, Agoura Hills, CA 91301Off Market
- $987,7003 bd3 ba2.1k sqft29717 Windsong Ln, Agoura Hills, CA 91301Off Market
- $1,028,4003 bd3 ba2.1k sqft29713 Windsong Ln, Agoura Hills, CA 91301Off Market
- $925,7003 bd3 ba1.8k sqft29719 Windsong Ln, Agoura Hills, CA 91301Off Market
A local agent can set up tours, give advice and negotiate with sellers.
Similar homes
- $940,0003 bd3 ba2k sqft30112 Elizabeth Ct, Agoura Hills, CA 91301For Sale
 MLS ID #SR26177113, Sofia Hirani, Coldwell Banker Exclusive. CRMLS
 - $599,0003 bd3 ba1.2k sqft5269 Colodny Dr Unit 7, Agoura Hills, CA 91301For Sale
 MLS ID #SB26167822, Yoshiko Oest, Bayside. CRMLS
 - $550,0002 bd2 ba1.1k sqft27511 Endeavor St, Agoura Hills, CA 91301For Sale
 MLS ID #PW26176886, Eric Volkers, Balboa Real Estate Inc.. CRMLS
 - $789,0003 bd3 ba1.5k sqft5612 Las Virgenes Rd Unit 37, Calabasas, CA 91302For Sale
 MLS ID #SR26138036, Parastou Asadian, Equity Union. CRMLS
 - $932,0003 bd3 ba1.3k sqft6820 Eaglehaven Ln, Oak Park, CA 91377For SaleMLS ID #BB26125383, Blaine Ostrander, Redfin Corporation. CRMLS
- $695,0003 bd3 ba1.5k sqft22229 Shadow Valley Cir, Chatsworth, CA 91311For SaleMLS ID #SR26177230, Matthew Landesman, Land Brothers Mortgage & Realty. CRMLS
- $1,150,0002 bd3 ba1.8k sqft4742 Club View Dr, Thousand Oaks, CA 91362For SaleMLS ID #SR26160556, Thomas Sidell, RE/MAX One. CRMLS
- $675,0004 bd3 ba2.1k sqft22242 Germain St Unit 7, Chatsworth, CA 91311For SaleMLS ID #SR26169950, Pegah Hadi, Keller Williams Encino/Sherman Oaks. CRMLS
- $949,9993 bd2 ba1.2k sqft249 Dryden St, Thousand Oaks, CA 91360For SaleMLS ID #OC26158341, Jennifer Valentino, Realty One Group West. CRMLS
- $714,0002 bd3 ba1.5k sqft6227 Randi Ave, Woodland Hills, CA 91367For SaleMLS ID #SB26138324, Laura Hartley, Keller Williams Realty. CRMLS
- $560,0003 bd3 ba1.5k sqft21900 Roscoe Blvd Unit 8, Canoga Park, CA 91304For SaleMLS ID #SR26174443, Oscar Montalvo, RE/MAX One. CRMLS
- $645,0003 bd4 ba1.7k sqft19932 Sherman Way APT B, Los Angeles, CA 91306For SaleMLS ID #OC26127703, Ronald Bentley, Equity Pacific Coast. CRMLS
- $659,0003 bd3 ba1.6k sqft7109 Farralone Ave Unit 117, Canoga Park, CA 91303For SaleMLS ID #SR26129893, Oliver Darwich, Compass. CRMLS
- $925,0003 bd2 ba1.2k sqft4776 Excelente Dr, Woodland Hills, CA 91364For SaleMLS ID #SR26119838, Jimmy Rashid, Berkshire Hathaway HomeServices California Properties. CRMLS
- $635,0003 bd3 ba1.8k sqft20224 Sherman Way Unit 48, Winnetka, CA 91306For SaleMLS ID #SW26096401, Ashley Giddings, Coldwell Banker Icon. CRMLS
- $899,0003 bd2 ba1.3k sqft8469 Fullbright Ave, Winnetka, CA 91306For SaleMLS ID #GD26164986, Avo Oughourlian, Huntington Group. CRMLS
- $899,0004 bd2 ba1.6k sqft7942 De Soto Ave, Canoga Park, CA 91304For SaleMLS ID #SR26152029, Roy Lhanie, Equity Union. CRMLS
- $875,0003 bd2 ba1.6k sqft2886 Galena Ave, Simi Valley, CA 93065For SaleMLS ID #SR26113211, Eric Edwards, Real Brokerage Technologies, Inc.. CRMLS
- $835,0003 bd3 ba1.6k sqft2019 Hietter Ave, Simi Valley, CA 93063For SaleMLS ID #SR26171445, Danny Umana, Keller Williams World Media Center. CRMLS
- $625,0003 bd3 ba1.2k sqft8340 Penfield Ave Unit 35, Winnetka, CA 91306For SaleMLS ID #SR26150902, Fernanda Borras, Equity Union. CRMLS
Local buyer's agents are ready to help
