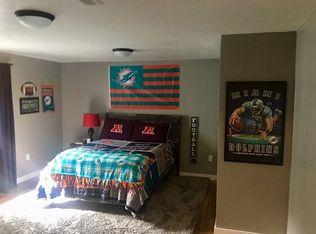
Discover the space, comfort, and thoughtful details that make this impressive family home stand out. The bright, open-concept layout is enhanced by vaulted ceilings and a cozy gas fireplace, creating an inviting setting for everyday living and entertaining. With five bedrooms, 2.5 bathrooms, a dedicated office, and central air, the home offers exceptional flexibility for a variety of needs. Practical features are just as impressive. The fully heated tandem two-car garage provides valuable space and year-round convenience. Outside, the expansive 1/3-acre lot showcases custom landscaping, raised flower beds, and a drip watering system for the trees and plants—making it easier to enjoy the beautiful outdoor setting. This is a home with room to spread out, spaces designed for both comfort and function, and outdoor features that are hard to overlook. If you’d like to learn more or experience it in person, reach out to Veronica Pell to schedule a tour.
Active and accepting backups
$510,000
2974 Lerwick Dr, Rawlins, WY 82301
5beds
3baths
3,886sqft
Single Family Residence
Built in 2013
0.33 Acres Lot
$497,600 Zestimate®
$131/sqft
$-- HOA
What's special
Cozy gas fireplaceBright open-concept layoutFive bedroomsRaised flower bedsCustom landscapingBeautiful outdoor settingVaulted ceilings
- 43 days
- 447
- 32
Zillow last checked:
Listing updated:
Listed by:
Veronica Pell 307-328-4663,
Sage Creek Realty
Source: WYOMLS,MLS#: 20264839
Facts & features
Interior
Bedrooms & bathrooms
- Bedrooms: 5
- Bathrooms: 3
- Main level bathrooms: 1
Primary bedroom
- Level: Upper
Bedroom 2
- Level: Upper
Bedroom 3
- Level: Upper
Bedroom 4
- Level: Basement
Bedroom 5
- Level: Basement
Dining room
- Level: Basement
Family room
- Level: N/A
Kitchen
- Level: Main
Living room
- Level: Main
Heating
- Forced Air Gas
Cooling
- Central Air
Appliances
- Included: Dishwasher, Disposal, Microwave, Range/Oven, Refrigerator
- Laundry: Entry Level, Main Level
Features
- Walk-In Closet(s), Vaulted Ceiling(s)
- Flooring: Tile, Laminate, Carpet
- Windows: Double Pane Windows
- Basement: Partial
- Has fireplace: Yes
- Fireplace features: Gas
Interior area
- Total structure area: 3,886
- Total interior livable area: 3,886 sqft
- Finished area above ground: 2,418
Property
Parking
- Total spaces: 2
- Parking features: Attached, Garage Door Opener
- Attached garage spaces: 2
Features
- Levels: Two
- Stories: 2
- Patio & porch: Deck, Patio, Covered Porch
- Fencing: Wood
Lot
- Size: 0.33 Acres
- Features: Landscaped
Details
- Additional structures: Shed(s)
- Zoning description: Carbon-Rd
Construction
Type & style
- Home type: SingleFamily
- Property subtype: Single Family Residence
Materials
- Stone, Composition
- Foundation: Concrete Perimeter
- Roof: Composition
Condition
- Existing-a house that someone has lived in
- New construction: No
- Year built: 2013
Utilities & green energy
- Water: Public
Community & HOA
Community
- Subdivision: Highlandtowne
HOA
- Has HOA: No
Location
- Region: Rawlins
Financial & listing details
- Price per square foot: $131/sqft
- Annual tax amount: $3,166
- Date on market: 9/25/2026
Estimated market value
$497,600
$473,000 - $522,000
$2,967/mo
Price history
Price history is unavailable.
Public tax history
Tax history is unavailable.
Monthly payment
Est. payment
Payment breakdown
Explore the cost of this home by adjusting the details. Changes won't be saved.Climate risks
Neighborhood: 82301
Similar homes
- $545,0005 bd3 ba5.3k sqft717 Scarlet Dr, Rawlins, WY 82301For Sale

 MLS ID #20260156, Andrea Shepard, Aspire Realty. WYOMLS
- $435,0003 bd3 ba2.2k sqft2997 N Kilt Ln, Rawlins, WY 82301For Sale
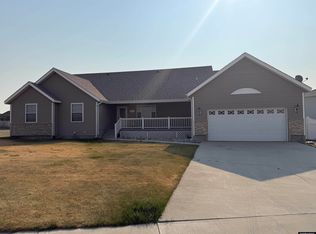 MLS ID #20263949, Veronica Pell, Sage Creek Realty. WYOMLS
- $485,0006 bd5 ba4.4k sqft509 W Maple St, Rawlins, WY 82301For Sale
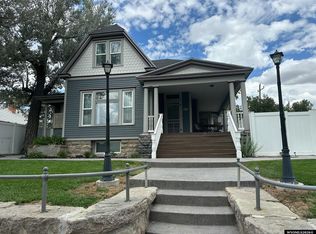 MLS ID #20263990, Robyn Taylor, Sage Creek Realty. WYOMLS
- $440,0003 bd3 ba2.7k sqft1421 Mountain View Blvd, Rawlins, WY 82301For Sale
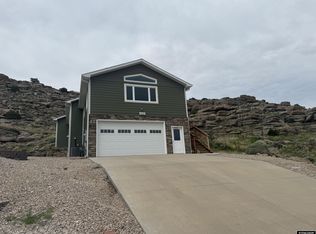 MLS ID #20252656, Veronica Pell, Sage Creek Realty. WYOMLS
- $310,0003 bd2 ba2.1k sqft236 La Paloma Dr, Rawlins, WY 82301For SaleMLS ID #20265515, Shelby McGuire, Town & Country Realty. WYOMLS
- $300,0005 bd3 ba2.5k sqft109 E Buffalo St, Rawlins, WY 82301For SaleMLS ID #20265387, Valery Bentin, Sage Creek Realty. WYOMLS
- $289,0005 bd2 ba2.9k sqft1225 High St, Rawlins, WY 82301For SaleMLS ID #20263676, Veronica Pell, Sage Creek Realty. WYOMLS
- $399,0006 bd3 ba2.3k sqft1308 High St, Rawlins, WY 82301For SaleMLS ID #20265028, Veronica Pell, Sage Creek Realty. WYOMLS
- $315,0005 bd2 ba2.9k sqft222 E Maple St, Rawlins, WY 82301For SaleMLS ID #20263442, Valery Bentin, Sage Creek Realty. WYOMLS
- $329,9004 bd3 ba2.1k sqft117 E Murray St, Rawlins, WY 82301For SaleMLS ID #20262009, Veronica Pell, Sage Creek Realty. WYOMLS
- $330,0007 bd3 ba2.2k sqft1018 7th St, Rawlins, WY 82301For SaleMLS ID #20263466, Valery Bentin, Sage Creek Realty. WYOMLS
- $269,9004 bd2 ba2.2k sqft903 12th St, Rawlins, WY 82301For SaleMLS ID #20264023, Marie Sjolin, Markey Real Estate. WYOMLS
- $279,5004 bd3 ba2.3k sqft1117 11th St, Rawlins, WY 82301For SaleMLS ID #20263244, Patricia Armenta, Markey Real Estate. WYOMLS
- $260,0004 bd2 ba2k sqft807 High St, Rawlins, WY 82301For SaleMLS ID #20263465, Veronica Pell, Sage Creek Realty. WYOMLS
- $299,0004 bd4 ba3.6k sqft618 W Buffalo St, Rawlins, WY 82301For SaleMLS ID #20264156, Valery Bentin, Sage Creek Realty. WYOMLS
- $389,0007 bd3 ba3k sqft207 N 7th St, Sinclair, WY 82334For SaleMLS ID #20262324, Alyssa Stolns, Sage Creek Realty. WYOMLS
