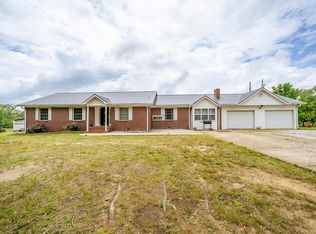
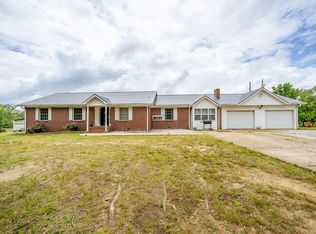
Looking to spread out? This fixer upper is perfect for a move to the country to get away from it all. Home features 3/4" hardwood floors throughout the house and v-joint wood ceilings. Covered porch to enjoy the outdoors. Includes almost 6 acres with outbuilding and/or shop. Plenty of unrestricted space to add large metal building or shop. Circle driveway and plenty of parking. Located just a short drive to Pickwick Lake or Shiloh National Park. All information including square footage, is deemed reliable but not warranted and should be independently verified.
For sale
$249,000
2975 Highway 22 S, Michie, TN 38357
3beds
2,062sqft
Single Family Residence
Built in 1952
5.97 Acres Lot
$-- Zestimate®
$121/sqft
$-- HOA
What's special
Plenty of parkingCircle drivewayV-joint wood ceilings
- 98 days
- 1,163
- 111
Zillow last checked:
Listing updated:
Listed by:
Randy S Rinks,
Crye-Leike Pickwick 731-689-8000
Source: MAAR,MLS#: 10222717
Facts & features
Interior
Bedrooms & bathrooms
- Bedrooms: 3
- Bathrooms: 2
- Full bathrooms: 2
Primary bedroom
- Features: Hardwood Floor, Smooth Ceiling
- Area: 238
- Dimensions: 17 x 14
Bedroom 2
- Features: Hardwood Floor, Shared Bath, Smooth Ceiling
- Area: 168
- Dimensions: 14 x 12
Bedroom 3
- Features: Hardwood Floor, Shared Bath, Smooth Ceiling
- Area: 196
- Dimensions: 14 x 14
Dining room
- Area: 150
- Dimensions: 15 x 10
Kitchen
- Features: Breakfast Bar, Eat-in Kitchen
- Area: 210
- Dimensions: 15 x 14
Living room
- Features: Separate Living Room
- Area: 375
- Dimensions: 25 x 15
Den
- Dimensions: 0 x 0
Heating
- Central
Cooling
- Ceiling Fan(s), Central Air
Appliances
- Included: Electric Water Heater, Range/Oven, Refrigerator
Features
- All Bedrooms Down, Primary Down, Smooth Ceiling, 2 or More Baths, 2nd Bedroom, 3rd Bedroom, Dining Room, Kitchen, Living Room, Primary Bedroom, Square Feet Source: AutoFill (MAARdata) or Public Records (Cnty Assessor Site)
- Flooring: Hardwood
- Doors: Storm Door(s)
- Windows: Storm Window(s), Wood Frames
- Has fireplace: No
Interior area
- Total interior livable area: 2,062 sqft
Property
Parking
- Total spaces: 2
- Parking features: Circular Driveway, Driveway/Pad, Garage Faces Side, Storage, Workshop in Garage
- Has garage: Yes
- Covered spaces: 2
- Has uncovered spaces: Yes
Features
- Stories: 1
- Patio & porch: Porch, Covered Patio
- Exterior features: On-Site Storage
- Pool features: None
Lot
- Size: 5.97 Acres
- Dimensions: 5.97 ac
- Features: Level, Some Trees
Details
- Additional structures: Storage
- Parcel number: 13604300000
Construction
Type & style
- Home type: SingleFamily
- Architectural style: Traditional
- Property subtype: Single Family Residence
Materials
- Wood/Composition
- Roof: Composition Shingles
Condition
- New construction: No
- Year built: 1952
Utilities & green energy
- Sewer: Septic Tank
- Water: Public
Community & HOA
Location
- Region: Michie
Financial & listing details
- Price per square foot: $121/sqft
- Tax assessed value: $141,800
- Annual tax amount: $560
- Price range: $249K - $249K
- Date on market: 5/29/2026
- Cumulative days on market: 126 days
Estimated market value
Not available
Estimated sales range
Not available
$1,823/mo
Price history
| Date | Event | Price |
|---|---|---|
| 5/29/2026 | Listed for sale | $249,000$121/sqft |
Source:  MAAR #10222717 Report a problem MAAR #10222717 Report a problem | ||
Public tax history
| Year | Property taxes | Tax assessment |
|---|---|---|
| 2025 | $559 | $35,450 |
| 2024 | $559 | $35,450 |
| 2023 | $559 +1.9% | $35,450 +1.9% |
| 2022 | $548 +30.3% | $34,775 +69% |
| 2021 | $421 | $20,575 |
| 2020 | $421 | $20,575 |
| 2019 | $421 | $20,575 |
| 2018 | $421 +0% | $20,575 |
| 2017 | $421 +1.9% | $20,575 |
| 2016 | $413 -4% | $20,575 |
| 2015 | $430 +3.8% | $20,575 +3.8% |
| 2014 | $414 | $19,825 +4.5% |
| 2013 | -- | $18,975 |
| 2011 | $397 | $18,975 |
| 2010 | $397 | $18,975 |
| 2009 | -- | $18,975 +7.4% |
| 2008 | $424 | $17,675 |
| 2007 | $424 | $17,675 |
| 2006 | $424 | $17,675 |
| 2005 | $424 +18.8% | $17,675 |
| 2004 | $357 +3.9% | $17,675 +13.1% |
| 2003 | $344 | $15,625 -0.2% |
| 2001 | -- | $15,650 -75% |
| 2000 | -- | $62,598 |
Find assessor info on the county website
Monthly payment
Est. payment
Payment breakdown
Explore the cost of this home by adjusting the details. Changes won't be saved.Climate risks
Neighborhood: 38357

Similar homes
- $272,0003 bd2 ba2k sqft8809 Highway 22 S, Michie, TN 38357For Sale
 MLS ID #3217373, Marisa Casteel. RealTracs MLS as distributed by MLS GRID
 - $272,0003 bd2 ba2k sqft8809-22 State Hwy S, Michie, TN 38357For Sale
 MLS ID #10222086, Marisa A Casteel, BST Realty. MAAR
 - $270,0003 bd2 ba2.1k sqft238 Harwood St, Adamsville, TN 38310For Sale
 MLS ID #10227088, Ella Claire Littlefield, Rogers Real Estate Group. MAAR
 - $229,0003 bd2 ba1.8k sqft14 Shady Wood Ln, Corinth, MS 38834For Sale

 MLS ID #26-3175, Shannon Rowland, Crye-Leike Realtors. NMMLS
 - $274,9003 bd2 ba1.2k sqft25 Pickwick Woods Cv, Counce, TN 38326For SaleMLS ID #26-3227, Justin Johnson, Justin Johnson Realty. NMMLS
- $259,9003 bd2 ba1.4k sqft8 Barnstable Rd, Corinth, MS 38834For SaleMLS ID #26-2657, Michael McCreary, Jumper Realty & Associates. NMMLS
- $279,0003 bd2 ba1.7k sqft9265 Highway 128, Savannah, TN 38372For SaleMLS ID #3159523, Angelean Gray. RealTracs MLS as distributed by MLS GRID
- $134,9503 bd1 ba1.1k sqft9516 State Highway 22, Michie, TN 38357For SaleMLS ID #26-3051, Hunter Hastings, TM REALTORS. NMMLS
- $289,9003 bd2 ba2.2k sqft3034 Lake Terrace Dr, Corinth, MS 38834For SaleMLS ID #26-2119, Robert Williams, Bailey Williams Realty. NMMLS
- $279,9003 bd2 ba1.2k sqft130 Neill Cemetery Dr, Savannah, TN 38372For SaleMLS ID #3511000, Katie Hughes. RealTracs MLS as distributed by MLS GRID
- $220,0003 bd2 ba2.3k sqft7 County Road 323, Corinth, MS 38834For SaleMLS ID #26-2619, Marea W Wilson, Wilco Real Estate Group. NMMLS
- $299,9002 bd2 ba2.1k sqft965 Arnold Ln, Savannah, TN 38372For SaleMLS ID #3303453, Marisa Casteel. RealTracs MLS as distributed by MLS GRID
