Charming ranch in the Pleasant Gardens community! Sip your morning coffee or relax in the evening on the covered front porch, then step inside to a warm and inviting living room featuring a stunning stone fireplace with built-ins, flowing seamlessly into the dining area with gleaming hardwood floors. The functional kitchen offers beautiful red oak cabinetry and plenty of space for meal prep.
With 2 bedrooms plus a large family room that could serve as a third, this home offers flexibility. The screened, covered back porch offers a comfortable space to relax and enjoy the views. Step outside to the level, fully fenced backyard that is perfect for pets, gardening, or entertaining.
Additional highlights include an unfinished basement ideal for extra storage or a workshop, a spacious carport, and a generous storage shed. Conveniently located approximately 30 minutes from Asheville and the Blue Ridge Mountains, this home combines comfort, charm, and accessibility.
Under contract-no show
Price cut: $15K (5/6)
$319,900
2977 Us Highway 70 W, Marion, NC 28752
2beds
1,795sqft
:
Get pre-qualified$1,901/mo
Single Family Residence
Built in 1952
0.62 Acres Lot
$300,900 Zestimate®
$178/sqft
$-- HOA
What's special
Covered front porchFunctional kitchenGleaming hardwood floorsLevel fully fenced backyardBeautiful red oak cabinetrySpacious carportScreened covered back porch
- 164 days |
- 43 |
- 0 |
Zillow last checked:
Listing updated:
Listed by:
Matt Tavener listings@TheMattAndMollyTeam.com,
Keller Williams Professionals
Source: Canopy MLS as distributed by MLS GRID,MLS#: 4346744
Facts & features
Interior
Bedrooms & bathrooms
- Bedrooms: 2
- Bathrooms: 2
- Full bathrooms: 2
- Main level bedrooms: 2
Primary bedroom
- Level: Main
Bedroom s
- Level: Main
Bathroom full
- Level: Main
Bathroom full
- Level: Main
Basement
- Level: Basement
Dining room
- Level: Main
Kitchen
- Level: Main
Laundry
- Level: Main
Living room
- Level: Main
Heating
- Heat Pump, Oil
Cooling
- Ceiling Fan(s), Central Air
Appliances
- Included: Dishwasher, Dryer, Electric Cooktop, Electric Oven, Microwave, Refrigerator, Washer
- Laundry: Laundry Room
Features
- Built-in Features
- Flooring: Vinyl, Wood
- Basement: Unfinished
- Fireplace features: Gas Log, Living Room
Interior area
- Total structure area: 1,795
- Total interior livable area: 1,795 sqft
- Finished area above ground: 1,795
- Finished area below ground: 0
Video & virtual tour
Property
Parking
- Total spaces: 1
- Parking features: Attached Carport
- Carport spaces: 1
Features
- Levels: One
- Stories: 1
- Patio & porch: Covered, Front Porch, Rear Porch, Screened
- Fencing: Back Yard,Fenced,Full
Lot
- Size: 0.62 Acres
- Features: Green Area, Level, Views
Details
- Additional structures: Packing Shed, Shed(s)
- Parcel number: 078102691487
- Zoning: None
- Special conditions: Estate
Construction
Type & style
- Home type: SingleFamily
- Architectural style: Ranch
- Property subtype: Single Family Residence
Materials
- Vinyl
- Roof: Metal
Condition
- New construction: No
- Year built: 1952
Utilities & green energy
- Sewer: Septic Installed
- Water: City
Community & HOA
Community
- Features: None
- Subdivision: None
Location
- Region: Marion
Financial & listing details
- Price per square foot: $178/sqft
- Tax assessed value: $326,500
- Annual tax amount: $1,244
- Date on market: 2/16/2026
- Cumulative days on market: 133 days
- Listing terms: Cash,Conventional
- Road surface type: Concrete, Gravel, Paved
Estimated market value
$300,900
$286,000 - $316,000
$1,672/mo
Price history
| Date | Event | Price |
|---|---|---|
| 7/27/2026 | Pending sale | $319,900$178/sqft |
Source:  Canopy MLS as distributed by MLS GRID #4346744 Report a problem Canopy MLS as distributed by MLS GRID #4346744 Report a problem | ||
| 5/6/2026 | Price change | $319,900-4.5%$178/sqft |
Source: Canopy MLS as distributed by MLS GRID #4346744 Report a problem | ||
| 4/11/2026 | Price change | $334,900-4.3%$187/sqft |
Source: Canopy MLS as distributed by MLS GRID #4346744 Report a problem | ||
| 2/16/2026 | Price change | $350,000+0.3%$195/sqft |
Source: Canopy MLS as distributed by MLS GRID #4346744 Report a problem | ||
| 12/9/2025 | Listed for sale | $349,000+179.2%$194/sqft |
Source: Owner Report a problem | ||
| 5/4/2006 | Sold | $125,000$70/sqft |
Source: Public Record Report a problem | ||
Public tax history
| Year | Property taxes | Tax assessment |
|---|---|---|
| 2025 | $1,244 | $175,670 |
| 2024 | $1,244 | $175,670 |
| 2023 | $1,244 +10.1% | $175,670 +11.7% |
| 2022 | $1,129 +4.4% | $157,310 |
| 2021 | $1,082 -1.4% | $157,310 |
| 2020 | $1,098 -98.7% | $157,310 +18.9% |
| 2017 | $87,418 +10212.3% | $132,350 |
| 2016 | $848 | $132,350 |
| 2014 | $848 +1.7% | $132,350 |
| 2013 | $834 | $132,350 |
| 2012 | -- | $132,350 |
Find assessor info on the county website
Monthly payment
Est. payment
Payment breakdown
Explore the cost of this home by adjusting the details. Changes won't be saved.Climate risks
Neighborhood: 28752
Nearby schools
GreatSchools rating
- 8/10Pleasant Gardens Elementary SchoolGrades: PK-5Distance: 0.5 mi
- 3/10West McDowell Junior High SchoolGrades: 6-8Distance: 2.3 mi
- 2/10McDowell High SchoolGrades: 9-12Distance: 2.4 mi
Schools provided by the listing agent
- Elementary: Pleasant Gardens
- Middle: West McDowell
- High: McDowell
Source: Canopy MLS as distributed by MLS GRID. This data may not be complete. We recommend contacting the local school district to confirm school assignments for this home.
- $176,3004 bd1 ba1.3k sqft2965 Us Highway 70 W, Marion, NC 28752Off Market
- $244,6002 bd1 ba1k sqft32 Walnut St, Marion, NC 28752Off Market
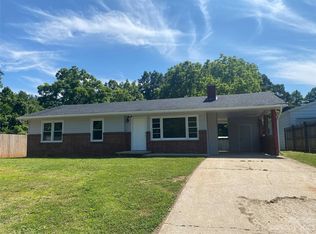
- $109,0003 bd2 ba1k sqft46 Walnut St, Marion, NC 28752Sold

- $250,0005 bd2 ba1.9k sqft63 Clear Creek Rd, Marion, NC 28752For Sale
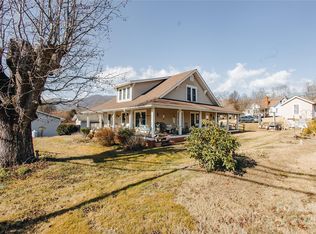
- $165,0003 bd1 ba926 sqft2993 Us Highway 70 W, Marion, NC 28752Sold
- $112,9002 bd1 ba996 sqft58 Walnut St, Marion, NC 28752Off Market
- $222,8003 bd1 ba-- sqft27 View St, Marion, NC 28752Off Market
- $205,000-- bd1 ba2.3k sqft3028 Us Highway 70 W, Marion, NC 28752Off Market
A local agent can set up tours, give advice and negotiate with sellers.
Similar homes
- $350,0003 bd4 ba2.2k sqft4259 Us Highway 70 W, Marion, NC 28752For Sale

 MLS ID #4340034, Jacque Mentink, ERA Live Moore. Canopy MLS as distributed by MLS GRID
 - $419,0003 bd2 ba2k sqft176 Sunny St, Marion, NC 28752For Sale
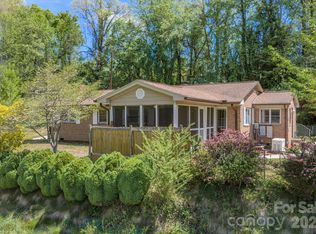 MLS ID #4364418, Joseph Ruiz, Mosaic Community Lifestyle Realty. Canopy MLS as distributed by MLS GRID
 - $335,0004 bd2 ba1.6k sqft77 Pulliam St, Marion, NC 28752For Sale
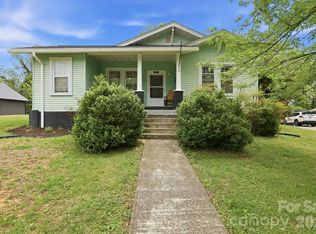 MLS ID #4378506, Wyatt Boyer, Preferred Properties. Canopy MLS as distributed by MLS GRID
 - $319,9003 bd2 ba2k sqft82 Landis Rd, Marion, NC 28752For Sale
 MLS ID #4366770, Brent Mason, Tarheel Realty II. Canopy MLS as distributed by MLS GRID
 - $299,9002 bd1 ba1.5k sqft46 Gilkey St, Marion, NC 28752For SaleMLS ID #4396879, Rebecca Condrey, RE/MAX Living. Canopy MLS as distributed by MLS GRID
- $299,9003 bd1 ba2k sqft484 Yancey Rd, Marion, NC 28752For SaleMLS ID #4379221, Leslie Davis, Keller Williams Professionals. Canopy MLS as distributed by MLS GRID
- $299,9003 bd2 ba1.6k sqft32 Swanns View Dr, Marion, NC 28752For SaleMLS ID #4398128, Rhonda Silver, Rhonda Silver Real Estate Group LLC. Canopy MLS as distributed by MLS GRID
- $285,0002 bd2 ba1.1k sqft325 Dogwood Ln, Marion, NC 28752For SaleMLS ID #4392988, Tami Newman, ERA Live Moore. Canopy MLS as distributed by MLS GRID
- $274,9003 bd1 ba1.5k sqft215 N Fork River Dr, Marion, NC 28752For SaleMLS ID #4398837, Rhonda Silver, Rhonda Silver Real Estate Group LLC. Canopy MLS as distributed by MLS GRID
- $375,0003 bd2 ba1.8k sqft6264 Us Highway 221 S, Marion, NC 28752For SaleMLS ID #4400052, Francesca Schulkers, RE/MAX Living. Canopy MLS as distributed by MLS GRID
- $294,0004 bd2 ba1.6k sqft364 Carolina Ave #2, Marion, NC 28752For SaleMLS ID #4382907, Tammy Boyd, Boyd Property Solutions. Canopy MLS as distributed by MLS GRID
- $295,0003 bd2 ba1.3k sqft55 Cypress Rd, Marion, NC 28752For SaleMLS ID #4408323, Jon Galbreath, Higher Ground Properties. Canopy MLS as distributed by MLS GRID
- $335,0003 bd2 ba1.8k sqft22 Brookfield Ln, Old Fort, NC 28762For SaleMLS ID #4362830, Carly Conley, Keller Williams Professionals. Canopy MLS as distributed by MLS GRID
- $253,0002 bd2 ba1.6k sqft8171 Sugar Hill Rd, Marion, NC 28752For SaleMLS ID #4296295, Andrew Hampton, Osborne Real Estate Group LLC. Canopy MLS as distributed by MLS GRID
- $399,0003 bd1 ba1.4k sqft194 Virginia Dr, Marion, NC 28752For SaleMLS ID #4399819, Ashley Payne, Keller Williams Professionals. Canopy MLS as distributed by MLS GRID
- $250,0003 bd1 ba1k sqft333 Chapel Hill Church Loop, Marion, NC 28752For SaleMLS ID #4391151, Whitney Willey, RE/MAX Living. Canopy MLS as distributed by MLS GRID
- $345,0003 bd1 ba1k sqft5513 Old Linville Rd, Marion, NC 28752For SaleMLS ID #4389677, Rhonda Edge, Edge Real Estate Services. Canopy MLS as distributed by MLS GRID
- $399,0002 bd3 ba1.5k sqft199 Alpine Dr, Marion, NC 28752For SaleMLS ID #4371799, Kaila Lindsey, EXP Realty LLC Ballantyne. Canopy MLS as distributed by MLS GRID
- $235,0003 bd2 ba2.2k sqft205 Bond St, Marion, NC 28752For SaleMLS ID #4366015, Steve Jones, EXP Realty LLC. Canopy MLS as distributed by MLS GRID
- $409,0003 bd3 ba2.5k sqft20 Annie Dr, Marion, NC 28752For SaleMLS ID #4357661, Jacque Mentink, ERA Live Moore. Canopy MLS as distributed by MLS GRID
