Discover this to-be-built craftsman-inspired colonial designed with modern living in mind. The open floor plan is complemented by a selection of today’s most popular finishes, creating a home that feels both stylish and functional. Set on a flat, spacious lot within the desirable waterfront community of Drum Point, where residents can enjoy access to community beaches, a boat ramp, clubhouse, lake, and more. Just a short drive to Solomons Island, offering marinas, waterfront dining, shopping, and a scenic boardwalk. Images may reflect optional upgraded features.
New construction
$549,900
298 Cove Dr, Lusby, MD 20657
3beds
--sqft
Single Family Residence
Built in 2026
0.78 Acres Lot
$547,300 Zestimate®
$--/sqft
$16/mo HOA
What's special
Flat spacious lot
- 283 days
- 86
- 8
Zillow last checked:
Listing updated:
Listed by:
Laura Peruzzi 410-414-2400,
RE/MAX One 4105356291
Source: Bright MLS,MLS#: MDCA2024526
Facts & features
Interior
Bedrooms & bathrooms
- Bedrooms: 3
- Bathrooms: 3
- Full bathrooms: 2
- 1/2 bathrooms: 1
- Main level bathrooms: 1
Basement
- Area: 0
Heating
- Heat Pump, Electric
Cooling
- Central Air, Heat Pump, Electric
Appliances
- Included: Microwave, Dishwasher, Exhaust Fan, Oven/Range - Electric, Refrigerator, Stainless Steel Appliance(s), Water Heater, Electric Water Heater
- Laundry: Main Level, Has Laundry
Features
- Breakfast Area, Dining Area, Kitchen Island, Kitchen - Table Space, Pantry, Primary Bath(s), Bathroom - Stall Shower, Bathroom - Tub Shower, Upgraded Countertops, Walk-In Closet(s), 9'+ Ceilings, Dry Wall
- Flooring: Carpet, Ceramic Tile, Laminate
- Windows: Double Hung, Low Emissivity Windows, Screens
- Basement: Connecting Stairway,Full,Unfinished,Walk-Out Access,Rough Bath Plumb
- Has fireplace: No
Interior area
- Total structure area: 0
- Finished area above ground: 0
- Finished area below ground: 0
Property
Parking
- Parking features: Driveway
- Has uncovered spaces: Yes
Accessibility
- Accessibility features: None
Features
- Levels: Three
- Stories: 3
- Patio & porch: Porch
- Exterior features: Sidewalks
- Pool features: None
- Waterfront features: Bay
Lot
- Size: 0.78 Acres
Details
- Additional structures: Above Grade, Below Grade
- Parcel number: 0501134795
- Zoning: R
- Special conditions: Standard
Construction
Type & style
- Home type: SingleFamily
- Architectural style: Colonial
- Property subtype: Single Family Residence
Materials
- Vinyl Siding
- Foundation: Permanent
- Roof: Shingle,Architectural Shingle
Condition
- Excellent
- New construction: Yes
- Year built: 2026
Details
- Builder name: O'Hennon Builders
Utilities & green energy
- Sewer: Perc Approved Septic, Private Septic Tank
- Water: Well
Community & HOA
Community
- Security: Fire Sprinkler System
- Subdivision: Drum Point
HOA
- Has HOA: Yes
- Amenities included: Beach Access, Boat Ramp, Common Grounds, Lake, Water/Lake Privileges
- Services included: Common Area Maintenance, Management, Reserve Funds
- HOA fee: $192 annually
Location
- Region: Lusby
Financial & listing details
- Tax assessed value: $55,200
- Annual tax amount: $1,006
- Date on market: 1/16/2026
- Listing agreement: Exclusive Right To Sell
- Listing terms: Other
- Ownership: Fee Simple
Estimated market value
$547,300
$520,000 - $575,000
$2,760/mo
Price history
| Date | Event | Price |
|---|---|---|
| 1/16/2026 | Listed for sale | $549,900+3.8% |
Source:  Bright MLS #MDCA2024526 Report a problem Bright MLS #MDCA2024526 Report a problem | ||
| 12/22/2025 | Listing removed | $529,900 |
Source: Bright MLS #MDCA2016778 Report a problem | ||
| 7/9/2024 | Listed for sale | $529,900+2549.5% |
Source: Bright MLS #MDCA2016778 Report a problem | ||
| 8/28/2020 | Sold | $20,000-41.2% |
Source: Public Record Report a problem | ||
| 12/31/2019 | Listing removed | $34,000 |
Source: CENTURY 21 New Millennium #MDCA170244 Report a problem | ||
| 6/10/2019 | Listed for sale | $34,000 |
Source: Century 21 New Millennium #MDCA170244 Report a problem | ||
Public tax history
| Year | Property taxes | Tax assessment |
|---|---|---|
| 2026 | $771 | $55,200 |
| 2025 | $771 +29.4% | $55,200 |
| 2024 | $596 +3.8% | $55,200 |
| 2023 | $574 | $55,200 |
| 2022 | $574 | $55,200 |
| 2021 | $574 -44.6% | $55,200 -44.4% |
| 2020 | $1,036 -0.5% | $99,200 |
| 2019 | $1,041 | $99,200 |
| 2018 | $1,041 -1.4% | $99,200 |
| 2017 | $1,055 -14.8% | $99,200 |
| 2016 | $1,238 | $99,200 |
| 2015 | $1,238 | $99,200 -4.9% |
| 2014 | $1,238 | $104,300 |
| 2013 | -- | $104,300 |
| 2012 | -- | $104,300 -8% |
| 2011 | -- | $113,390 |
| 2010 | -- | $113,390 |
| 2009 | -- | $113,390 -13.6% |
| 2008 | -- | $131,310 +30.2% |
| 2007 | -- | $100,850 +43.3% |
| 2006 | -- | $70,390 +76.3% |
| 2005 | -- | $39,930 +3.5% |
| 2004 | -- | $38,562 +3.7% |
| 2003 | -- | $37,196 +3.8% |
| 2002 | -- | $35,830 +9.8% |
| 2001 | -- | $32,640 |
Find assessor info on the county website
Monthly payment
Est. payment
Payment breakdown
Explore the cost of this home by adjusting the details. Changes won't be saved.Climate risks
Neighborhood: 20657
Nearby schools
Schools provided by the listing agent
- District: Calvert County Public Schools
Source: Bright MLS. This data may not be complete. We recommend contacting the local school district to confirm school assignments for this home.

Similar homes
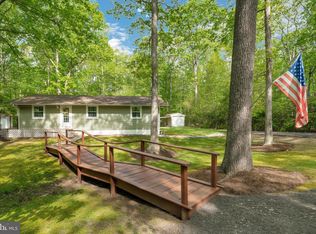
- $535,0003 bd2 ba1.4k sqft262 Elkins Ln, Lusby, MD 20657For Sale

 MLS ID #MDCA2028970, Meighan Sweeney, Cummings & Co. Realtors. Bright MLS
 - $525,0004 bd3 ba2.6k sqft278 Valerie Ln, Lusby, MD 20657For Sale
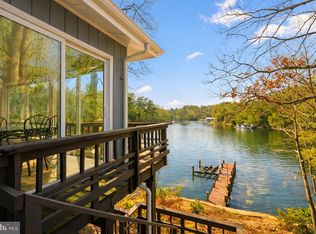 MLS ID #MDCA2026996, Ari Musliu, Redfin Corp. Bright MLS
 - $465,0004 bd2 ba1.7k sqft12641 Calvert Ct, Lusby, MD 20657For Sale
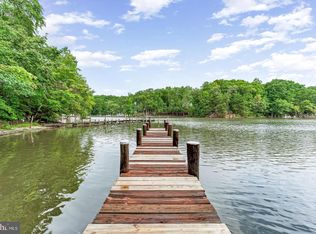 MLS ID #MDCA2030976, Ryan Hutchins, Hutchins Properties. Bright MLS
 - $480,0004 bd4 ba2.7k sqft1770 Rudolph Ln, Lusby, MD 20657For Sale
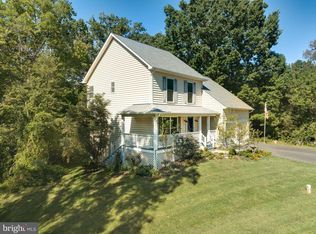 MLS ID #MDCA2030608, Jen Anderson, Samson Properties. Bright MLS
 - $499,0005 bd3 ba3k sqft547 Beech Dr, Lusby, MD 20657For SaleMLS ID #MDCA2029784, Alex Burrell-Hodges, Cottage Street Realty LLC. Bright MLS
- $444,9503 bd3 ba1.4k sqft976 Johnswoods Rd, Lusby, MD 20657For SaleMLS ID #MDCA2030416, Michael Stanton, Berkshire Hathaway HomeServices PenFed Realty. Bright MLS
- $425,0003 bd3 ba1.7k sqft494 Dogwood Dr, Lusby, MD 20657For SaleMLS ID #MDCA2030208, Becky King, Home Towne Real Estate. Bright MLS
- $375,0003 bd3 ba1.7k sqft12162 Catalina Dr, Lusby, MD 20657For SaleMLS ID #MDCA2031144, Liz Hart, Pearson Smith Realty, LLC. Bright MLS
- $379,9003 bd2 ba2k sqft426 Seagull Ln, Lusby, MD 20657For SaleMLS ID #MDCA2031104, Dezi Collins, O'Brien Realty ERA Powered. Bright MLS
- $450,0003 bd3 ba1.6k sqft13316 Trenton Ave, Lusby, MD 20657For SaleMLS ID #MDCA2030814, Lesa Clark, Redfin Corp. Bright MLS
- $360,0004 bd3 ba2k sqft12601 Sagebrush Dr, Lusby, MD 20657For SaleMLS ID #MDCA2030748, Bob Gauger, EXP Realty, LLC. Bright MLS
- $364,9003 bd3 ba1.8k sqft11516 Deadwood Dr, Lusby, MD 20657For SaleMLS ID #MDCA2030998, Mark Frisco Jr., CENTURY 21 New Millennium. Bright MLS
- $375,0004 bd3 ba1.5k sqft12509 Catalina Dr, Lusby, MD 20657For SaleMLS ID #MDCA2030438, Kaylee Rediker, Five Star Real Estate. Bright MLS
- $435,0004 bd3 ba2.2k sqft1097 San Angelo Dr, Lusby, MD 20657New ConstructionMLS ID #MDCA2027430, Jeanine Paxton, RE/MAX One. Bright MLS
- $369,9004 bd3 ba1.9k sqft949 San Joaquin Ln, Lusby, MD 20657For SaleMLS ID #MDCA2030906, Conor Stueckler, Keller Williams Flagship. Bright MLS
- $675,0003 bd4 ba3.1k sqft924 Chart Ct, Lusby, MD 20657For SaleMLS ID #MDCA2028062, Christy Clarke, RE/MAX One. Bright MLS
- $409,8043 bd2 ba2.2k sqft11616 Deadwood Dr, Lusby, MD 20657For SaleMLS ID #MDCA2030682, Iftikhar Khan, RE/MAX Galaxy. Bright MLS
- $550,0004 bd4 ba3.2k sqft185 Fountain Ln, Saint Leonard, MD 20685For SaleMLS ID #MDCA2030856, Juliet Patterson Brooke, Samson Properties. Bright MLS
- $349,5003 bd2 ba1.2k sqft11639 Sidewinder Ln, Lusby, MD 20657For SaleMLS ID #MDCA2027296, Kimberly Gott, RE/MAX One. Bright MLS
- $565,0006 bd4 ba4.4k sqft45370 Barefoot Dr, California, MD 20619For SaleMLS ID #MDSM2033764, Rudy Carrico, Baldus Real Estate, Inc.. Bright MLS
