SPECTACULAR PROPERTY- RESIDENTIAL OR COMMERCIAL OPPORTUNITY! WELCOME to this STUNNING 4-bedroom, 4 bath home with a 2-CAR GARAGE offering BREATHTAKING VIEWS on just under 2 acres of PRISTINE land. With an EXPANSIVE living space, this property is perfectly suited as a private residence OR an income-generating business, currently operating as a veterinary clinic!Inside, you will find ample space for entertaining guests, starting with the INDOOR POOL! The pool has a BRAND-NEW LINER & a NEW Rheem PROPANE HEATER!!!! The All Nighter Wood Stove will keep you warm & cozy on chilly nights! In addition to the wood stove, Mini Split Units have recently been installed. The kitchen & dining room boast plenty of space for family gatherings.Outside, you will find a private backyard perfect for gardening and morning coffee! And a large parking lot for your business or guests!!! The rear of the property borders the O&W TRAIL ~ Perfect for HIKING, BIKING, SNOWMOBILING, and ATV riding. Within minutes, you can be on the slopes at Elk Mountain and just a short drive to the State Game Lands- a four-season PARADISE for outdoor enthusiasts!!!!!!Whether you're looking for a family estate or a work-from-home setup, this property truly has it all!!!!!
For sale
Price cut: $6K (8/6)
$399,900
298 Crosstown Hwy, Union Dale, PA 18470
4beds
4,061sqft
Single Family Residence
Built in 1920
1.82 Acres Lot
$-- Zestimate®
$98/sqft
$-- HOA
What's special
Indoor poolBreathtaking viewsExpansive living spaceAll nighter wood stoveMini split units
- 139 days |
- 664 |
- 45 |
Zillow last checked:
Listing updated:
Listed by:
Julie Ann Warfield 570-877-2373,
Davis R. Chant - Honesdale 570-253-4191
Source: PWAR as distributed by MLS GRID,MLS#: PW260681
Facts & features
Interior
Bedrooms & bathrooms
- Bedrooms: 4
- Bathrooms: 4
- Full bathrooms: 2
- 1/2 bathrooms: 2
Primary bedroom
- Area: 156
- Dimensions: 13 x 12
Bedroom 2
- Area: 130
- Dimensions: 10 x 13
Bedroom 3
- Area: 150
- Dimensions: 10 x 15
Bedroom 4
- Area: 98
- Dimensions: 14 x 7
Bathroom 1
- Area: 56
- Dimensions: 7 x 8
Bathroom 2
- Area: 40
- Dimensions: 5 x 8
Bathroom 3
- Area: 104
- Dimensions: 13 x 8
Bonus room
- Area: 98
- Dimensions: 14 x 7
Dining room
- Area: 221
- Dimensions: 13 x 17
Family room
- Area: 551
- Dimensions: 19 x 29
Other
- Description: Indoor Pool
- Area: 1225
- Dimensions: 49 x 25
Kitchen
- Area: 156
- Dimensions: 12 x 13
Office
- Area: 70
- Dimensions: 7 x 10
Office
- Area: 169
- Dimensions: 13 x 13
Workshop
- Area: 196
- Dimensions: 14 x 14
Workshop
- Area: 132
- Dimensions: 12 x 11
Workshop
- Area: 196
- Dimensions: 14 x 14
Workshop
- Area: 196
- Dimensions: 14 x 14
Heating
- Baseboard, Wood Stove, Electric
Cooling
- Ceiling Fan(s), Wall Unit(s)
Appliances
- Included: Dishwasher, Microwave, Electric Oven, Electric Cooktop
Features
- Ceiling Fan(s)
- Flooring: Hardwood, Slate, Vinyl, Linoleum
- Basement: Full,Storage Space,Walk-Out Access,Heated
- Attic: Storage,Walk Up
Interior area
- Total structure area: 4,061
- Total interior livable area: 4,061 sqft
- Finished area above ground: 4,061
- Finished area below ground: 0
Property
Parking
- Total spaces: 10
- Parking features: Carport, Garage, Parking Lot, Off Street
- Garage spaces: 2
- Has carport: Yes
- Uncovered spaces: 8
Features
- Stories: 3
- Patio & porch: Front Porch
- Exterior features: Private Yard, Storage
- Has private pool: Yes
- Pool features: Heated, Private, Indoor, In Ground
- Fencing: Back Yard
- Has view: Yes
- View description: Mountain(s), Pasture, Panoramic
- Body of water: None
Lot
- Size: 1.82 Acres
- Features: Back Yard, Few Trees, Cleared
Details
- Additional structures: Garage(s), Workshop, Storage
- Additional parcels included: 20001600044
- Parcel number: 20001600045
- Zoning: Residential
- Other equipment: Dehumidifier
Construction
Type & style
- Home type: SingleFamily
- Property subtype: Single Family Residence
Materials
- Foundation: Block, Stone
Condition
- New construction: No
- Year built: 1920
Utilities & green energy
- Electric: 200+ Amp Service
- Water: Well
Community & HOA
Community
- Subdivision: None
HOA
- Has HOA: No
Location
- Region: Union Dale
Financial & listing details
- Price per square foot: $98/sqft
- Tax assessed value: $14,500
- Annual tax amount: $5,819
- Date on market: 3/28/2026
- Cumulative days on market: 140 days
- Listing terms: Cash,VA Loan,FHA,Conventional
Estimated market value
Not available
Estimated sales range
Not available
Not available
Price history
| Date | Event | Price |
|---|---|---|
| 8/6/2026 | Price change | $399,900-1.5%$98/sqft |
Source:  PWAR as distributed by MLS GRID #PW260681 Report a problem PWAR as distributed by MLS GRID #PW260681 Report a problem | ||
| 6/30/2026 | Price change | $405,900-2.4%$100/sqft |
Source: PWAR as distributed by MLS GRID #PW260681 Report a problem | ||
| 3/28/2026 | Listed for sale | $415,900+1.4%$102/sqft |
Source: PWAR as distributed by MLS GRID #PW260681 Report a problem | ||
| 1/1/2026 | Listing removed | $410,000$101/sqft |
Source:  GSBR as distributed by MLS GRID #SC253095 Report a problem GSBR as distributed by MLS GRID #SC253095 Report a problem | ||
| 6/25/2025 | Price change | $410,000+2.8%$101/sqft |
Source: GSBR as distributed by MLS GRID #SC253095 Report a problem | ||
| 5/9/2025 | Listed for sale | $399,000$98/sqft |
Source: Owner Report a problem | ||
Public tax history
Tax history is unavailable.
Monthly payment
Est. payment
Payment breakdown
Explore the cost of this home by adjusting the details. Changes won't be saved.Climate risks
Neighborhood: 18470
Nearby schools
GreatSchools rating
- 6/10Preston SchoolGrades: K-8Distance: 4.8 mi
- 9/10Honesdale High SchoolGrades: 9-12Distance: 20.1 mi
- $380,3004 bd4 ba3.5k sqft298 Crosstown Hwy, Lakewood, PA 18439Off Market
- $18,7000.77 acres324 Crosstown Hwy, Union Dale, PA 18470Off Market
- $264,9004 bd2 ba1.9k sqft324 Crosstown Hwy, Union Dale, PA 18470Off Market
- $227,8004 bd2 ba2.4k sqft3489 Belmont Tpke, Union Dale, PA 18470Off Market
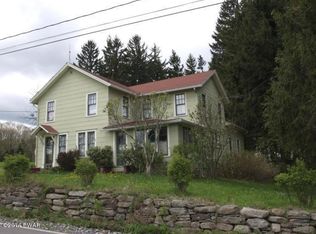
- $213,5003 bd2 ba1.7k sqft363 The Hideout, Lake Ariel, PA 18436Off Market
- $520,2003 bd1 ba3.1k sqft520 State Route 370, Union Dale, PA 18470Off Market
- $234,3005 bd2 ba3k sqft328 Crosstown Hwy, Union Dale, PA 18470Off Market
- $222,2003 bd1 ba1.6k sqft657 Cribbs Rd, Poyntelle, PA 18454Off Market
A local agent can set up tours, give advice and negotiate with sellers.
A local lender can help you make sure your offer is ready when you are.
Similar homes
- $499,5004 bd2 ba2.1k sqft421 Shehawken Rd, Preston Park, PA 18455For Sale
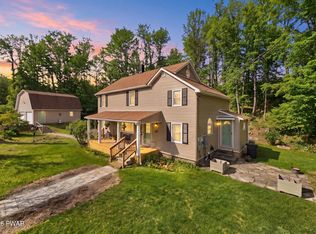
 MLS ID #PW260475, Tim Meagher, RE/MAX WAYNE. PWAR as distributed by MLS GRID
 - $450,0007 bd4 ba2.8k sqft450 Tirzah Rd, Union Dale, PA 18470For Sale
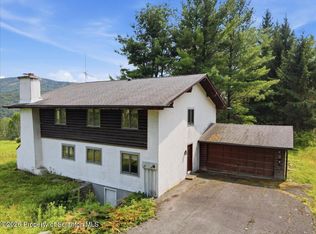
 MLS ID #SC263730, Charles McAvoy, Keller Williams Real Estate-Clarks Summit. GSBR as distributed by MLS GRID
 - $369,9003 bd2 ba2.3k sqft5231 Fiddle Lake Rd, Thompson, PA 18465For Sale
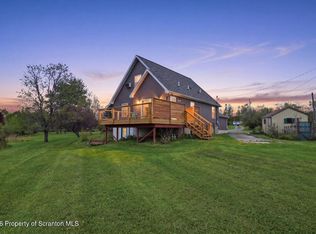 MLS ID #SC262399, Charles McAvoy, Keller Williams Real Estate-Clarks Summit. GSBR as distributed by MLS GRID
 - $475,0004 bd2 ba2k sqft10899 State Route 171, Thompson, PA 18465For Sale
 MLS ID #SC262932, Ashley M. Brzoska, Endless Realty, LLC. GSBR as distributed by MLS GRID
 - $389,9004 bd2 ba2.8k sqft519 Sutton Rd, New Milford, PA 18834For SaleMLS ID #336339, Karissa Chamberlain, COLDWELL BANKER TOWN and COUNTRY PROPERT. GBMLS
- $395,0004 bd2 ba2.3k sqft298 Maple Grove Rd, Starrucca, PA 18462For SaleMLS ID #PW250037, John C. Schmitt, Davis R. Chant - Honesdale. PWAR as distributed by MLS GRID
- $395,0003 bd3 ba2k sqft15 Fall Pl, Union Dale, PA 18470For SaleMLS ID #SC260868, Julie P. MacDowall, Gerber Associates RE Inc.. GSBR as distributed by MLS GRID
- $395,0006 bd4 ba3.5k sqft464 Main St, New Milford, PA 18834For Sale
 MLS ID #PASU2000174, Michael DeFiore, Houwzer, LLC. Bright MLS
 - $415,0004 bd4 ba3.2k sqft413 Pennsylvania Avenue, Hancock, NY 13783For Sale
 MLS ID #1007711, Elizabeth A Bernitt, Listing by: Century 21 Geba Realty. OneKey® MLS as distributed by MLS GRID
 - $424,9006 bd4 ba3k sqft18 Columbus Ave, Susquehanna, PA 18847For SaleMLS ID #SC263676, Lisa Marie Depew, Snyder Realty Inc.. GSBR as distributed by MLS GRID
- $379,9003 bd3 ba2.9k sqft730 Marion St, Browndale, PA 18421For SaleMLS ID #SC262742, Sharief Hassan, Berkshire Hathaway Home Services Preferred Properties. GSBR as distributed by MLS GRID
- $419,0004 bd3 ba2.7k sqft5087 State Route 247, Clifford Township, PA 18421For SaleMLS ID #SC261801, Jennifer McGinley, Next Door Real Estate LLC. GSBR as distributed by MLS GRID
- $499,0003 bd3 ba2.4k sqft364 Idlewild Ln, Clifford Township, PA 18470For SaleMLS ID #SC263033, The Adriana Jez Team, EXP Realty LLC. GSBR as distributed by MLS GRID
- $565,0004 bd3 ba2k sqft1173 Rock Lake Dr, Lakewood, PA 18439For SaleMLS ID #SC260505, Christina Cosmello, Berkshire Hathaway Home Services Preferred Properties. GSBR as distributed by MLS GRID
- $449,0002 bd3 ba2.3k sqft70 Meadowland Dr, Damascus, PA 18415For SaleMLS ID #PW261722, William Clauss, Davis R. Chant - Lake Wallenpaupack. PWAR as distributed by MLS GRID
- $575,0005 bd3 ba3.7k sqft223 Rainbow Rd, Lakewood, PA 18439For SaleMLS ID #PW253495, Trudessa Batzel, Iron Valley R E Innovate. PWAR as distributed by MLS GRID
- $499,0003 bd3 ba3.1k sqft5646 State Route 2067, Susquehanna, PA 18847For SaleMLS ID #SC263751, The Karissa Chamberlain & Benny Diaz Team, Coldwell Banker Town & Country Properties Montrose. GSBR as distributed by MLS GRID
- $275,0003 bd1 ba2.2k sqft282A Great Bend Tpke, Pleasant Mount, PA 18453For Sale By Owner
- $475,0004 bd2 ba2k sqft137 Baldwin Hill Rd, Damascus, PA 18415For SaleMLS ID #PW253839, Bill O'Neill, RE/MAX WAYNE. PWAR as distributed by MLS GRID
- $575,0004 bd4 ba2.3k sqft433 N Plank Rd, Kingsley, PA 18826For SaleMLS ID #337250, Francis J Pinkowski, COUNTRY LANDMARKS REAL ESTATE INC.. GBMLS
