LOT#127. Come see the difference from Symphony Homes, a renowned local builder of semi custom homes! New luxury neighborhood of Amber Fields, perfectly located in Layton. Great looking rambler, the Tempo plan with our modern Prairie exterior. Many upgrades throughout and classy interior design and finishes! Decorative wall in flex room off of entry, LVP floors and stunning grid bean ceiling in the family room. Galley kitchen with oversized island bar, butler's pantry, and dining nook. Owner's suite has a recessed ceiling, garden tub, oversized shower with Euro glass and the walk-in closet is finished with custom built-ins. 2nd bedroom on main level has its own ensuite bathroom! Dedicated laundry room with a countertop. You'll love entertaining in the finished basement with family room/game room and attractive wet bar, along with cold storage and a finished storage closet. 14x14 covered patio, and lots of storage space throughout. 3rd stall of garage is 42' deep! Equipped with active radon system. Full yard landscaping is included in price and is currently in progress. Don't miss this one!
Pending
Price cut: $25K (6/29)
$1,449,900
298 N Amber Ln W, Layton, UT 84041
5beds
4,487sqft
Single Family Residence
Built in 2026
0.27 Acres Lot
$1,443,900 Zestimate®
$323/sqft
$-- HOA
What's special
Lvp floorsModern prairie exteriorDining nookFinished storage closetGarden tubCold storageAttractive wet bar
- 212 days |
- 42 |
- 2 |
Zillow last checked:
Listing updated:
Listed by:
Christine Clark 801-518-8547,
Bravo Realty Services, LLC
Source: UtahRealEstate.com,MLS#: 2127459
Facts & features
Interior
Bedrooms & bathrooms
- Bedrooms: 5
- Bathrooms: 4
- Full bathrooms: 3
- 1/2 bathrooms: 1
- Partial bathrooms: 1
- Main level bedrooms: 2
Rooms
- Room types: Master Bathroom, Den/Office, Great Room
Primary bedroom
- Level: First,Basement
Heating
- Forced Air, Central, >= 95% efficiency
Cooling
- Central Air
Appliances
- Included: Freezer, Microwave, Range Hood, Refrigerator, Disposal, Double Oven, Oven, Countertop Range, Gas Range
- Laundry: Electric Dryer Hookup
Features
- Dry Bar, Wet Bar, Separate Bath/Shower, Walk-In Closet(s)
- Flooring: Carpet, Tile
- Windows: Double Pane Windows
- Basement: Full
- Number of fireplaces: 1
- Fireplace features: Gas Log
Interior area
- Total structure area: 4,487
- Total interior livable area: 4,487 sqft
- Finished area above ground: 2,165
- Finished area below ground: 2,066
Video & virtual tour
Property
Parking
- Total spaces: 9
- Parking features: Garage - Attached
- Attached garage spaces: 3
- Uncovered spaces: 6
Features
- Stories: 2
- Patio & porch: Covered, Porch, Covered Patio, Open Porch
- Exterior features: Lighting
- Pool features: Association
Lot
- Size: 0.27 Acres
- Features: Sprinkler: Auto-Full, Gentle Sloping
- Topography: Terrain,Terrain Grad Slope
- Residential vegetation: Landscaping: Full
Details
- Parcel number: 103870127
- Zoning: 1109
- Zoning description: Single-Family
Construction
Type & style
- Home type: SingleFamily
- Architectural style: Rambler/Ranch
- Property subtype: Single Family Residence
Materials
- Stone, Stucco, Cement Siding
- Roof: Asphalt
Condition
- Blt./Standing
- New construction: No
- Year built: 2026
Utilities & green energy
- Sewer: Public Sewer, Sewer: Public
- Water: Culinary, Secondary
- Utilities for property: Natural Gas Connected, Electricity Connected, Sewer Connected, Water Connected
Community & HOA
Community
- Features: Sidewalks
- Subdivision: Amber Fields
HOA
- Has HOA: No
- Amenities included: Picnic Area, Pool
Location
- Region: Layton
Financial & listing details
- Price per square foot: $323/sqft
- Annual tax amount: $1
- Date on market: 12/17/2025
- Listing terms: Cash,Conventional,VA Loan
- Inclusions: Freezer, Microwave, Range, Range Hood, Refrigerator
- Acres allowed for irrigation: 0
- Electric utility on property: Yes
- Road surface type: Paved
Estimated market value
$1,443,900
$1.37M - $1.52M
$4,039/mo
Price history
| Date | Event | Price |
|---|---|---|
| 7/15/2026 | Pending sale | $1,449,900$323/sqft |
Source:  UtahRealEstate.com #2127459 Report a problem UtahRealEstate.com #2127459 Report a problem | ||
| 6/29/2026 | Price change | $1,449,900-1.7%$323/sqft |
Source: UtahRealEstate.com #2127459 Report a problem | ||
| 5/4/2026 | Price change | $1,474,900-1.7%$329/sqft |
Source: UtahRealEstate.com #2127459 Report a problem | ||
| 4/6/2026 | Price change | $1,499,900-1%$334/sqft |
Source: UtahRealEstate.com #2127459 Report a problem | ||
| 2/16/2026 | Price change | $1,514,900-1%$338/sqft |
Source: UtahRealEstate.com #2127459 Report a problem | ||
| 12/18/2025 | Listed for sale | $1,529,900$341/sqft |
Source: UtahRealEstate.com #2127459 Report a problem | ||
| 12/17/2025 | Listing removed | $1,529,900$341/sqft |
Source: UtahRealEstate.com #2114359 Report a problem | ||
| 9/28/2025 | Listed for sale | $1,529,900$341/sqft |
Source: UtahRealEstate.com #2114359 Report a problem | ||
Public tax history
Tax history is unavailable.
Monthly payment
Est. payment
Payment breakdown
Explore the cost of this home by adjusting the details. Changes won't be saved.Climate risks
Neighborhood: 84041
Nearby schools
GreatSchools rating
- 7/10Ellison Park SchoolGrades: PK-6Distance: 0.6 mi
- 8/10Shoreline Junior HighGrades: 7-9Distance: 1.6 mi
- 5/10Layton High SchoolGrades: 10-12Distance: 1.8 mi
Schools provided by the listing agent
- Elementary: Ellison Park
- Middle: Shoreline Jr High
- High: Layton
- District: Davis
Source: UtahRealEstate.com. This data may not be complete. We recommend contacting the local school district to confirm school assignments for this home.
- $1,549,9006 bd4 ba5k sqft316 N Amber Ln, Layton, UT 84041For Sale
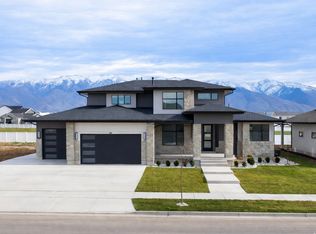
- $863,0005 bd3 ba221 sqft286 N Blue Spruce Dr, Layton, UT 84041Off Market
- $1,000,9005 bd3 ba4k sqft304 N Blue Spruce Dr, Layton, UT 84041Off Market
- $807,3005 bd3 ba4.2k sqft266 N Blue Spruce Dr, Layton, UT 84041Off Market
- $871,9005 bd3 ba294 sqft1605 W Pine Cone Cir, Layton, UT 84041Off Market
- $827,6005 bd3 ba198 sqft1595 W Pine Cone Cir, Layton, UT 84041Off Market
- $858,5005 bd3 ba3.6k sqft322 N Blue Spruce Dr, Layton, UT 84041Off Market
- $747,6004 bd3 ba208 sqft1585 W 250 N, Layton, UT 84041Off Market
A local agent can set up tours, give advice and negotiate with sellers.
Similar homes
- $1,549,9006 bd4 ba5k sqft316 N Amber Ln, Layton, UT 84041For Sale
 MLS ID #2174152, Cash Knight, Bravo Realty Services, LLC. UtahRealEstate.com
 - $1,549,9006 bd5 ba5.4k sqft904 S 1900 W, Layton, UT 84041For Sale
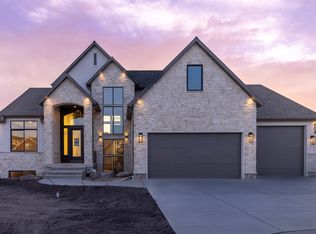 MLS ID #2153319, Sydney Grover, Equity Real Estate. UtahRealEstate.com
 - $948,0005 bd5 ba4.5k sqft2303 W 900 N, Layton, UT 84041For Sale
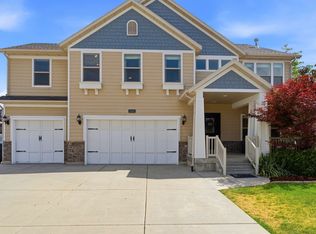 MLS ID #2169935, Sue Benson, RE/MAX Associates. UtahRealEstate.com
 - $780,0006 bd4 ba3.1k sqft2779 W 725 N, Layton, UT 84041For Sale
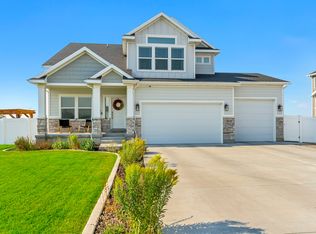 MLS ID #2177190, Ashlee Donaldson, Presidio Real Estate (Executives). UtahRealEstate.com
 - $1,400,0006 bd4 ba4.5k sqft1567 Ridgeview Cir, Farmington, UT 84025For SaleMLS ID #2176918, Dane Graham, The Summit Group. UtahRealEstate.com
- $1,475,0005 bd4 ba4.6k sqft532 S 1450 W, Farmington, UT 84025For SaleMLS ID #2177755, Jason Nordgran, Windermere Real Estate (Layton Branch). UtahRealEstate.com
- $745,0005 bd4 ba3.6k sqft1038 S Old Towne Rd, Layton, UT 84041For SaleMLS ID #2161830, Gabrielle Schaefer, Real Broker, LLC. UtahRealEstate.com
- $1,049,0003 bd3 ba4.9k sqft1113 W Angel Hill Ct, Layton, UT 84041New ConstructionUtahRealEstate.com
- $1,049,0005 bd4 ba4.9k sqft436 N Joseph Acres Rd, Kaysville, UT 84037For SaleMLS ID #2174227, Donna Pozzuoli, Berkshire Hathaway HomeServices Utah Properties (North Salt Lake). UtahRealEstate.com
- $899,0005 bd3 ba3.7k sqft1686 N Emerald Dr, Layton, UT 84040For SaleMLS ID #2178618, Delphine Acord, Century 21 Everest (Centerville). UtahRealEstate.com
- $1,769,9005 bd4 ba4.3k sqft667 W Hidden Farm Dr, Farmington, UT 84025For SaleMLS ID #2179465, Nichelle Lemon, Presidio Real Estate. UtahRealEstate.com
- $914,9006 bd4 ba3.9k sqft2352 W Island Dr, Kaysville, UT 84037For SaleMLS ID #2168905, Alicia Schwartz, Coldwell Banker Realty (Union Heights). UtahRealEstate.com
- $1,299,0006 bd4 ba4.2k sqft588 W 1175 N, Farmington, UT 84025For SaleMLS ID #2165010, Joan Pate, Berkshire Hathaway HomeServices Utah Properties (Salt Lake). UtahRealEstate.com
- $1,749,0006 bd5 ba4.8k sqft1017 N Oakridge Dr, Farmington, UT 84025For SaleMLS ID #2178786, Doug Cary, Century 21 Everest (Centerville). UtahRealEstate.com
- $1,025,0005 bd3 ba4.3k sqft1433 N Orchard Ridge Ln, Kaysville, UT 84037For SaleMLS ID #2176972, Ryan J Ivie, RE/MAX Associates. UtahRealEstate.com
- $975,0005 bd4 ba4.4k sqft1707 N Larkspur Way, Layton, UT 84040For SaleMLS ID #2154298, Tysen Webb, Windermere Real Estate (Daybreak). UtahRealEstate.com
- $750,0003 bd2 ba2.4k sqft910 S 1700 W, Layton, UT 84041For SaleMLS ID #2154341, Cari Johnson, Coldwell Banker Realty (Davis County). UtahRealEstate.com
- $1,549,0005 bd4 ba5.3k sqft587 S Daniel Dr #817, Farmington, UT 84025For SaleMLS ID #2171834, Douglas E Schwartz, AIM Realty. UtahRealEstate.com
- $1,049,9006 bd4 ba4.7k sqft2563 E 2250 N, Layton, UT 84040For SaleMLS ID #2156058, Jamerson Kent, Salt Lake Investment Real Estate Co.. UtahRealEstate.com
- $965,0004 bd4 ba5.8k sqft849 W 2700 S, Syracuse, UT 84075For SaleMLS ID #2170952, Phil Flanders, Homie. UtahRealEstate.com
