Private Retreat. Completely Move in Ready. In-Ground Pool. 1.37 Acres! Come check out this Immaculate 4 bed, 2.5 bath with 2329 sq ft of spacious living, With 2-car attached garage. This impressive two-story home offers the perfect combination of modern farmhouse style, privacy, and outdoor enjoyment. Inside you'll find beautiful LVP flooring throughout, oak hardwood stairs, two spacious living rooms, and a cozy fireplace that creates a warm and inviting atmosphere. The stunning custom kitchen features modern farmhouse styling, custom cabinetry, a large island, and beautiful quartz countertops. The adjoining laundry room is equally impressive with granite countertops and excellent workspace. All appliances convey, including matching stainless steel appliances, refrigerator, dishwasher, stove with double oven, microwave, washer and dryer. The oversized master suite provides a true private retreat with a huge soaking tub, separate shower, walki-in closet, and dedicated vanity area. The bathrooms feature beautiful tile and quartz countertops. New 400 amp electrical upgrade just a few months old. Step outside to relax on the covered front porch or enjoy the large covered screened-in back porch overlooking the private grounds. An in-ground pool, gazebo, and two storage buildings provide the perfect setting for entertaining, relaxing, and enjoying everything this secluded property has to offer. Situated near ATV and 4-wheeler trails, Hatfield-McCoy Trails, Burning Rock, and other southern WV recreational destinations, you'll have adventure right at your fingertips. Call today!
Under contract
$365,000
298 Trace St, Mullens, WV 25882
4beds
2,329sqft
Single Family Residence
Built in 1993
1.37 Acres Lot
$-- Zestimate®
$157/sqft
$-- HOA
What's special
Cozy fireplaceOak hardwood stairsHuge soaking tubCustom cabinetryBeautiful lvp flooring throughoutLarge islandIn-ground pool
- 57 days
- 44
- 1
Zillow last checked:
Listing updated:
Listed by:
Jefrey Honaker 304-890-5580,
EXIT ELEVATION REALTY
Source: Beckley BOR,MLS#: 95532
Facts & features
Interior
Bedrooms & bathrooms
- Bedrooms: 4
- Bathrooms: 3
- Full bathrooms: 2
- 1/2 bathrooms: 1
Heating
- Electric, Heat Pump, Forced Air, Fireplace
Cooling
- Has cooling: Yes
Appliances
- Laundry: Washer/Dryer Connection
Features
- 1st Floor Bedroom, 1st Floor Bathroom, Textured Ceilings, Sun Room, Ceiling Fan(s), Walk-In Closet(s)
- Windows: Insulated Windows
- Has fireplace: Yes
Interior area
- Total structure area: 2,329
- Total interior livable area: 2,329 sqft
- Finished area above ground: 2,329
- Finished area below ground: 0
Video & virtual tour
Property
Features
- Has private pool: Yes
- Pool features: In Ground
Lot
- Size: 1.37 Acres
- Dimensions: 1.37
- Features: Secluded
Details
- Additional structures: Shed(s), Gazebo
- Parcel number: 5510137A00200000
Construction
Type & style
- Home type: SingleFamily
- Property subtype: Single Family Residence
Materials
- Brick, Vinyl Siding, Drywall
Condition
- Year built: 1993
Community & HOA
Community
- Subdivision: None
Location
- Region: Mullens
Financial & listing details
- Price per square foot: $157/sqft
- Tax assessed value: $100,400
- Annual tax amount: $748
- Date on market: 9/16/2026
Estimated market value
Not available
Estimated sales range
Not available
Not available
Price history
| Date | Event | Price |
|---|---|---|
| 10/1/2026 | Contingent | $365,000$157/sqft |
Source:  Beckley BOR #95532 Report a problem | ||
| 9/16/2026 | Listed for sale | $365,000+74.6%$157/sqft |
Source: Beckley BOR #95532 Report a problem | ||
| 9/6/2013 | Sold | $209,000$90/sqft |
Source: Public Record Report a problem | ||
Public tax history
| Year | Property taxes | Tax assessment |
|---|---|---|
| 2025 | $748 +0.2% | $60,240 +1.3% |
| 2024 | $747 +12% | $59,460 +1.4% |
| 2023 | $667 -5.6% | $58,620 -5.6% |
| 2022 | $707 | $62,100 +1.4% |
| 2021 | -- | $61,260 +1.4% |
| 2020 | -- | $60,420 +1.4% |
| 2019 | $678 +1.5% | $59,580 +1.5% |
| 2018 | $668 -5.1% | $58,680 -5.1% |
| 2017 | $704 +0.9% | $61,860 +0.9% |
| 2016 | $698 +1.5% | $61,320 +1.5% |
| 2015 | $688 +1.4% | $60,420 +1.7% |
| 2014 | $678 -3% | $59,400 +6.8% |
| 2013 | $699 | $55,620 -6% |
| 2012 | $699 +0.8% | $59,160 +0.9% |
| 2011 | $693 +6% | $58,620 +5.5% |
| 2010 | $654 +4.6% | $55,560 +5% |
| 2009 | $625 -0.3% | $52,920 |
| 2008 | $627 +2.6% | $52,920 +2.2% |
| 2007 | $611 -2.2% | $51,780 |
| 2006 | $625 +4% | $51,780 +5.4% |
| 2005 | $601 | $49,140 |
| 2004 | -- | $49,140 -7.2% |
| 2003 | -- | $52,980 -9.6% |
| 2002 | -- | $58,620 |
| 2001 | -- | $58,620 |
Find assessor info on the county website
Monthly payment
Est. payment
Payment breakdown
Explore the cost of this home by adjusting the details. Changes won't be saved.Climate risks
Neighborhood: 25882
Nearby schools
Schools provided by the listing agent
- Elementary: Mullens
- Middle: Mullens
- High: Wyoming County East
Source: Beckley BOR. This data may not be complete. We recommend contacting the local school district to confirm school assignments for this home.
Similar homes
- $329,0003 bd4 ba2k sqft69 Shady Ln, Saulsville, WV 25876For Sale
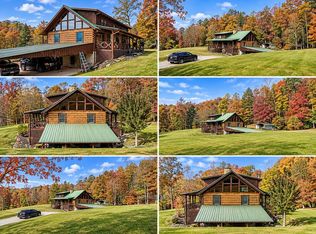 MLS ID #95781, Misty Farghaly, WV MOUNTAINEER REAL ESTATE. Beckley BOR
- $375,0004 bd3 ba2.4k sqft156 Misty Ln, Shady Spring, WV 25918For Sale
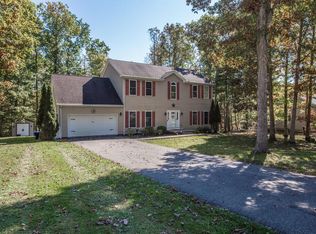 MLS ID #95680, Janice Phillips, OLD COLONY REALTORS. Beckley BOR
- $339,9005 bd3 ba2.9k sqft118 Fairdale Rd, Lester, WV 25865For Sale
 MLS ID #95643, Jessica Acord, EXIT ELEVATION REALTY. Beckley BOR
- $349,9005 bd3 ba2.3k sqft137 Winesap Ln, Daniels, WV 25832For Sale
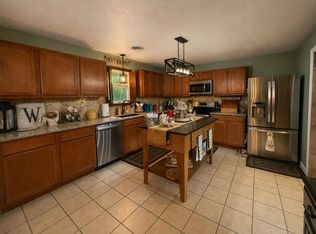 MLS ID #101639, Rachael Wilson, ALTRUIST REALTY GROUP. All West Virginia MLS
- $365,0003 bd2 ba1.8k sqft350 Farley Branch Rd, Cool Ridge, WV 25825For Sale
 MLS ID #26-716, Linda K Turner, Coldwell Banker Stuart and Watts Real Estate. GVMLS
