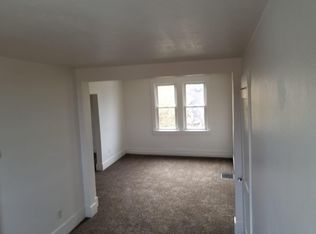
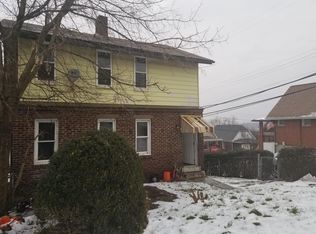
Old world charm meets modern day convenience in this well constructed brick home. Step onto a covered front porch and enter to a formal living room and main level bedroom. One of a kind, custom designed, open floor plan features a kitchen/dining/family room combo that is a must see in person! This open concept floorplan includes: hardwood floors, a beautiful wood burning fireplace in the kitchen, wood burner in the family room and built in wooden seating. This open concept area overlooks the quaint, covered patio and secluded, level yard. An attractive half bathroom completes the main level. Upper level features 2 bedrooms with tons of natural light, ample closet space and a full bathroom. Basement level is HUGE with a "Rathskeller feel" bar, laundry, storage space and FULL bathroom. Endless possibilities for the finished basement including in law suite, game room, gym, office and more. A rare bonus is ample parking and storage space. Attached 2 car garage AND detached workshop/bonus storage space could be rented for extra income. Nothing cookie cutter about this spacious property.
For sale
Price cut: $10K (8/27)
$219,000
2980 Ruthwood Ave, Pittsburgh, PA 15227
3beds
--sqft
Single Family Residence
Built in 1928
6,952 Square Feet Lot
$215,100 Zestimate®
$--/sqft
$-- HOA
What's special
- 34 days
- 476
- 46
Zillow last checked:
Listing updated:
Listed by:
Diane DiGregory 724-941-1427,
REALTY ONE GROUP GOLD STANDARD 724-941-1427
Source: WPMLS,MLS#: 1771767 Originating MLS: West Penn Multi-List
Originating MLS: West Penn Multi-ListFacts & features
Interior
Bedrooms & bathrooms
- Bedrooms: 3
- Bathrooms: 3
- Full bathrooms: 2
- 1/2 bathrooms: 1
Heating
- Forced Air, Gas
Cooling
- Wall Unit(s)
Appliances
- Included: Some Gas Appliances, Dishwasher, Refrigerator, Stove
Features
- Pantry, Window Treatments
- Flooring: Hardwood, Tile, Carpet
- Windows: Screens, Window Treatments
- Basement: Finished,Walk-Out Access
- Number of fireplaces: 2
- Fireplace features: Wood Burning
Video & virtual tour
Property
Parking
- Total spaces: 4
- Parking features: Attached, Garage, Garage Door Opener
- Has attached garage: Yes
Features
- Levels: Two
- Stories: 2
- Pool features: None
Lot
- Size: 6,952 Square Feet
- Dimensions: 0.1596
Details
- Parcel number: 0094R00156000000
Construction
Type & style
- Home type: SingleFamily
- Architectural style: Two Story
- Property subtype: Single Family Residence
Materials
- Brick
- Roof: Asphalt
Condition
- Resale
- Year built: 1928
Utilities & green energy
- Sewer: Public Sewer
- Water: Public
Community & HOA
Community
- Features: Public Transportation
Location
- Region: Pittsburgh
Financial & listing details
- Tax assessed value: $105,200
- Annual tax amount: $3,441
- Date on market: 8/27/2026
Estimated market value
$215,100
$204,000 - $226,000
$1,992/mo
Price history
| Date | Event | Price |
|---|---|---|
| 8/27/2026 | Price change | $219,000-4.4% |
Source:  WPMLS #1771767 Report a problem WPMLS #1771767 Report a problem | ||
| 7/23/2026 | Price change | $229,000-4.2% |
Source: WPMLS #1762522 Report a problem | ||
| 7/1/2026 | Listed for sale | $239,000 |
Source: WPMLS #1762522 Report a problem | ||
Public tax history
| Year | Property taxes | Tax assessment |
|---|---|---|
| 2025 | $3,265 +6.4% | $87,200 |
| 2024 | $3,069 +644% | $87,200 |
| 2023 | $412 | $87,200 |
| 2022 | $412 +42.9% | $87,200 |
| 2021 | $289 +2% | $87,200 |
| 2020 | $283 -2% | $87,200 |
| 2019 | $289 -69.9% | $87,200 |
| 2018 | $960 -63.6% | $87,200 |
| 2017 | $2,639 +539.7% | $87,200 |
| 2016 | $412 -83% | $87,200 |
| 2015 | $2,420 +1362.4% | $87,200 |
| 2014 | $165 | $87,200 -3.3% |
| 2013 | -- | $90,200 +79% |
| 2012 | -- | $50,400 |
| 2011 | -- | $50,400 |
| 2010 | -- | $50,400 |
| 2009 | -- | $50,400 |
| 2008 | -- | $50,400 |
| 2007 | -- | $50,400 |
| 2006 | -- | $50,400 |
| 2005 | -- | $50,400 |
| 2004 | -- | $50,400 -22.9% |
| 2003 | -- | $65,400 |
| 2002 | -- | $65,400 |
Find assessor info on the county website
Monthly payment
Est. payment
Payment breakdown
Explore the cost of this home by adjusting the details. Changes won't be saved.Climate risks
Neighborhood: 15227
Nearby schools
Schools provided by the listing agent
- District: Baldwin/Whitehall
Source: WPMLS. This data may not be complete. We recommend contacting the local school district to confirm school assignments for this home.
Similar homes
- $245,0003 bd2 ba1.2k sqft1020 Towervue Dr, Pittsburgh, PA 15227For Sale
 MLS ID #1766973, Narayan Katel. WPMLS
 - $179,9003 bd2 ba1.4k sqft40 Sceneridge Ave, Pittsburgh, PA 15227For Sale
 MLS ID #1769776, Susan Gill. WPMLS
 - $220,0003 bd2 ba1.5k sqft478 Balconade Dr, Pittsburgh, PA 15236For Sale
 MLS ID #1774933, Daniel Beirne. WPMLS
 - $255,0003 bd2 ba1.4k sqft1107 Girard Rd, Pittsburgh, PA 15227For Sale
 MLS ID #1768994, Alexandria Wagoner. WPMLS
