Tucked away on a private corner along a tree-lined cul-de-sac just off prestigious Habersham Way, 2983 Habersham Court offers a rare opportunity to own an exceptional new construction residence that effortlessly blends timeless architecture with refined modern luxury. Designed by Castro Design Studio and expertly built by NorthStar Atlanta, this thoughtfully crafted home is ideally positioned in one of Buckhead's most coveted neighborhoods. Defined by soaring 12-foot ceilings, expansive walls of glass, and seamless indoor-outdoor living, the home is perfectly suited for both elegant entertaining and everyday comfort. The main level opens to a resort-style pool and spa terrace featuring a striking water feature and inviting outdoor living spaces. A designer kitchen anchors the home with Wolf and Sub-Zero appliances, exquisite finishes, and an oversized scullery ideal for entertaining, catering, or additional prep space. The primary suite serves as a private retreat with a fireplace, dramatic barrel-vaulted ceiling, spa-inspired bath, and dual walk-in closets. Upstairs includes a Junior Primary Suite, three additional en-suite bedrooms, and a flexible bonus space ideal for a playroom, office, or studio. Designed with both luxury and versatility in mind, the terrace level offers an impressive collection of amenities including a guest suite, wine cellar, fitness studio, spa with potential steam shower, screening room, golf simulator, and additional entertaining spaces. All three levels are elevator-ready, offering the option for future installation. Prewired for modern automation and connectivity, the residence pairs sophisticated design with effortless functionality in a soft contemporary style. Privately set yet moments from Atlanta's premier schools, fine dining, and upscale shopping, 2983 Habersham Court delivers an exceptional Buckhead lifestyle and enduring value.
Active
$6,195,000
2983 Habersham Ct NW, Atlanta, GA 30305
6beds
9,668sqft
Single Family Residence
Built in 2025
0.69 Acres Lot
$5,928,100 Zestimate®
$641/sqft
$-- HOA
What's special
Guest suiteGolf simulatorStriking water featureExquisite finishesFitness studioExpansive walls of glassWine cellar
- 91 days
- 1,338
- 102
Zillow last checked:
Listing updated:
Listed by:
Bonneau Ansley III 404-906-3161,
Ansley RE | Christie's Int'l RE
Source: GAMLS,MLS#: 10779823
Facts & features
Interior
Bedrooms & bathrooms
- Bedrooms: 6
- Bathrooms: 9
- Full bathrooms: 7
- 1/2 bathrooms: 2
- Main level bathrooms: 1
- Main level bedrooms: 1
Rooms
- Room types: Bonus Room, Family Room, Great Room, Keeping Room, Media Room, Office
Dining room
- Features: Separate Room
Kitchen
- Features: Breakfast Area, Kitchen Island, Pantry
Heating
- Natural Gas, Zoned
Cooling
- Central Air, Zoned
Appliances
- Included: Dishwasher, Disposal, Double Oven, Refrigerator
- Laundry: Upper Level
Features
- Master On Main Level, Separate Shower, Soaking Tub, Wine Cellar
- Flooring: Hardwood
- Windows: Double Pane Windows
- Basement: Bath Finished,Concrete,Daylight,Exterior Entry,Finished,Interior Entry
- Number of fireplaces: 3
- Fireplace features: Gas Log, Master Bedroom
- Common walls with other units/homes: No Common Walls
Interior area
- Total structure area: 9,668
- Total interior livable area: 9,668 sqft
- Finished area above ground: 7,384
- Finished area below ground: 2,284
Property
Parking
- Parking features: Attached, Garage
- Has attached garage: Yes
Features
- Levels: Two
- Stories: 2
- Has private pool: Yes
- Pool features: In Ground
- Body of water: None
Lot
- Size: 0.69 Acres
- Features: Cul-De-Sac, Level
Details
- Parcel number: 17 011300020592
Construction
Type & style
- Home type: SingleFamily
- Architectural style: Brick 4 Side,Traditional
- Property subtype: Single Family Residence
Materials
- Other
- Roof: Wood
Condition
- Under Construction
- New construction: Yes
- Year built: 2025
Utilities & green energy
- Sewer: Public Sewer
- Water: Public
- Utilities for property: Cable Available, Electricity Available, Natural Gas Available, Phone Available, Sewer Available, Underground Utilities, Water Available
Green energy
- Energy efficient items: Appliances, Insulation
Community & HOA
Community
- Features: Street Lights
- Security: Smoke Detector(s)
- Subdivision: Buckhead
HOA
- Has HOA: No
- Services included: Other
Location
- Region: Atlanta
Financial & listing details
- Price per square foot: $641/sqft
- Annual tax amount: $6,094
- Date on market: 6/5/2026
- Cumulative days on market: 91 days
- Listing agreement: Exclusive Right To Sell
- Electric utility on property: Yes
Estimated market value
$5,928,100
$5.63M - $6.22M
$7,721/mo
Price history
| Date | Event | Price |
|---|---|---|
| 6/5/2026 | Listed for sale | $6,195,000$641/sqft |
Source:  GAMLS #10779823 Report a problem GAMLS #10779823 Report a problem | ||
| 6/5/2026 | Listing removed | $6,195,000$641/sqft |
Source: GAMLS #10503309 Report a problem | ||
| 4/17/2026 | Price change | $6,195,000-4%$641/sqft |
Source: GAMLS #10503309 Report a problem | ||
| 4/17/2025 | Listed for sale | $6,450,000$667/sqft |
Source:  FMLS GA #7543868 Report a problem FMLS GA #7543868 Report a problem | ||
Public tax history
Tax history is unavailable.
Monthly payment
Est. payment
Payment breakdown
Explore the cost of this home by adjusting the details. Changes won't be saved.Climate risks
Neighborhood: Peachtree Heights West
Nearby schools
Schools provided by the listing agent
- Elementary: Brandon
- Middle: Sutton
- High: North Atlanta
Source: GAMLS. This data may not be complete. We recommend contacting the local school district to confirm school assignments for this home.
- $832,700-- bd-- ba-- sqft2983 Habersham Ct NW, Atlanta, GA 30305Off Market
- $1,387,7004 bd3 ba3.5k sqft2991 Habersham Ct NW, Atlanta, GA 30305Off Market
- $2,827,0005 bd7 ba6.5k sqft2977 Habersham Ct NW, Atlanta, GA 30305Off Market
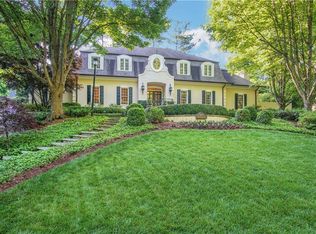
- $832,700-- bd-- ba-- sqft2978 Habersham Ct NW, Atlanta, GA 30305Off Market
Similar homes
- $4,995,0006 bd7 ba7.1k sqft3216 Glen Arden Dr NW, Atlanta, GA 30305Active
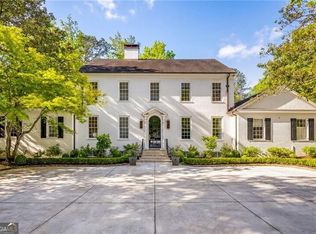
 MLS ID #10824641, Chase C Mizell, Atlanta Fine Homes - Sotheby's Int'l. GAMLS
 - $6,495,0006 bd8 ba10k sqft95 Blackland Rd NW, Atlanta, GA 30342Active
 MLS ID #10837423, Christiane Zeh-Schendowich, Harry Norman Realtors. GAMLS
 - $6,995,0005 bd7 ba9.5k sqft3563 Northside Dr NW, Atlanta, GA 30305New Construction

 MLS ID #7775257, Ben Hirsh, Hirsh Real Estate Buckhead.com. FMLS GA
 - $6,750,0006 bd9 ba10k sqft258 Pineland Rd NW, Atlanta, GA 30342For Sale
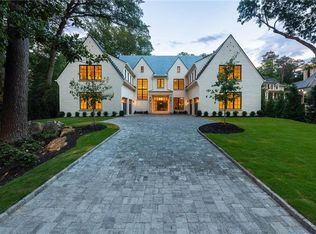 MLS ID #7806281, Joy Myrick, Atlanta Fine Homes Sotheby's International. FMLS GA
 - $4,649,0005 bd7 ba7.2k sqft3659 Northside Dr NW, Atlanta, GA 30305For SaleMLS ID #7810605, Shelly Loftus, Dorsey Alston Realtors. FMLS GA
- $5,849,9996 bd9 ba9.9k sqft388 Londonberry Rd NW, Sandy Springs, GA 30327New ConstructionMLS ID #7821788, BONNIE MAJHER, Atlanta Fine Homes Sotheby's International. FMLS GA
- $5,350,0006 bd8 ba10k sqft3167 Rilman Rd NW, Atlanta, GA 30327ActiveMLS ID #10726182, Nicholas Brown, Compass. GAMLS
- $5,200,0005 bd8 ba8.1k sqft1105 Moores Mill Rd NW, Atlanta, GA 30327ActiveMLS ID #10821512, Matthew Doyle, Compass. GAMLS
- $6,750,0006 bd9 ba10k sqft1704 Wildwood Rd NE, Atlanta, GA 30306New ConstructionMLS ID #7810174, JARED SAPP, Atlanta Fine Homes Sotheby's International. FMLS GA
- $5,950,0006 bd8 ba10k sqft70 W Brookhaven Dr NE, Brookhaven, GA 30319For SaleMLS ID #7749404, SUNDAY ODONNELL, Uptown Realty Service. FMLS GA
- $5,950,0006 bd5 ba6.5k sqft937 Berkshire Rd NE, Atlanta, GA 30324ActiveMLS ID #10768506, Ken Covers, Engel & V?lkers Atlanta. GAMLS
- $6,000,0006 bd8 ba12k sqft4320 Lakehaven Dr NE, Atlanta, GA 30319For SaleMLS ID #7818055, CATHY BOSTON, HOME Luxury Real Estate. FMLS GA
- $4,995,0004 bd7 ba5.4k sqft300 Blackland Rd NW, Atlanta, GA 30342For SaleMLS ID #7810797, PATTI JUNGER, Dorsey Alston Realtors. FMLS GA
- $6,495,0006 bd8 ba11k sqft4380 Harris Trl NW, Atlanta, GA 30327For SaleMLS ID #7807646, BETSY AKERS, Atlanta Fine Homes Sotheby's International. FMLS GA
- $5,500,0006 bd9 ba10k sqft3275 Laramie Dr SE, Atlanta, GA 30339ActiveMLS ID #10805463, Bonneau Ansley III, Ansley RE | Christie's Int'l RE. GAMLS
- $5,150,0007 bd8 ba7.8k sqft843 Yorkshire Rd, Atlanta, GA 30306New ConstructionMLS ID #7816922, Jen Metzger, Atlanta Fine Homes Sotheby's International. FMLS GA
- $4,900,0005 bd8 ba8k sqft125 Blackland Rd NW, Atlanta, GA 30342ActiveMLS ID #10783502, Sangeeta Lazarus, Harry Norman Realtors. GAMLS
- $4,999,0008 bd9 ba10k sqft5260 Long Island Dr NW, Atlanta, GA 30327ActiveMLS ID #10790462, Shanna Bradley, Ansley RE | Christie's Int'l RE. GAMLS
- $4,195,0005 bd9 ba8.4k sqft675 W Paces Ferry Rd NW Unit 10, Atlanta, GA 30327For SaleMLS ID #7811272, ROBERT PETERSON, Dorsey Alston Realtors. FMLS GA
- $3,895,0005 bd6 ba5k sqft1610 W Sussex Rd NE, Atlanta, GA 30306ActiveMLS ID #10833391, Ken Covers, Engel & V?lkers Atlanta. GAMLS
