Experience a heightened level of luxury living in this new custom home situated on 1.1± private acres on one of Morningside's most sought-after streets. 1704 Wildwood Road is a remarkable new construction estate crafted by award-winning JackBilt Homes in collaboration with acclaimed architect Greg Busch, AIA. Offering more than 10,500 square feet across three finished levels, this six-bedroom residence pairs timeless architectural character with the comfort, efficiency, advanced home technology prewire, and craftsmanship of today's finest construction, materials, and finishes. Designed for everyday living, gracious entertaining, and multigenerational flexibility, no detail has been overlooked. A striking exterior of hand-laid brick and natural stone, steel and glass windows, and a cedar shingle roof sets the tone from the moment of arrival. Framed by mature trees and lush landscaping, the homesite delivers rare privacy while remaining just moments from the heart of one of Atlanta's most coveted neighborhoods. Steel and glass doors open onto a dramatic foyer showcasing honed stone floors, reclaimed timber beams, hand-applied plaster walls, and designer lighting. Sightlines carry through the home to the wooded landscape beyond, blurring the line between architecture and nature. The vaulted great room centers on a 48-inch Rumford wood-burning fireplace clad in dry-stacked stone. Reclaimed beams overhead and a full wall of steel-framed doors open to covered outdoor living areas provide generous accommodations for effortless indoor-outdoor entertaining. The chef's kitchen was built for both cooking and hosting, featuring dual bookmatched Calacatta Viola marble islands, custom inset cabinetry, professional-grade SubZero and Wolf appliances, designer hardware, and abundant storage. A sunlit breakfast room overlooks the backyard, while a full scullery adds a second sink, microwave drawer, third dishwasher, extra prep space/ banking zone, and concealed storage. A host bar with sink, wine tower, refrigeration drawers, and storage rounds out the entertaining spaces. The main-level owner's suite is a private retreat overlooking the wooded backyard, with vaulted ceilings, oversized windows, dual walk-in closets, and a spa-inspired bath featuring a freestanding soaking tub, oversized shower, dual vanities, and timeless finishes. Upstairs, four spacious en suite bedrooms surround a central evening den, complemented by an upper-level laundry closet. Unfinished space above the garage offers future potential for additional storage, a guest apartment, studio, or expansion space. The daylight terrace level opens directly to the covered terrace and resort-style pool and spa, and includes a climate-controlled wine room, billiards lounge, media room, game area, fitness/ wellness studio, private office, guest suite, and designated room for a golf simulator. Set in the heart of Morningside, one of Atlanta's most desirable neighborhoods, residents enjoy tree-lined streets, fabulous Morningside dining, shopping, nightlife, parks, tennis courts, playgrounds, and the Morningside Nature Preserve, along with access to highly regarded public and private schools. Just minutes away are Virginia-Highland, Ansley Park, Midtown and Buckhead, with easy access to Piedmont Park, the Atlanta BeltLine, Ponce City Market, the Atlanta Botanical Garden, the Fox Theatre, the High Museum of Art, Colony Square, Krog Street Market and Inman Park, plus premier dining, shopping and entertainment, and quick connections to Emory, CHOA, the CDC, Georgia Tech, Downtown Atlanta, Hartsfield-Jackson International Airport and Atlanta's major business corridors.
Active
Price cut: $500K (9/23)
$6,250,000
1704 Wildwood Rd NE, Atlanta, GA 30306
6beds
10,500sqft
Single Family Residence, Residential
Built in 2026
1.11 Acres Lot
$6,047,600 Zestimate®
$595/sqft
$-- HOA
What's special
Guest suiteReclaimed timber beamsClimate-controlled wine roomPrivate officeDesigner lightingCedar shingle roofHand-applied plaster walls
- 51 days
- 3,266
- 341
Zillow last checked:
Listing updated:
Listed by:
JARED SAPP,
Atlanta Fine Homes Sotheby's International 404-668-7233
Source: FMLS GA,MLS#: 7810174
Facts & features
Interior
Bedrooms & bathrooms
- Bedrooms: 6
- Bathrooms: 9
- Full bathrooms: 6
- 1/2 bathrooms: 3
- Main level bathrooms: 1
- Main level bedrooms: 1
Rooms
- Room types: Basement, Bathroom, Bedroom, Bonus Room, Exercise Room, Family Room, Game Room, Laundry
Primary bedroom
- Features: Master on Main, Oversized Master, Sitting Room
- Level: Master on Main, Oversized Master, Sitting Room
Bedroom
- Features: Master on Main, Oversized Master, Sitting Room
Primary bathroom
- Features: Double Vanity, Separate Tub/Shower, Soaking Tub
Dining room
- Features: Butlers Pantry, Seats 12+
Kitchen
- Features: Breakfast Bar, Breakfast Room, Cabinets Stain, Cabinets White, Keeping Room, Kitchen Island, Pantry Walk-In, Stone Counters, View to Family Room, Wine Rack
Heating
- Forced Air, Natural Gas, Zoned
Cooling
- Central Air, Electric, Zoned
Appliances
- Included: Dishwasher, Disposal, Gas Range, Range Hood, Refrigerator, Washer
- Laundry: Laundry Room, Main Level, Upper Level
Features
- Beamed Ceilings, Bookcases, Double Vanity, High Ceilings 10 ft Main, High Speed Internet, Recessed Lighting, Walk-In Closet(s), Wet Bar
- Flooring: Hardwood, Stone
- Windows: Double Pane Windows, Insulated Windows
- Basement: Exterior Entry,Finished,Finished Bath,Full,Interior Entry,Walk-Out Access
- Number of fireplaces: 2
- Fireplace features: Family Room, Great Room, Outside, Stone, Wood Burning Stove
- Common walls with other units/homes: No Common Walls
Interior area
- Total structure area: 10,500
- Total interior livable area: 10,500 sqft
Video & virtual tour
Property
Parking
- Total spaces: 6
- Parking features: Attached, Garage, Garage Door Opener, Garage Faces Side, Kitchen Level, Level Driveway, Electric Vehicle Charging Station(s)
- Attached garage spaces: 3
- Has uncovered spaces: Yes
Accessibility
- Accessibility features: None
Features
- Levels: Three Or More
- Patio & porch: Covered, Deck, Patio, Rear Porch
- Exterior features: Garden, Gas Grill, Private Yard, Rain Gutters, Rear Stairs, No Dock
- Has private pool: Yes
- Pool features: Heated, In Ground, Pool/Spa Combo, Private
- Has spa: Yes
- Spa features: Private
- Fencing: Back Yard,Fenced
- Has view: Yes
- View description: Neighborhood, Trees/Woods
- Waterfront features: None
- Body of water: None
Lot
- Size: 1.11 Acres
- Features: Back Yard, Front Yard, Landscaped, Level, Private
Details
- Additional structures: None
- Parcel number: 17 000300040072
- Other equipment: Irrigation Equipment
- Horse amenities: None
Construction
Type & style
- Home type: SingleFamily
- Architectural style: Traditional
- Property subtype: Single Family Residence, Residential
Materials
- Brick 4 Sides, Stone
- Foundation: See Remarks
- Roof: Shingle
Condition
- New Construction
- New construction: Yes
- Year built: 2026
Details
- Warranty included: Yes
Utilities & green energy
- Electric: Other
- Sewer: Public Sewer
- Water: Public
- Utilities for property: Cable Available, Electricity Available, Natural Gas Available, Phone Available, Sewer Available, Water Available
Green energy
- Energy efficient items: Appliances, Construction, HVAC, Insulation, Lighting, Roof, Thermostat, Water Heater, Windows
- Energy generation: None
Community & HOA
Community
- Features: Near Beltline, Near Public Transport, Near Schools, Near Shopping, Near Trails/Greenway, Park, Restaurant, Street Lights
- Security: Fire Alarm, Security System Owned, Smoke Detector(s)
- Subdivision: Morningside
HOA
- Has HOA: No
Location
- Region: Atlanta
Financial & listing details
- Price per square foot: $595/sqft
- Tax assessed value: $1,035,000
- Annual tax amount: $16,936
- Date on market: 8/7/2026
- Cumulative days on market: 50 days
- Electric utility on property: Yes
- Road surface type: Paved
Estimated market value
$6,047,600
$5.75M - $6.35M
Not available
Price history
| Date | Event | Price |
|---|---|---|
| 9/23/2026 | Price change | $6,250,000-7.4%$595/sqft |
Source:  FMLS GA #7810174 Report a problem FMLS GA #7810174 Report a problem | ||
| 8/7/2026 | Listed for sale | $6,750,000+462.5%$643/sqft |
Source: FMLS GA #7810174 Report a problem | ||
| 12/16/2024 | Sold | $1,200,000-4%$114/sqft |
Source:  GAMLS #10396990 Report a problem GAMLS #10396990 Report a problem | ||
| 12/1/2024 | Pending sale | $1,250,000$119/sqft |
Source: FMLS GA #7472756 Report a problem | ||
| 10/16/2024 | Listed for sale | $1,250,000$119/sqft |
Source: FMLS GA #7472756 Report a problem | ||
Public tax history
| Year | Property taxes | Tax assessment |
|---|---|---|
| 2025 | $16,936 +17.2% | $414,000 -2.2% |
| 2024 | $14,453 +32.6% | $423,320 |
| 2023 | $10,898 -12.7% | $423,320 +18.4% |
| 2022 | $12,477 +3.2% | $357,400 +3% |
| 2021 | $12,090 -9.9% | $347,000 +7% |
| 2020 | $13,424 +62.4% | $324,240 +1.8% |
| 2019 | $8,264 | $318,480 +4.4% |
| 2018 | $8,264 | $304,960 +42% |
| 2017 | $8,264 -3.7% | $214,760 |
| 2016 | $8,583 -0.4% | $214,760 |
| 2015 | $8,620 -6% | $214,760 -8.4% |
| 2014 | $9,173 +24.8% | $234,520 +2% |
| 2013 | $7,352 -10.9% | $229,960 +7.1% |
| 2012 | $8,254 | $214,760 |
| 2011 | -- | $214,760 -7.4% |
| 2010 | $8,895 | $231,960 |
| 2009 | -- | $231,960 |
| 2008 | -- | $231,960 +9.4% |
| 2007 | $1,807 | $212,000 +16% |
| 2005 | -- | $182,760 |
| 2004 | $1,905 -69.9% | $182,760 -5.2% |
| 2003 | $6,331 +202.1% | $192,760 +5.5% |
| 2002 | $2,096 -61.4% | $182,760 +6.7% |
| 2001 | $5,426 | $171,240 |
Find assessor info on the county website
Monthly payment
Est. payment
Payment breakdown
Explore the cost of this home by adjusting the details. Changes won't be saved.Climate risks
Neighborhood: Morningside - Lenox Park
Nearby schools
Schools provided by the listing agent
- Elementary: Morningside-
- Middle: David T Howard
- High: Midtown
Source: FMLS GA. This data may not be complete. We recommend contacting the local school district to confirm school assignments for this home.
- $2,143,7004 bd3 ba1.9k sqft1714 Wildwood Rd NE, Atlanta, GA 30306Off Market
- $3,977,4005 bd6 ba8.3k sqft1694 Wildwood Rd NE, Atlanta, GA 30306Off Market
- $2,325,9005 bd5 ba5.1k sqft1722 Wildwood Rd NE, Atlanta, GA 30306Off Market
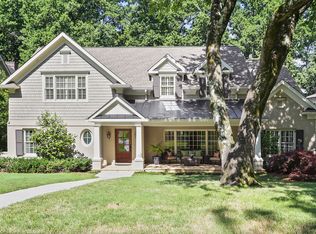
- $2,535,2006 bd5 ba4.5k sqft1734 Wildwood Rd NE, Atlanta, GA 30306Off Market
Similar homes
- $4,995,0007 bd6 ba8.3k sqft794 Springdale Rd NE, Atlanta, GA 30306For Sale
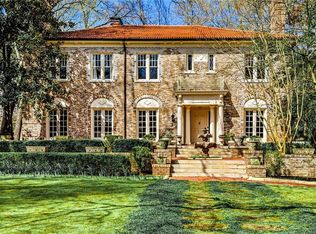
 MLS ID #7835961, Harvin Greene, Dossier. FMLS GA
 - $5,950,0006 bd8 ba10k sqft70 W Brookhaven Dr NE, Brookhaven, GA 30319For Sale
 MLS ID #7749404, SUNDAY ODONNELL, Uptown Realty Service. FMLS GA
 - $6,000,0006 bd8 ba12k sqft4320 Lakehaven Dr NE, Atlanta, GA 30319For Sale
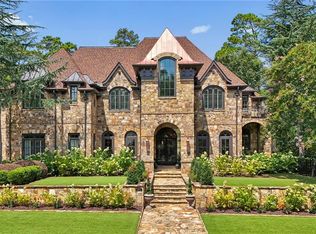 MLS ID #7818055, CATHY BOSTON, HOME Luxury Real Estate. FMLS GA
 - $6,750,0006 bd9 ba10k sqft258 Pineland Rd NW, Atlanta, GA 30342For Sale
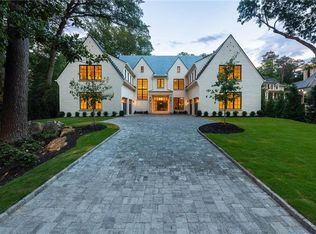 MLS ID #7806281, Joy Myrick, Atlanta Fine Homes Sotheby's International. FMLS GA
 - $6,195,0006 bd9 ba9.6k sqft2983 Habersham Ct NW, Atlanta, GA 30305Active
 MLS ID #10779823, Bonneau Ansley III, Ansley RE | Christie's Int'l RE. GAMLS
 - $4,385,0006 bd6 ba6.5k sqft1812 Wellbourne Dr NE, Atlanta, GA 30324For SaleMLS ID #7787357, JARED SAPP, Atlanta Fine Homes Sotheby's International. FMLS GA
- $6,495,0006 bd8 ba11k sqft4380 Harris Trl NW, Atlanta, GA 30327For SaleMLS ID #7807646, BETSY AKERS, Atlanta Fine Homes Sotheby's International. FMLS GA
- $6,495,0006 bd8 ba10k sqft95 Blackland Rd NW, Atlanta, GA 30342ActiveMLS ID #10837423, Christiane Zeh-Schendowich, Harry Norman Realtors. GAMLS
- $6,995,0005 bd7 ba9.5k sqft3563 Northside Dr NW, Atlanta, GA 30305New ConstructionMLS ID #7775257, Ben Hirsh, Hirsh Real Estate Buckhead.com. FMLS GA
- $4,495,0005 bd8 ba6.2k sqft1105 Lullwater Rd, Atlanta, GA 30307For SaleMLS ID #7838416, JARED SAPP, Atlanta Fine Homes Sotheby's International. FMLS GA
- $5,749,9996 bd9 ba9.9k sqft388 Londonberry Rd NW, Sandy Springs, GA 30327New ConstructionMLS ID #7821788, BONNIE MAJHER, Atlanta Fine Homes Sotheby's International. FMLS GA
- $5,850,0007 bd10 ba11k sqft4870 Northside Dr, Sandy Springs, GA 30327ActiveMLS ID #10839148, Robin Collins, Ansley RE | Christie's Int'l RE. GAMLS
- $3,850,0006 bd6 ba8.2k sqft3874 Vermont Rd NE, Atlanta, GA 30319ActiveMLS ID #10844377, Stacy Galan Shailendra, Ansley RE | Christie's Int'l RE. GAMLS
- $4,549,0005 bd7 ba7.2k sqft3659 Northside Dr NW, Atlanta, GA 30305For SaleMLS ID #7810605, Shelly Loftus, Dorsey Alston Realtors. FMLS GA
- $5,200,0005 bd8 ba8.1k sqft1105 Moores Mill Rd NW, Atlanta, GA 30327ActiveMLS ID #10821512, Matthew Doyle, Compass. GAMLS
- $5,150,0006 bd8 ba10k sqft3167 Rilman Rd NW, Atlanta, GA 30327ActiveMLS ID #10726182, Nicholas Brown, Compass. GAMLS
- $3,299,0005 bd6 ba5.6k sqft118 Waverly Way NE, Atlanta, GA 30307ActiveMLS ID #10836321, Chad Polazzo, RE/MAX Metro Atlanta Cityside. GAMLS
- $4,000,0005 bd8 ba8.2k sqft2716 Ridgewood Rd NW, Atlanta, GA 30327ActiveMLS ID #10851194, Krishna Akella, Virtual Properties Realty.com. GAMLS
- $5,500,0006 bd9 ba10k sqft3275 Laramie Dr SE, Atlanta, GA 30339ActiveMLS ID #10805463, Bonneau Ansley III, Ansley RE | Christie's Int'l RE. GAMLS
- $3,850,0006 bd9 ba10k sqft4500 Powers Ferry Rd, Atlanta, GA 30327For SaleMLS ID #7801116, JESSICA LI, Atlanta Fine Homes Sotheby's International. FMLS GA
