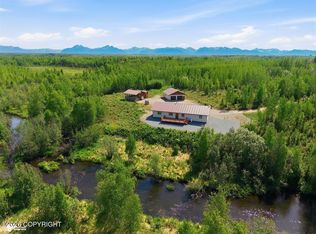
Alaskan beauty can be enjoyed year round from this home's striking architecture showcasing natural light and Horseshoe Lake views! Attention to detail is an understatement when it comes to 2 fully renovated homes. This property offers high end finishes giving lake life a whole new definition. Fly in & dock your plane or drive in on pavement! Rare lot with a southern exposure backyard(waterfront).There are 3 buildings that come with this property. The main house has 2 beds/2baths at 2290 sq.ft. The guest house with 1 bed/1bath offering 1067sq,ft, and an attached 2 car garage. The third building has a greenhouse with power and a 1 car garage. Income potential is high with options to host micro weddings or events, air bnb rentals, or a long term rental with a guest house. The main house looks over the top of the water with endless mountain views stretching from the shoreline all the way to the Chugach Mountain Range. Upon entry a nice sitting sunroom greets you. The large dining area with vaulted ceilings sits just beyond the double doors. The designer kitchen offers double ovens, a dishwasher, windows over the sink, and granite countertops. Enjoy winter evenings by the wood stove under the wooded A-frame roofline. With two Primary Suites and many bonus spaces this home has it all. The built in book shelf is admirable and may come in handy for all your treasures. This building is heated by a natural gas forced air system. The enchanting guest house offers a full kitchen, dining area, laundry closet, office nook, living room, a bedroom, bonus room and loft large enough for two mattresses. The design of this unit is again high class and functional with class and charm! This shares common walls with a 2 car garage(about 872 sq.ft.). This building is heated by 2 natural gas Rinnai heaters. The greenhouse has an upper loft, power, and a 1 car garage(about 200 sq.ft.). It is surrounded by garden boxes, a paved driveway and parking area. The parking lot offers room for RV parking and 8 vehicles. As of 2023 both structures have the following UPGRADES: -On demand hot water heaters -natural gas forced air furnaces with brand new duct work throughout -new metal roofing on the house, guest house/garage, and the greenhouse -top of the line Trex Decking -Skip trawl finish and custom woodwork -custom built in benches- complete electrical upgrades to include wiring, plugs, and panels- a Generac 24KW generator is set up to service all electrical on the property Outdoor living does not get any better with multiple upper exterior deck sitting areas, a designated fire pit gathering place, and landscaping to service outdoor games such as corn hole or bocce ball. The newly built outdoor walkways and Trex decking were custom engineered to last a lifetime. The dock is a great feature to enjoy time by the water, or tie down your boat. The garden beds are there for you to create next seasons harvest. Horseshoe Lake is motorized allowing for you to enjoy whatever water sport your heart desires. Floatplanes welcome!
For sale
$1,350,000
2983 S Horseshoe Lake Rd, Wasilla, AK 99623
3beds
3,357sqft
Single Family Residence
Built in 1970
0.39 Acres Lot
$-- Zestimate®
$402/sqft
$-- HOA
What's special
- 7 days |
- 303 |
- 8 |
Zillow last checked:
Listing updated:
Listed by:
Emilie Cullison,
Elite Real Estate Group
Source: AKMLS,MLS#: 26-10248
Facts & features
Interior
Bedrooms & bathrooms
- Bedrooms: 3
- Bathrooms: 3
- Full bathrooms: 2
- 3/4 bathrooms: 1
Heating
- Forced Air, Natural Gas, Other, Wood Stove
Appliances
- Laundry: Washer &/Or Dryer Hookup
Features
- Arctic Entry, BR/BA on Main Level, BR/BA Primary on Main Level, Ceiling Fan(s), Den &/Or Office, Family Room, Granite Counters, In-Law Floorplan, Pantry, Soaking Tub, Vaulted Ceiling(s), Storage, Sun Room
- Flooring: Carpet, Luxury Vinyl
- Has basement: No
- Has fireplace: Yes
- Fireplace features: Gas, Wood Burning Stove, Fire Pit
- Common walls with other units/homes: No Common Walls
Interior area
- Total structure area: 3,357
- Total interior livable area: 3,357 sqft
Property
Parking
- Total spaces: 3
- Parking features: Paved, RV Access/Parking, Other, No Carport
- Garage spaces: 2
- Carport spaces: 1
- Covered spaces: 3
- Has uncovered spaces: Yes
Features
- Levels: Two
- Stories: 2
- Patio & porch: Deck/Patio
- Exterior features: Dock, Private Yard
- Has view: Yes
- View description: Lake, Mountain(s), Unobstructed
- Has water view: Yes
- Water view: Lake
- Waterfront features: Waterfront, Lake Front, Lake Privileges
Lot
- Size: 0.39 Acres
- Features: Landscaped, Road Service Area, Views
- Topography: Level,Sloping
Details
- Additional structures: Workshop, Greenhouse, Shed(s)
- Parcel number: 6236000L006
- Zoning: UNK
- Zoning description: Unknown (re: all MSB)
Construction
Type & style
- Home type: SingleFamily
- Architectural style: Chalet/A-Frame
- Property subtype: Single Family Residence
Materials
- Frame, Wood Siding
- Foundation: Block, Concrete Perimeter
- Roof: Metal
Condition
- New construction: No
- Year built: 1970
- Major remodel year: 2025
Utilities & green energy
- Sewer: Septic Tank
- Water: Private, Well
- Utilities for property: Electric, Phone Connected
Community & HOA
Location
- Region: Wasilla
Financial & listing details
- Price per square foot: $402/sqft
- Annual tax amount: $5,331
- Date on market: 8/12/2026
- Road surface type: Paved
Estimated market value
Not available
Estimated sales range
Not available
Not available
Price history
| Date | Event | Price |
|---|---|---|
| 8/19/2026 | Listed for sale | $1,350,000$402/sqft |
Source:  AKMLS #26-10248 Report a problem AKMLS #26-10248 Report a problem | ||
Public tax history
Tax history is unavailable.
Monthly payment
Est. payment
Payment breakdown
Explore the cost of this home by adjusting the details. Changes won't be saved.Climate risks
Neighborhood: 99623
Nearby schools
GreatSchools rating
- 5/10Big Lake Elementary SchoolGrades: PK-5Distance: 4.6 mi
- 4/10Houston Middle SchoolGrades: 6-8Distance: 5.3 mi
- 4/10Houston High SchoolGrades: 9-12Distance: 5.4 mi
Schools provided by the listing agent
- Middle: Houston
- High: Houston
Source: AKMLS. This data may not be complete. We recommend contacting the local school district to confirm school assignments for this home.
- $461,300-- bd-- ba3.2k sqft2977 S Horseshoe Lake Rd, Wasilla, AK 99623Off Market
- $345,700-- bd-- ba1.4k sqft2997 S Horseshoe Lake Rd, Wasilla, AK 99623Off Market
- $552,900-- bd-- ba1.8k sqft2947 S Horseshoe Lake Rd, Wasilla, AK 99623Off Market
- $976,900-- bd-- ba6.1k sqft3019 S Horseshoe Lake Rd, Wasilla, AK 99623Off Market
- $634,4003 bd2 ba3k sqft2921 S Horseshoe Lake Rd, Wasilla, AK 99623Off Market
- $552,8003 bd3 ba2.5k sqft2893 S Horseshoe Lake Rd, Wasilla, AK 99623Off Market
- $310,700-- bd-- ba1.2k sqft3117 S Horseshoe Lake Rd, Wasilla, AK 99623Off Market
- $633,400-- bd-- ba3k sqft2996 S Horseshoe Lake Rd, Wasilla, AK 99623Off Market
A local agent can set up tours, give advice and negotiate with sellers.
Similar homes
- $1,200,0003 bd2 ba2.9k sqft5268 S Big Lake Rd, Wasilla, AK 99623For Sale

 MLS ID #26-7874, Sean Williams, EXP Realty, LLC - Downtown Anchorage. AKMLS
 - $940,0005 bd3 ba2.7k sqft3330 S Lake View Loop, Wasilla, AK 99623For Sale
 MLS ID #26-10358, Bonnie F Leonard, Signature Real Estate Alaska. AKMLS
 - $1,020,0003 bd4 ba2.9k sqft21929 Flat Lake Island Cir, Wasilla, AK 99623For Sale
 MLS ID #26-9933, Shannon Parberry, Jack White Real Estate Mat Su. AKMLS
 - $995,0003 bd2 ba2.3k sqft1780 S Henry Aaron Dr, Wasilla, AK 99623For Sale
 MLS ID #26-7659, Jeanette Pop, Firebird Realty, LLC. AKMLS
 - $875,0004 bd4 ba2.4k sqft3751 N Crossover Dr, Wasilla, AK 99623For SaleMLS ID #26-10433, Theresa Stimac, RE/MAX Dynamic Properties. AKMLS
- $1,150,0003 bd2 ba1.8k sqft8030 S Kuster Dr, Big Lake, AK 99623For SaleMLS ID #26-167, Susan Lind, Berkshire Hathaway HomeServices Alaska Realty. AKMLS
- $739,0004 bd2 ba1.9k sqft4310 S Forecastle Ln, Wasilla, AK 99623For SaleMLS ID #26-8786, Robert J Bassett, Herrington and Company, LLC. AKMLS
- $1,050,0003 bd2 ba2.7k sqft11118 S Knik Goose Bay Rd, Wasilla, AK 99623For SaleMLS ID #26-9446, Elise E Buchholz, Jack White Real Estate Mat Su. AKMLS
- $735,0004 bd3 ba3.9k sqft4412 S Timberland Loop, Wasilla, AK 99623For SaleMLS ID #26-10352, Jeremy J. Burke, Real Broker Wasilla. AKMLS
- $950,0003 bd3 ba4.1k sqft12770 W Armstrong Rd, Wasilla, AK 99623For SaleMLS ID #25-2099, Margaret Billinger, Jack White Real Estate Mat Su. AKMLS
- $1,250,0005 bd5 ba4.9k sqft14009 W Big Lake Rd, Wasilla, AK 99623For SaleMLS ID #26-6243, Lorrie Seward, Real Broker Alaska. AKMLS
- $699,9003 bd3 ba2.2k sqft8466 S Big Lake Rd, Wasilla, AK 99623For SaleMLS ID #26-6019, Larry Maulden, Keller Williams Realty Alaska Group of Wasilla. AKMLS
- $1,150,0005 bd4 ba5k sqft1361 N Mana Naen St, Wasilla, AK 99623For SaleMLS ID #26-8356, Alisa A Parrent, Firebird Realty, LLC. AKMLS
- $720,0004 bd3 ba3.8k sqft7190 W Bother Cir, Wasilla, AK 99623For SaleMLS ID #26-9922, Alisa A Parrent, Firebird Realty, LLC. AKMLS
- $1,299,9994 bd3 ba2.1k sqft1269 S Northwind Cir, Wasilla, AK 99652For SaleMLS ID #26-6831, Giacinto P Paoletti, Alaska Realty & Investments. AKMLS
- $1,375,0004 bd4 ba4k sqft11048 N Lakes O The Su Dr, Willow, AK 99688For SaleMLS ID #26-3153, Sheila Monson, Real Broker Wasilla. AKMLS
- $945,0005 bd4 ba3.7k sqft2961 N Kyle Cir, Wasilla, AK 99623For SaleMLS ID #26-8555, Larry Ficek, Better Homes and Gardens Real Estate Dream Makers. AKMLS
- $843,0004 bd3 ba3.8k sqft5065 W Pinnacle Ridge Cir, Wasilla, AK 99623For SaleMLS ID #26-6897, Heidi S Mobley, Herrington and Company, LLC. AKMLS
- $799,9004 bd3 ba3.9k sqft3291 N Edgewater Dr, Wasilla, AK 99623For SaleMLS ID #26-3665, Ava L Anderson, Jack White Real Estate. AKMLS
- $1,750,0003 bd3 ba2.4k sqft9103 N Linda Ln, Willow, AK 99688For SaleMLS ID #26-9948, Dar Walden, Keller Williams Realty Alaska Group. AKMLS
