Life near Lake Nona, Boxi Park,Adventure park, shops, restaurants, major roads, and celebrated theme parks of Central Florida begins at 2984 Cherry Blossom Loop in St. Cloud. Pioneer Park in Weslyn Park, Sunbridge is less than half a mile away, offering an inviting option for fresh air, amenities/recreation galore and a Tavern for food, drinks and meet ups. Newly listed for sale, this move-in-ready, Guard Gated, premium oversized lot, single-story house offers 1,584 square feet with two bedrooms, two bathrooms, and a versatile bonus room. High ceilings, recessed lighting, upgraded doors and hardware, and five great-room windows create a bright, polished setting. Wood flooring is waterproof luxury vinyl plank floors that adds style and practicality, while carpeting brings softness to the bedrooms. The kitchen is designed for both everyday cooking and easy conversation, featuring quartz countertops, Whirlpool stainless steel appliances, a gas stove, and counter seating for four. A window above the sink brings direct outdoor lighting, indoors; making meal preparation an ease. Quartz surfaces continue in the bathrooms, and a flat-top shower head adds a contemporary touch. Organized closets help keep belongings in order. Use the flex room as an office, hobby space, den, or guest area; its layout includes space for a closet with french doors for privacy. The two-bedroom design balances comfortable private retreats with adaptable living space, all on one convenient level. From quiet mornings overlooking the uninterrupted water view from the porch to evenings exploring nearby dining and entertainment, this St. Cloud home is ready for its next chapter. Schedule your private showing today and experience the space firsthand.
For sale
$365,000
2984 CHERRY BLOSSOM LOOP, ST CLOUD, FL 34771
2beds
1,584sqft
Single Family Residence
Built in 2022
4,791 Square Feet Lot
$361,000 Zestimate®
$230/sqft
$502/mo HOA
What's special
Single-story houseTwo bedroomsGas stoveQuartz countertopsHigh ceilingsVersatile bonus roomTwo bathrooms
- 37 days
- 208
- 8
Zillow last checked:
Listing updated:
Listed by:
Zep Bholai-Lawrence 321-689-3467,
FUSILIER REALTY GROUP 407-476-0476
Source: Stellar MLS,MLS#: O6441555 Originating MLS: Orlando Regional
Facts & features
Interior
Bedrooms & bathrooms
- Bedrooms: 2
- Bathrooms: 2
- Full bathrooms: 2
Primary bedroom
- Features: Shower No Tub, Walk-In Closet(s)
- Level: First
Bedroom 2
- Features: Ceiling Fan(s), Built-in Closet
- Level: First
Primary bathroom
- Features: Built-In Shelving, Ceiling Fan(s), En Suite Bathroom, Exhaust Fan, Walk-In Closet(s)
- Level: First
Bathroom 2
- Features: Tub With Shower
- Level: First
Den
- Features: Built-in Closet
- Level: First
Great room
- Level: First
Kitchen
- Features: Pantry
- Level: First
Utility room
- Features: Storage Closet
- Level: First
Heating
- Central
Cooling
- Central Air
Appliances
- Included: Dishwasher, Disposal, Microwave, Range, Refrigerator
- Laundry: Inside
Features
- High Ceilings, Kitchen/Family Room Combo, Open Floorplan, Primary Bedroom Main Floor, Walk-In Closet(s)
- Flooring: Luxury Vinyl, Tile
- Doors: Sliding Doors
- Has fireplace: No
Interior area
- Total structure area: 2,219
- Total interior livable area: 1,584 sqft
Video & virtual tour
Property
Parking
- Total spaces: 2
- Parking features: Driveway
- Attached garage spaces: 2
- Has uncovered spaces: Yes
Features
- Levels: One
- Stories: 1
- Patio & porch: Covered, Porch, Rear Porch
- Exterior features: Lighting, Sidewalk
- Has view: Yes
- View description: Pond
- Has water view: Yes
- Water view: Pond
- Waterfront features: Pond
Lot
- Size: 4,791 Square Feet
- Features: In County, Near Public Transit, Sidewalk
- Residential vegetation: Mature Landscaping
Details
- Parcel number: 112531571900013580
- Zoning: RES
- Special conditions: None
Construction
Type & style
- Home type: SingleFamily
- Architectural style: Traditional
- Property subtype: Single Family Residence
Materials
- Block, Stucco
- Foundation: Slab
- Roof: Shingle
Condition
- New construction: No
- Year built: 2022
Utilities & green energy
- Sewer: Public Sewer
- Water: Public
- Utilities for property: Cable Available, Electricity Available, Electricity Connected, Public, Sewer Available, Sewer Connected, Street Lights, Water Available, Water Connected
Community & HOA
Community
- Pet fee: $0 monthly
- Subdivision: DEL WEBB SUNBRIDGE
HOA
- Has HOA: Yes
- HOA fee: $502 monthly
- HOA name: DEL WEBB SUNBRIDGE
Location
- Region: Saint Cloud
Financial & listing details
- Price per square foot: $230/sqft
- Tax assessed value: $343,100
- Annual tax amount: $6,393
- Date on market: 9/18/2026
- Cumulative days on market: 37 days
- Listing terms: Cash,Conventional,FHA,VA Loan
- Ownership: Fee Simple
- Total actual rent: 0
- Electric utility on property: Yes
- Road surface type: Paved, Asphalt
Estimated market value
$361,000
$343,000 - $379,000
$2,238/mo
Price history
| Date | Event | Price |
|---|---|---|
| 9/18/2026 | Listed for sale | $365,000+2.2%$230/sqft |
Source:  Stellar MLS #O6441555 Report a problem | ||
| 2/1/2022 | Sold | $357,300$226/sqft |
Source: Public Record Report a problem | ||
Public tax history
| Year | Property taxes | Tax assessment |
|---|---|---|
| 2025 | -- | $343,100 -0.5% |
| 2024 | -- | $344,800 -4.4% |
| 2023 | -- | $360,800 +556% |
| 2022 | -- | $55,000 +4.6% |
| 2021 | $834 | $52,600 |
Find assessor info on the county website
Monthly payment
Est. payment
Payment breakdown
Explore the cost of this home by adjusting the details. Changes won't be saved.Climate risks
Neighborhood: 34771
- $361,2004,356 sqft2980 Cherry Blossom Loop, Saint Cloud, FL 34771Off Market
- $342,8004,791 sqft2988 Cherry Blossom Loop, Saint Cloud, FL 34771Off Market
- $345,7004,356 sqft2976 Cherry Blossom Loop, Saint Cloud, FL 34771Off Market
- $378,1002 bd2 ba1.5k sqft2992 Cherry Blossom Loop, Saint Cloud, FL 34771Off Market
Similar homes
- $375,0002 bd2 ba1.5k sqft2434 N CLIFF WAY, ST CLOUD, FL 34771For Sale
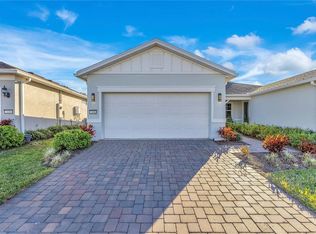
 MLS ID #L4958972, Rosannie Quinones, BETTER HOMES & GARDENS RE LIFESTYLES. Stellar MLS
- $399,5003 bd2 ba1.7k sqft1544 WYNELL STREET, ST CLOUD, FL 34771For Sale
 MLS ID #O6441166, Justin Dalrymple, LLC, MAINFRAME REAL ESTATE. Stellar MLS
- $505,0003 bd2 ba1.6k sqft2707 RIVER CREEK LANE, ST CLOUD, FL 34771For Sale
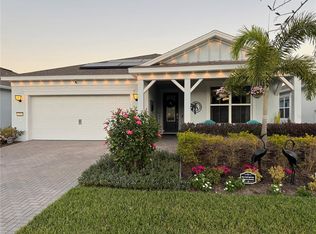 MLS ID #TB8556892, Jonathan Minerick, HOMECOIN.COM. Stellar MLS
- $373,4904 bd3 ba2.1k sqft1853 HORSETAIL DRIVE, ST CLOUD, FL 34771New Construction
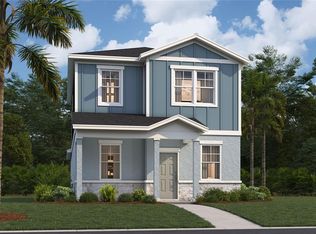 Stellar MLS
- $367,3262 bd2 ba1.5k sqft2621 HAMMOCK HARBOR AVENUE, ST CLOUD, FL 34771New ConstructionStellar MLS
- $519,9003 bd2 ba1.8k sqft6562 BARNSTORM WAY, ST CLOUD, FL 34771For SaleMLS ID #O6451887, Steven Koleno, BEYCOME OF FLORIDA LLC. Stellar MLS
- $373,7262 bd2 ba1.5k sqft2617 HAMMOCK HARBOR AVENUE, ST CLOUD, FL 34771New ConstructionStellar MLS
- $359,0004 bd2 ba1.7k sqft1177 FOX HEDGE LANE, ST CLOUD, FL 34771For SaleMLS ID #S5136265, Gonzalo Lopez, ODRY VARGAS REALTY GROUP. Stellar MLS
- $362,9903 bd3 ba1.7k sqft1845 HORSETAIL DRIVE, ST CLOUD, FL 34771New ConstructionMLS ID #O6446006, Jason Walzer, SM FLORIDA BROKERAGE LLC. Stellar MLS
- $424,9994 bd2 ba1.8k sqft2723 SUNKISSED DRIVE, ST CLOUD, FL 34771For SaleMLS ID #O6443616, Juan Mejia, PA, CHARLES RUTENBERG REALTY ORLANDO. Stellar MLS
- $355,0004 bd2 ba1.8k sqft5792 ARBORETUM STREET, ST CLOUD, FL 34771For SaleMLS ID #S5158443, Marjorie Mojica Paz, MY REALTY GROUP, LLC.. Stellar MLS
- $364,7774 bd3 ba2k sqft2473 ZUNI ROAD, ST CLOUD, FL 34771For SaleMLS ID #O6446673, Gladys Noboa, INTERNATIONAL PROFESSIONAL REALTY INC. Stellar MLS
- $439,9004 bd2 ba1.8k sqft2755 SUNKISSED DRIVE, MAGNOLIA SQUARE, FL 34771For SaleMLS ID #S5157162, Yulimar Betancourt Caldera, AGENT TRUST REALTY CORPORATION. Stellar MLS
- $419,9004 bd3 ba1.8k sqft5563 SABAL DRIVE, ST CLOUD, FL 34771For SaleMLS ID #S5157119, Maria Genao Santos, VITAL REALTY GROUP INC. Stellar MLS
- $425,0003 bd2 ba1.9k sqft2892 MATERA DRIVE, ST CLOUD, FL 34771For SaleMLS ID #O6418305, Ryan Gaston, JW GASTON LLC. Stellar MLS
- $409,9003 bd3 ba1.7k sqft2769 FRANKLIN ROAD, ST CLOUD, FL 34771For SaleMLS ID #O6385532, Uwem Akpan, CHARLES RUTENBERG REALTY ORLANDO. Stellar MLS
