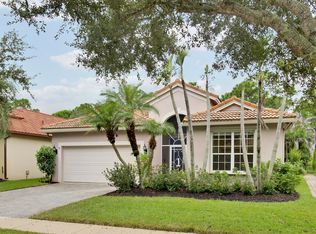
Beautiful home located on PREMIUM LOT on CUL-de-SAC backs to PRESERVE. 3 Bdrm 2 Bath + DEN 2 Car Garage. A/C 2021, Roof 2017. Split Plan. Spacious Pool/Patio area. Fabulous Main Suite has Doorway to Pool, Crown Molding + Custom Walk in Closet. Main Bath Separate Tub & Shower, Dual Sinks. Formal Dining + Eat in Kitchen with access to pool/patio. Garage has Finished Floor + Laundry Tub. Meticulously maintained by Original Owner. The heir has recently vacated. Furnishings remaining are available for sale. Summerfield is Gated & close to shops, dining & local beaches. Amenities: Clubhouse, Clay Court Tennis, Pickleball, Fitness Center, Heated Pool. Champions Club Golf 18 hole course is Public with several memberships available. This beautiful home has been priced to sell.
For sale
$579,000
2986 SE Kingsmill Place, Stuart, FL 34997
3beds
1,775sqft
Single Family Residence
Built in 2000
8,642 Square Feet Lot
$-- Zestimate®
$326/sqft
$203/mo HOA
What's special
Crown moldingDual sinksBacks to preservePremium lot
- 3 days
- 469
- 33
Likely to sell faster than
Zillow last checked:
Listing updated:
Listed by:
Diane Woods 772-485-7589,
Century 21 Move with Us
Source: BeachesMLS,MLS#: B26087227 Originating MLS: BeachesMLS
Originating MLS: BeachesMLSFacts & features
Interior
Bedrooms & bathrooms
- Bedrooms: 3
- Bathrooms: 2
- Full bathrooms: 2
- Main level bathrooms: 2
- Main level bedrooms: 3
Primary bedroom
- Area: 221
- Dimensions: 17 X 13
Kitchen
- Level: First
- Area: 187
- Dimensions: 17 X 11
Living room
- Level: First
- Area: 210
- Dimensions: 15 X 14
Heating
- Heat Strip
Cooling
- Central Air, Ceiling Fan(s)
Appliances
- Included: Dryer, Dishwasher, Electric Range, Electric Water Heater, Disposal, Microwave, Oven, Refrigerator, Water Heater, Washer
Features
- Bathtub, Cathedral Ceiling(s), Dining Area, Separate/Formal Dining Room, Dual Sinks, Entrance Foyer, Eat-in Kitchen, Pantry, Split Bedrooms, Soaking Tub, Separate Shower, Vaulted Ceiling(s), Walk-In Closet(s)
- Flooring: Carpet, Ceramic Tile
- Windows: Metal, Single Hung
- Has fireplace: No
Interior area
- Total structure area: 2,410
- Total interior livable area: 1,775 sqft
Video & virtual tour
Property
Parking
- Total spaces: 2
- Parking features: Attached, Garage, Paver Block
- Attached garage spaces: 2
Accessibility
- Accessibility features: None
Features
- Levels: One
- Stories: 1
- Exterior features: Outdoor Shower
- Has private pool: Yes
- Pool features: Electric Heat, In Ground, Association, Heated
- Has view: Yes
- View description: Pool, Preserve
Lot
- Size: 8,642 Square Feet
- Features: Cul-De-Sac, < 1/4 Acre
Details
- Parcel number: 353841003000027700
- Zoning: Residential
- Special conditions: Standard,Listed As-Is
Construction
Type & style
- Home type: SingleFamily
- Architectural style: Ranch
- Property subtype: Single Family Residence
Materials
- Concrete, Stucco
- Roof: Tile
Condition
- Resale
- New construction: No
- Year built: 2000
Utilities & green energy
- Electric: Underground
- Sewer: Public Sewer
- Water: Public
- Utilities for property: Cable Connected, Underground Utilities
Community & HOA
Community
- Features: Home Owners Association, Gated
- Security: Gated Community, Phone Entry
- Subdivision: SUMMERFIELD
HOA
- Has HOA: Yes
- Amenities included: Pickleball, Pool, Tennis Court(s)
- Services included: Cable TV, Recreation Facilities
- HOA fee: $610 quarterly
Location
- Region: Stuart
Financial & listing details
- Price per square foot: $326/sqft
- Tax assessed value: $252,832
- Annual tax amount: $3,455
- Date on market: 10/12/2026
- Listing terms: Cash,Conventional
Estimated market value
Not available
Estimated sales range
Not available
Not available
Price history
| Date | Event | Price |
|---|---|---|
| 10/12/2026 | Listed for sale | $579,000+153.6%$326/sqft |
Source:  BeachesMLS #B26087227 Report a problem BeachesMLS #B26087227 Report a problem | ||
| 12/12/2000 | Sold | $228,300$129/sqft |
Source: Public Record Report a problem | ||
Public tax history
| Year | Property taxes | Tax assessment |
|---|---|---|
| 2025 | $3,455 -0.3% | $252,832 +2.9% |
| 2024 | $3,467 +2.7% | $245,707 +3% |
| 2023 | $3,378 +1.8% | $238,551 +3% |
| 2022 | $3,318 +0.3% | $231,603 +3% |
| 2021 | $3,307 +3.1% | $224,858 +1.4% |
| 2020 | $3,206 +1.8% | $221,754 +2.3% |
| 2019 | $3,150 | $216,768 +1.9% |
| 2018 | $3,150 +22.9% | $212,726 +2.1% |
| 2017 | $2,562 | $208,350 +2.1% |
| 2016 | -- | $204,065 +0.7% |
| 2015 | -- | $202,647 +0.8% |
| 2014 | -- | $201,038 +1.5% |
| 2013 | -- | $198,067 +1.7% |
| 2012 | -- | $194,756 +3% |
| 2011 | -- | $189,084 +1.5% |
| 2010 | -- | $186,290 -4% |
| 2009 | -- | $194,132 +0% |
| 2008 | -- | $194,084 +3% |
| 2007 | $3,348 +5.3% | $188,430 +3.1% |
| 2006 | $3,179 | $182,813 +2.4% |
| 2005 | -- | $178,511 +5% |
| 2004 | $2,669 | $170,080 |
| 2003 | $2,669 +2.5% | $170,080 +2.4% |
| 2002 | $2,604 +1.5% | $166,093 +1.6% |
| 2001 | $2,566 | $163,477 |
Find assessor info on the county website
Monthly payment
Est. payment
Payment breakdown
Explore the cost of this home by adjusting the details. Changes won't be saved.Climate risks
Neighborhood: 34997
Nearby schools
Schools provided by the listing agent
- Elementary: SeaWind
- Middle: Murray
- High: South Fork
Source: BeachesMLS. This data may not be complete. We recommend contacting the local school district to confirm school assignments for this home.
Similar homes
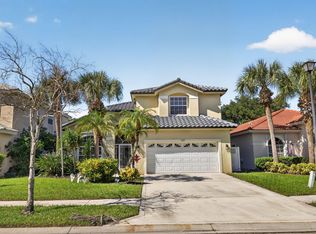
- $600,0003 bd2 ba1.8k sqft6815 SE Twin Oaks Circle, Stuart, FL 34997For Sale
 MLS ID #B26084980, Erin Duke-Warren PA, Keller Williams Realty Of The. BeachesMLS
 - $599,9004 bd3 ba2.3k sqft7213 SE Magellan Lane, Stuart, FL 34997For Sale
 MLS ID #B26088398, Michelle Marlborough, Illustrated Properties/Sewalls. BeachesMLS
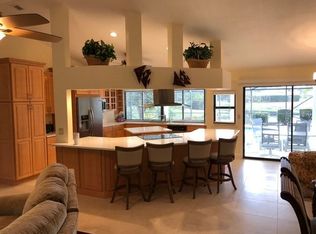
 - $699,0003 bd2 ba1.8k sqft2122 SE Opal Way, Stuart, FL 34997For Sale By Owner
- $579,9004 bd3 ba2.3k sqft2968 SE Racoon Way, Stuart, FL 34997For Sale

 MLS ID #M20055927, Derik Baumgartner, Berkshire Hathaway Florida Realty. Martin County REALTORS® of the Treasure Coast (MCRTC)
 - $460,0003 bd2 ba1.5k sqft4270 SE BOXLEAF Place, Stuart, FL 34997For SaleMLS ID #B26087140, Kathryne Kahn, Real Broker LLC. BeachesMLS
- $585,0004 bd3 ba2.3k sqft6467 SE Wild Olive Lane, Stuart, FL 34997For SaleMLS ID #B26043333, Julie A Cline PA, RE/MAX of Stuart. BeachesMLS
- $569,9004 bd3 ba1.9k sqft2480 SE Springtree Place, Stuart, FL 34997For SaleMLS ID #B26034835, Tracey Michelle Hunter, RE/MAX of Stuart. BeachesMLS
- $545,0004 bd2 ba2.1k sqft1445 SE Legacy Cove Cir, Stuart, FL 34997For SaleMLS ID #M20056727, Julie Albert, RE/MAX of Stuart. Martin County REALTORS® of the Treasure Coast (MCRTC)
- $550,0003 bd2 ba1.1k sqft3772 SE Upper Street, Stuart, FL 34997For SaleMLS ID #B26050403, Salvatore Joseph Messina, The Keyes Company - Stuart. BeachesMLS
- $425,0003 bd2 ba1.8k sqft7130 SE Lillian Ct, Stuart, FL 34997For SaleMLS ID #M20057154, Nicole Nastasia, RE/MAX of Stuart. Martin County REALTORS® of the Treasure Coast (MCRTC)
- $325,0002 bd2 ba1.5k sqft6070 SE Martinique Dr APT 202, Stuart, FL 34997For SaleMLS ID #M20057236, Ann Arner, Coldwell Banker Realty. Martin County REALTORS® of the Treasure Coast (MCRTC)
- $635,0003 bd3 ba2.4k sqft1251 SE Illusion Isle Way, Stuart, FL 34997For SaleMLS ID #B26078678, Shelia B White, Beach Front Mann Realty. BeachesMLS
- $549,0003 bd2 ba2.1k sqft1292 SE Fleming Way, Stuart, FL 34997For SaleMLS ID #B26076546, David Olsen, Keller Williams Realty Of The. BeachesMLS
- $585,0002 bd2 ba1.6k sqft5011 SE Brandywine Way, Stuart, FL 34997For SaleMLS ID #M20055820, Barbara Holland, Illustrated Properties/Hobe So. Martin County REALTORS® of the Treasure Coast (MCRTC)
- $699,0004 bd3 ba2k sqft7030 SE Park Trace Dr, Stuart, FL 34997For SaleMLS ID #M20057193, Nichole Thomas, RE/MAX of Stuart. Martin County REALTORS® of the Treasure Coast (MCRTC)
- $639,9903 bd2 ba1.8k sqft1055 SE Mandy Place, Stuart, FL 34997New ConstructionBeachesMLS
- $458,7003 bd2 ba1.5k sqft6702 SE Raintree Avenue, Stuart, FL 34997For SaleMLS ID #B26075522, Jason M. Flannery, Illustrated Properties LLC. BeachesMLS
- $565,0004 bd2 ba1.7k sqft3899 SE Lee Street, Stuart, FL 34997For SaleMLS ID #B26038027, Lori J Hobin PA, Premier Brokers International. BeachesMLS
- $655,9903 bd2 ba2k sqft1000 SE Martin Cove Place, Stuart, FL 34997New ConstructionBeachesMLS
- $749,0004 bd3 ba2.2k sqftSummerfield, Stuart, FL 34997For Sale
 MLS ID #A12068284, Marnie Coote, Lovely Living Realty. MIAMI
