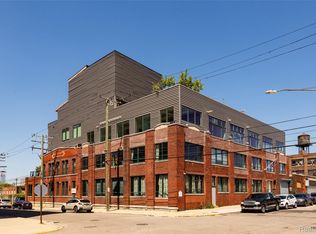
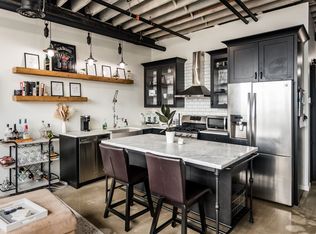
There are few residences in Detroit that offer this combination of scale, privacy, architectural character, and outdoor living. Spanning nearly 5,000 square feet, with a 1,750 square foot rooftop terrace, this remarkable penthouse feels more like a private estate than a traditional condominium. With generous space for dining, entertaining, and quiet evenings overlooking the city, this home is truly one of Detroit's best kept secrets. The rooftop terrace, which offers a private dog park area, is one of Detroit’s most exceptional private outdoor spaces. Inside, expansive windows bring the city into nearly every room. Originally designed by renowned Detroit architect Steve Flum, the interior is layered with distinctive architectural details and craftsmanship. The kitchen and bar area, completed in 2022, pairs handcrafted cabinetry and illuminated vitrines with an exceptional kitchen island, premium appliances, and elegant finishes. Installed throughout the residence are functional steel art pieces by Detroit artist Logan Merry, including the floating steel staircase and bathroom shelving. You will also find restored cathedral doors, and a hand-carved wood-burning fireplace that create an atmosphere that is sophisticated, artistic, and deeply connected to the building’s character. The primary suite offers a sense of retreat with a freestanding copper soaking tub, mosaic glass steam shower, and expansive custom closets. Three additional ensuite bedrooms provide privacy and comfort for family or guests. Thoughtful amenities include elevator access, motorized window shades, an integrated sound system, two sets of laundry appliances, and two dedicated parking spaces in a secure gated lot. Set just two blocks from the Detroit RiverWalk and minutes from Belle Isle, the Detroit Yacht Club, downtown, sports arenas, restaurants, and Detroit’s cultural destinations, this is a rare opportunity to experience the city from an entirely different vantage point.
For sale
$1,885,000
2987 Franklin St #Penthouse 14, Detroit, MI 48207
4beds
4,860sqft
Condominium
Built in 1943
-- sqft lot
$1,803,900 Zestimate®
$388/sqft
$891/mo HOA
What's special
- 22 days
- 1,276
- 150
Zillow last checked:
Listing updated:
Listed by:
Erika Brikho 248-895-7720,
Crain Homes 248-940-5510
Source: Realcomp II,MLS#: 20261069933
Facts & features
Interior
Bedrooms & bathrooms
- Bedrooms: 4
- Bathrooms: 5
- Full bathrooms: 4
- 1/2 bathrooms: 1
Primary bedroom
- Level: Entry
- Area: 480
- Dimensions: 24 X 20
Bedroom
- Level: Entry
- Area: 225
- Dimensions: 15 X 15
Bedroom
- Level: Entry
- Area: 225
- Dimensions: 15 X 15
Bedroom
- Level: Entry
- Area: 225
- Dimensions: 15 X 15
Primary bathroom
- Level: Entry
- Area: 192
- Dimensions: 12 X 16
Other
- Level: Entry
- Area: 72
- Dimensions: 6 X 12
Other
- Level: Entry
- Area: 90
- Dimensions: 6 X 15
Other
- Level: Entry
- Area: 90
- Dimensions: 6 X 15
Other
- Level: Second
- Area: 20
- Dimensions: 5 X 4
Flex room
- Level: Second
- Area: 144
- Dimensions: 12 X 12
Great room
- Level: Entry
- Area: 700
- Dimensions: 20 X 35
Kitchen
- Level: Second
- Area: 735
- Dimensions: 35 X 21
Heating
- Forced Air, Natural Gas
Cooling
- Central Air
Appliances
- Included: Built In Gas Oven, Built In Refrigerator, Dishwasher, Disposal, Dryer, Free Standing Refrigerator, Gas Cooktop, Microwave, Vented Exhaust Fan, Washer, Wine Refrigerator
- Laundry: In Unit
Features
- Elevator, Entrance Foyer, High Speed Internet, Programmable Thermostat, Sound System, Wet Bar
- Basement: Unfinished
- Has fireplace: Yes
- Fireplace features: Great Room, Wood Burning
Interior area
- Total interior livable area: 4,860 sqft
- Finished area above ground: 4,860
Property
Parking
- Parking features: Assigned 2 Spaces, Direct Access, Parking Lot, No Garage
Features
- Levels: Bi Level
- Entry location: UpperLevelwElevator
- Patio & porch: Patio
- Exterior features: Balcony, Permeable Paving
Details
- Parcel number: W11I000072S014
- Special conditions: Short Sale No,Standard
Construction
Type & style
- Home type: Condo
- Architectural style: Loft,Split Level
- Property subtype: Condominium
Materials
- Brick, Metal Siding
- Foundation: Basement, Poured
- Roof: Rubber
Condition
- New construction: No
- Year built: 1943
- Major remodel year: 2022
Utilities & green energy
- Sewer: Public Sewer
- Water: Public
Community & HOA
Community
- Subdivision: FRANKLIN 2987 LOFTS CONDO
HOA
- Has HOA: Yes
- Services included: Maintenance Grounds, Maintenance Structure, Sewer, Snow Removal
- HOA fee: $891 monthly
Location
- Region: Detroit
Financial & listing details
- Price per square foot: $388/sqft
- Tax assessed value: $226,221
- Annual tax amount: $14,372
- Date on market: 9/24/2026
- Cumulative days on market: 142 days
- Listing agreement: Exclusive Right To Sell
- Listing terms: Cash,Conventional
Estimated market value
$1,803,900
$1.71M - $1.89M
$4,386/mo
Price history
| Date | Event | Price |
|---|---|---|
| 9/24/2026 | Listed for sale | $1,885,000+34.6%$388/sqft |
Source:  Realcomp II #20261069933 Report a problem Realcomp II #20261069933 Report a problem | ||
| 5/7/2023 | Listing removed | -- |
Source:  MiRealSource #40089452 Report a problem MiRealSource #40089452 Report a problem | ||
| 1/11/2021 | Pending sale | $1,400,000$288/sqft |
Source: Realcomp II #2200064262 Report a problem | ||
Public tax history
Tax history is unavailable.
Monthly payment
Est. payment
Payment breakdown
Explore the cost of this home by adjusting the details. Changes won't be saved.Climate risks
Neighborhood: Rivertown
Similar homes
- $1,799,9003 bd3 ba4.9k sqft2566 Michigan Ave, Detroit, MI 48216For Sale

 MLS ID #20261052530, Vadim Oss, Nika & Co. Realcomp II
 - C$1,699,9004 bd5 ba3.5k sqft512 Bedford Ct, Windsor, ON N9G 2L5For Sale
 MLS ID #26022372, Nick Montaleone, Broker, Deerbrook Realty Inc. Brokerage. Windsor-Essex County AOR
 - $1,950,0005 bd5 ba5.7k sqft294 Lincoln Rd, Grosse Pointe, MI 48230For Sale
 MLS ID #20261054793, Jennifer L Zachary, Max Broock, REALTORS®-Birmingham. Realcomp II
 - $1,450,0007 bd8 ba5.8k sqft669 W Canfield St, Detroit, MI 48201For Sale
 MLS ID #20261064333, D'Asia P Taylor, Golden Key Realty Group LLC. Realcomp II
 - $1,649,0004 bd4 ba4.8k sqft214 N Beech Daly Rd, Dearborn Heights, MI 48127For SaleMLS ID #20261073480, Ali T Charara, Century 21 Curran & Oberski. Realcomp II
- $2,795,0002 bd3 ba3k sqft1135 Shelby St APT 2902, Detroit, MI 48226For SaleMLS ID #20261081195, Nicholas Asplund, @properties Christie's Int'l RE Grosse Pointe. Realcomp II
- $1,200,0004 bd4 ba4.4k sqft324 Eliot St, Detroit, MI 48201For SaleMLS ID #20261014615, Nesahn Robinson, Reach Realty Group. Realcomp II
- $1,600,0006 bd6 ba5.7k sqft280 Vincennes Pl, Grosse Pointe Farms, MI 48236For Sale
 MLS ID #50222745, Shana Sine Cameron, Sine & Monaghan LLC. MiRealSource
 - $1,950,0004 bd5 ba6.7k sqft316 Hendrie Blvd, Royal Oak, MI 48067For SaleMLS ID #20261051669, Nicolas Petrucci, @properties Christie's Int'l R.E. Birmingham. Realcomp II
- $1,250,0007 bd7 ba5k sqft4301 Avery St, Detroit, MI 48208For SaleMLS ID #20261051829, Jan Dijkers, Berkshire Hathaway HomeServices The Loft Warehouse. Realcomp II
- $1,500,0006 bd4 ba2.5k sqft3122 Crooks Rd, Royal Oak, MI 48073For SaleMLS ID #20261082029, Peter B Mirk, Tailored Real Estate Solutions. Realcomp II
- $1,200,0005 bd5 ba6.6k sqft701 Balfour St, Grosse Pointe Park, MI 48230For SaleMLS ID #50224112, Charlene Williams, Sine & Monaghan LLC. MiRealSource
- $1,299,9993 bd4 ba3.8k sqft311 Alfred St, Detroit, MI 48201For SaleMLS ID #20261059496, Katherine E Broock, Max Broock, REALTORS®-Birmingham. Realcomp II
- $1,995,0005 bd6 ba6.3k sqft89 Lake Shore Rd, Grosse Pointe Farms, MI 48236For SaleMLS ID #50200179, Janet H. Ridder, Sine & Monaghan LLC. MiRealSource
- $1,250,0004 bd6 ba5.5k sqft44 N Deeplands Rd, Grosse Pointe Shores, MI 48236For SaleMLS ID #50223852, Julie Ahee, Sine & Monaghan LLC. MiRealSource
