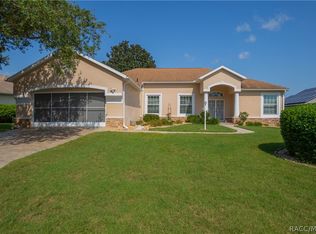
Welcome to the Brody Model—an exceptional new construction home offering 3 bedrooms, 2 bathrooms, and 1,726 sq ft of thoughtfully designed living space on a generous 1.33-acre homesite, providing space and seclusion.
This open-floor plan showcases luxury vinyl plank flooring throughout the main living areas, crown molding accents, and a light, bright interior. The designer kitchen features white shaker cabinets with soft-close drawers, quartz countertops, stainless steel appliances, a glass cooktop, large pantry, an oversized island with breakfast bar, plus a dedicated dining area and breakfast nook.
The spacious primary suite is designed for comfort and includes a walk-in closet and a beautifully appointed en-suite bath with dual vanities and matching quartz countertops. Secondary bedrooms are well-sized with ample closet space for family, guests, or a home office.
Step out to the screened-in lanai with brick pavers. Sip your morning coffee or enjoy your evening unwinding while enjoying the peaceful setting.
Built with durable concrete block construction and energy-efficient windows, this home also includes a 10-year structural warranty and 1-year bumper-to-bumper warranty.
Optional Citrus Hills Golf & Country Club membership offers access to championship golf, tennis, spa, fitness, pools, dining, and a full calendar of social events.
Call TODAY to schedule your showing!
Pending
$389,990
2988 W Pine Ridge Blvd, Beverly Hills, FL 34465
3beds
1,726sqft
Single Family Residence
Built in 2025
1.33 Acres Lot
$384,800 Zestimate®
$226/sqft
$9/mo HOA
What's special
Large pantryQuartz countertopsMatching quartz countertopsOpen-floor planPeaceful settingEnergy-efficient windowsBreakfast nook
- 152 days
- 39
- 0
Zillow last checked:
Listing updated:
Listed by:
Stewart Wasoba Jr. 352-540-8360,
Terra Vista Realty Group LLC
Source: Realtors Association of Citrus County,MLS#: 853552 Originating MLS: Realtors Association of Citrus County
Originating MLS: Realtors Association of Citrus CountyFacts & features
Interior
Bedrooms & bathrooms
- Bedrooms: 3
- Bathrooms: 2
- Full bathrooms: 2
Heating
- Central, Electric
Cooling
- Central Air
Appliances
- Included: Dishwasher, Electric Cooktop, Electric Oven, Microwave, Refrigerator
- Laundry: Laundry - Living Area
Features
- Breakfast Bar, Dual Sinks, Eat-in Kitchen, Primary Suite, Open Floorplan, Pantry, Stone Counters
- Flooring: Carpet, Luxury Vinyl Plank
- Windows: Double Pane Windows
Interior area
- Total structure area: 2,576
- Total interior livable area: 1,726 sqft
Property
Parking
- Total spaces: 2
- Parking features: Attached, Concrete, Driveway, Garage, Garage Door Opener
- Attached garage spaces: 2
- Has uncovered spaces: Yes
Features
- Levels: One
- Stories: 1
- Exterior features: Concrete Driveway, Room For Pool
- Pool features: None
Lot
- Size: 1.33 Acres
Details
- Parcel number: 3524682
- Zoning: PDO,RUR
- Special conditions: Standard
Construction
Type & style
- Home type: SingleFamily
- Architectural style: One Story
- Property subtype: Single Family Residence
Materials
- Stucco
- Foundation: Block
- Roof: Asphalt,Shingle
Condition
- New Construction
- New construction: Yes
- Year built: 2025
Utilities & green energy
- Sewer: Septic Tank
- Water: Public
Community & HOA
Community
- Subdivision: Pine Ridge
HOA
- Has HOA: Yes
- Services included: Recreation Facilities
- HOA fee: $112 annually
- HOA name: PINE RIDGE POA
- HOA phone: 352-746-0899
Location
- Region: Beverly Hills
Financial & listing details
- Price per square foot: $226/sqft
- Annual tax amount: $320
- Date on market: 3/30/2026
- Cumulative days on market: 152 days
- Listing terms: Cash,Conventional,FHA,VA Loan
Estimated market value
$384,800
$366,000 - $404,000
$2,257/mo
Price history
| Date | Event | Price |
|---|---|---|
| 6/15/2026 | Pending sale | $389,990$226/sqft |
Source:  Realtors Association of Citrus County #853552 Report a problem Realtors Association of Citrus County #853552 Report a problem | ||
| 3/30/2026 | Listed for sale | $389,990$226/sqft |
Source: Realtors Association of Citrus County #853552 Report a problem | ||
Public tax history
Tax history is unavailable.
Monthly payment
Est. payment
Payment breakdown
Explore the cost of this home by adjusting the details. Changes won't be saved.Climate risks
Neighborhood: 34465
Nearby schools
Schools provided by the listing agent
- Elementary: Central Ridge Elementary
- Middle: Citrus Springs Middle
- High: Lecanto High
Source: Realtors Association of Citrus County. This data may not be complete. We recommend contacting the local school district to confirm school assignments for this home.
- $47,700-- bd-- ba-- sqft3042 W Pine Ridge Blvd, Beverly Hills, FL 34465Off Market
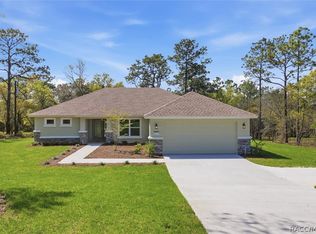
- $389,9903 bd2 ba1.7k sqft2934 W Pine Ridge Blvd, Beverly Hills, FL 34465Pending
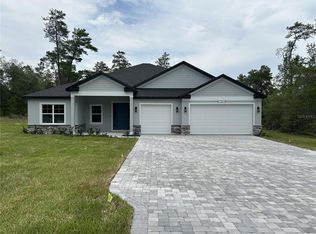
- $489,9004 bd3 ba2.4k sqft3064 W Pine Ridge Blvd, Beverly Hills, FL 34465New Construction
- $230,0003 bd2 ba1.4k sqft5040 N Baywood Dr, Beverly Hills, FL 34465Sold
Similar homes
- $475,0003 bd2 ba2k sqft2168 W Begonia Dr, Beverly Hills, FL 34465For Sale
 MLS ID #857317, Amy Meek, Meek Real Estate. Realtors Association of Citrus County
 - $339,0003 bd3 ba2k sqft2340 W Tall Oaks Dr, Beverly Hills, FL 34465For Sale
 MLS ID #855640, Robert Ash, ERA American Suncoast Realty. Realtors Association of Citrus County
 - $362,1003 bd2 ba2k sqft349 W Crestmont Ct, Beverly Hills, FL 34465For Sale
 MLS ID #856643, Marcy Mahfuz, Century 21 J.W.Morton R.E.. Realtors Association of Citrus County
 - $316,0003 bd2 ba2.1k sqft4780 N Crestline Dr, Beverly Hills, FL 34465For Sale
 MLS ID #856495, Natalia Salminen, Keller Williams Realty - Elite Partners II. Realtors Association of Citrus County
 - $358,9004 bd3 ba1.9k sqft5887 N BEDSTROW BOULEVARD, DUNNELLON, FL 34434New Construction
 MLS ID #P4938820, Katherine Vega, NEW BUILD SERVICES. Stellar MLS
 - $432,9004 bd3 ba2.4k sqft1476 W DIAMOND DRIVE, CITRUS SPRINGS, FL 34434New ConstructionMLS ID #P4938034, Katherine Vega, NEW BUILD SERVICES. Stellar MLS
- $470,2503 bd2 ba1.7k sqft1683 W PEARSON STREET, HERNANDO, FL 34442New ConstructionMLS ID #G5109953, Samantha Tillman, PARRISH REALTY GROUP INC. Stellar MLS
- $422,9004 bd3 ba2.4k sqft7987 N PRIMROSE DRIVE, DUNNELLON, FL 34434New ConstructionMLS ID #P4938401, Katherine Vega, NEW BUILD SERVICES. Stellar MLS
