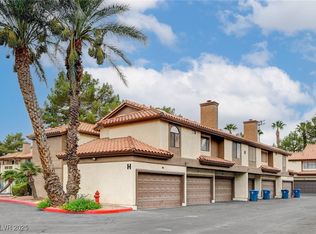
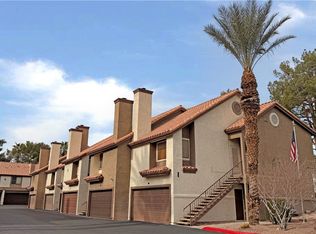
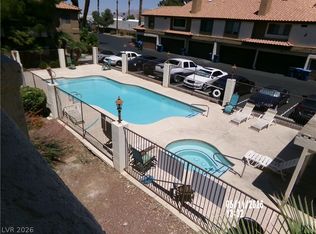
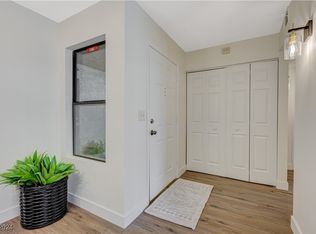
Charming townhouse, perfectly situated in a gated vibrant Las Vegas community. The interior boasts practical features such as blinds and ceiling fans with a gas Fireplace. With two well-appointed bedrooms and two full bathrooms. Master Bath has a $30K walk in tub. Second bedroom features a roman tub. With Laundry area inside the unit. This unit has a water softener and split floor plan. Attached 2 car garage (rare in a condo). Embrace outdoor enjoyment with access to a refreshing community pool, Patio overlooks the pool and spa. The property provides a serene retreat while keeping you connected to all the excitement of city life. Next to Sunset Park and 10 mins to the strip. Located in a desirable area, this townhouse offers unparalleled access to local amenities, dining, and entertainment, making it an ideal choice for a balanced and fulfilling lifestyle. This location truly offers the best of Las Vegas living. Property will be sold as-is.
Active
$245,000
2995 E Sunset Rd Unit 110, Las Vegas, NV 89120
2beds
1,018sqft
Condominium
Built in 1990
-- sqft lot
$241,100 Zestimate®
$241/sqft
$293/mo HOA
What's special
Water softenerTwo well-appointed bedroomsGas fireplaceSplit floor planCeiling fans
- 10 hours
- 15
- 3
Zillow last checked:
Listing updated:
Listed by:
Maria Cristina Knefel S.0065011 (702)986-9583,
Compass Realty & Management
Source: LVR,MLS#: 2828312 Originating MLS: Greater Las Vegas Association of Realtors Inc
Originating MLS: Greater Las Vegas Association of Realtors IncFacts & features
Interior
Bedrooms & bathrooms
- Bedrooms: 2
- Bathrooms: 2
- Full bathrooms: 2
Primary bedroom
- Description: Ceiling Fan,Ceiling Light,Closet
- Dimensions: 14X11
Bedroom 2
- Description: Ceiling Fan,Ceiling Light,Closet,With Bath
- Dimensions: 14X10
Primary bathroom
- Description: Tub/Shower Combo
Dining room
- Description: Dining Area
- Dimensions: 11X10
Kitchen
- Description: Breakfast Bar/Counter,Hardwood Flooring,Lighting Recessed
Living room
- Description: Front
- Dimensions: 14X14
Heating
- Central, Gas
Cooling
- Central Air, Electric
Appliances
- Included: Dryer, Dishwasher, Disposal, Gas Range, Microwave, Refrigerator, Water Softener Owned, Washer
- Laundry: Gas Dryer Hookup, Laundry Room
Features
- Bathroom on Main Level, Bedroom on Main Level, Ceiling Fan(s), Primary Downstairs, Window Treatments
- Flooring: Carpet, Hardwood
- Windows: Blinds
- Number of fireplaces: 1
- Fireplace features: Gas, Living Room
Interior area
- Total structure area: 1,018
- Total interior livable area: 1,018 sqft
Video & virtual tour
Property
Parking
- Total spaces: 2
- Parking features: Attached, Garage, Private, Guest
- Attached garage spaces: 2
Features
- Stories: 2
- Patio & porch: Covered, Patio
- Exterior features: Patio
- Pool features: Community
- Fencing: Block,Back Yard
Lot
- Size: 2,550 Square Feet
- Features: Desert Landscaping, Landscaped, < 1/4 Acre
Details
- Parcel number: 17701111045
- Zoning description: Single Family
- Horse amenities: None
Construction
Type & style
- Home type: Condo
- Architectural style: Two Story
- Property subtype: Condominium
- Attached to another structure: Yes
Materials
- Roof: Tile
Condition
- Resale
- Year built: 1990
Utilities & green energy
- Electric: Photovoltaics None
- Sewer: Public Sewer
- Water: Public
- Utilities for property: Cable Available, Underground Utilities
Community & HOA
Community
- Features: Pool
- Subdivision: Pacific Village Condo
HOA
- Has HOA: Yes
- Amenities included: Gated, Park, Pool, Spa/Hot Tub
- Services included: Association Management, Maintenance Grounds
- HOA fee: $293 monthly
- HOA name: FCCMI
- HOA phone: 702-365-6720
Location
- Region: Las Vegas
Financial & listing details
- Price per square foot: $241/sqft
- Tax assessed value: $132,726
- Annual tax amount: $943
- Date on market: 10/23/2026
- Listing agreement: Exclusive Right To Sell
- Listing terms: Cash,Conventional,FHA,VA Loan
Estimated market value
$241,100
$229,000 - $253,000
$1,463/mo
Price history
| Date | Event | Price |
|---|---|---|
| 10/23/2026 | Listed for sale | $245,000-0.8%$241/sqft |
Source:  LVR #2828312 Report a problem LVR #2828312 Report a problem | ||
| 9/4/2026 | Listing removed | $247,000$243/sqft |
Source: LVR #2802349 Report a problem | ||
| 7/31/2026 | Listed for sale | $247,000+41.1%$243/sqft |
Source: LVR #2802349 Report a problem | ||
| 11/14/2018 | Sold | $175,000+0.1%$172/sqft |
Source: LVR #2036841 Report a problem | ||
| 10/16/2018 | Pending sale | $174,888$172/sqft |
Source: St. Rose Branch #2036841 Report a problem | ||
| 10/6/2018 | Listed for sale | $174,888+177.6%$172/sqft |
Source: BHHS Nevada Properties #2036841 Report a problem | ||
| 5/18/2010 | Sold | $63,000-12.2%$62/sqft |
Source: Public Record Report a problem | ||
| 2/26/2009 | Sold | $71,791-61.4%$71/sqft |
Source: Public Record Report a problem | ||
| 2/9/2007 | Sold | $185,900+107.7%$183/sqft |
Source: Public Record Report a problem | ||
| 4/12/1996 | Sold | $89,500+20.9%$88/sqft |
Source: Public Record Report a problem | ||
| 7/1/1994 | Sold | $74,000$73/sqft |
Source: Public Record Report a problem | ||
Public tax history
| Year | Property taxes | Tax assessment |
|---|---|---|
| 2026 | $946 +8% | $46,454 -2.4% |
| 2025 | $876 +7.9% | $47,582 -6.2% |
| 2024 | $811 +8% | $50,745 +14.3% |
| 2023 | $752 +8% | $44,394 +4.5% |
| 2022 | $696 +7.8% | $42,478 +3.9% |
| 2021 | $646 +6.8% | $40,865 +6.4% |
| 2020 | $605 +4.8% | $38,421 +28.1% |
| 2019 | $577 +6.9% | $29,984 |
| 2018 | $540 | $29,984 +0.5% |
| 2017 | $540 | $29,821 +3.5% |
| 2016 | $540 +0.4% | $28,802 +19.9% |
| 2015 | $538 +3.2% | $24,020 +39.4% |
| 2014 | $521 | $17,234 |
| 2013 | -- | $17,234 -7.8% |
| 2012 | -- | $18,694 -15.7% |
| 2011 | -- | $22,168 -4.3% |
| 2010 | -- | $23,170 -27.7% |
| 2009 | -- | $32,047 |
| 2008 | -- | $32,047 -49.6% |
| 2007 | -- | $63,579 +16.3% |
| 2006 | -- | $54,668 +42.7% |
| 2005 | -- | $38,304 +19% |
| 2004 | -- | $32,176 +4% |
| 2003 | -- | $30,944 +2.2% |
| 2002 | -- | $30,280 +9.1% |
| 2001 | -- | $27,760 |
Find assessor info on the county website
Monthly payment
Est. payment
Payment breakdown
Explore the cost of this home by adjusting the details. Changes won't be saved.Climate risks
Neighborhood: Paradise
Nearby schools
Schools provided by the listing agent
- Elementary: Cox, David M.,Cox, David M.
- Middle: Greenspun
- High: Del Sol HS
Source: LVR. This data may not be complete. We recommend contacting the local school district to confirm school assignments for this home.
Similar homes
- $250,0003 bd2 ba1.1k sqft3061 Key Largo Dr Unit 201, Paradise Town, NV 89120For Sale
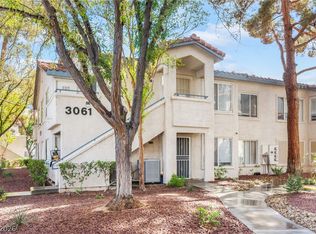 MLS ID #2822885, Craig Tann, Huntington & Ellis, A Real Est. LVR
 - $229,9002 bd2 ba965 sqft5750 E Hacienda Ave Unit 202, Whitney, NV 89122For Sale
 MLS ID #2827831, Angel Bothof, Angel Bothof. LVR
 - $229,9002 bd2 ba1k sqft2725 S Nellis Blvd Unit 1158, Las Vegas, NV 89121For Sale
 MLS ID #2827833, Angel Bothof, Angel Bothof. LVR
 - $239,9002 bd2 ba1k sqft4555 E Sahara Ave Unit 252, Las Vegas, NV 89104For Sale
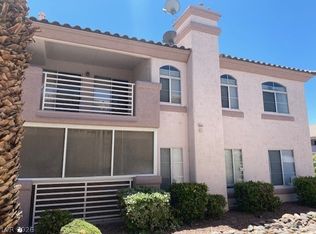 MLS ID #2827837, Angel Bothof, Angel Bothof. LVR
