Located in Walden Park with a private park like setting in the backyard. This home was professional designed and well maintained. This home offers an outside entrance to a heated and cooled storage room with built in shelving. Additional storage closet located in the garage. Screened in porch that leads to additional outdoor entertaining area.
listing realtor owns this home
Active under contract
Listed by: EDGE Realty ERA Powered • Amy J Johnson
$400,000
2995 Pine Hill Spur, Cape Girardeau, MO 63701
3beds
1,539sqft
:
Get pre-qualified$2,673/mo
Single Family Residence
Built in 2020
8,712 Square Feet Lot
$397,900 Zestimate®
$260/sqft
$93/mo HOA
What's special
Screened in porchBuilt in shelvingAdditional outdoor entertaining area
- 13 days |
- 471 |
- 13 |
Likely to sell faster than
Zillow last checked:
Listing updated:
Listed by:
Amy J Johnson 573-979-5979,
EDGE Realty ERA Powered
Source: MARIS,MLS#: 26044857 Originating MLS: Southeast Missouri REALTORS
Originating MLS: Southeast Missouri REALTORSFacts & features
Interior
Bedrooms & bathrooms
- Bedrooms: 3
- Bathrooms: 2
- Full bathrooms: 2
- Main level bathrooms: 2
- Main level bedrooms: 3
Bedroom 2
- Features: Floor Covering: Wood Engineered
- Level: First
- Area: 121
- Dimensions: 11x11
Bedroom 3
- Features: Floor Covering: Wood Engineered
- Level: First
- Area: 121
- Dimensions: 11x11
Primary bathroom
- Description: dbl vanity tall ceilings
- Features: Floor Covering: Ceramic Tile
- Level: First
- Area: 121
- Dimensions: 11x11
Bathroom 2
- Description: linen closet
- Features: Floor Covering: Ceramic Tile
- Level: Main
- Area: 40
- Dimensions: 8x5
Great room
- Description: 11x7 walk in closet 13'
- Features: Floor Covering: Wood Engineered
- Level: First
- Area: 180
- Dimensions: 15x12
Great room
- Description: 13' ceilings fireplace
- Features: Floor Covering: Wood Engineered
- Area: 660
- Dimensions: 33x20
Heating
- Forced Air, Natural Gas
Cooling
- Central Air, ENERGY STAR Qualified Equipment
Appliances
- Included: Stainless Steel Appliance(s), Dishwasher, Disposal, Range Hood, Free-Standing Refrigerator, Gas Water Heater, Water Softener
- Laundry: Electric Dryer Hookup, Laundry Room, Main Level
Features
- Chandelier, Custom Cabinetry, Double Vanity, High Ceilings, High Speed Internet, Kitchen Island, Open Floorplan, Recessed Lighting, Separate Shower, Soaking Tub, Solid Surface Countertop(s), Storage
- Flooring: Tile, Wood
- Doors: French Doors, Panel Door(s), Pocket Door(s)
- Windows: Blinds, Double Pane Windows, ENERGY STAR Qualified Windows, Tilt-In Windows
- Has basement: No
- Number of fireplaces: 1
- Fireplace features: Blower Fan, Gas, Gas Log, Great Room
Interior area
- Total structure area: 1,539
- Total interior livable area: 1,539 sqft
- Finished area above ground: 1,539
- Finished area below ground: 0
Property
Parking
- Total spaces: 2
- Parking features: Additional Parking, Concrete, Garage Faces Front, Off Street
- Attached garage spaces: 2
Features
- Levels: One
- Patio & porch: Covered, Front Porch, Patio, Rear Porch, Screened
- Pool features: In Ground
- Fencing: None
Lot
- Size: 8,712 Square Feet
- Features: Back Yard, Gentle Sloping, Private, Some Trees
Details
- Parcel number: 156170005033000000
- Special conditions: Standard
Construction
Type & style
- Home type: SingleFamily
- Architectural style: Craftsman
- Property subtype: Single Family Residence
- Attached to another structure: Yes
Materials
- Frame, HardiPlank Type
- Foundation: Slab
- Roof: Architectural Shingle
Condition
- Year built: 2020
Utilities & green energy
- Electric: 220 Volts
- Sewer: Public Sewer
- Water: Public
- Utilities for property: Cable Available, Electricity Connected, Natural Gas Connected, Sewer Connected, Underground Utilities
Community & HOA
Community
- Subdivision: Walden Park Ph 3
HOA
- Has HOA: Yes
- Amenities included: Clubhouse, Common Ground, Fitness Center, Playground, Pool, Recreation Facilities
- Services included: Clubhouse, Common Area Maintenance, Pool Maintenance, Management, Recreational Facilities
- HOA fee: $93 monthly
- HOA name: Walden Park
Location
- Region: Cape Girardeau
Financial & listing details
- Price per square foot: $260/sqft
- Tax assessed value: $264,517
- Annual tax amount: $2,502
- Date on market: 7/14/2026
- Cumulative days on market: 13 days
- Listing terms: Cash,Conventional,FHA,VA Loan
- Electric utility on property: Yes
- Road surface type: Concrete
Estimated market value
$397,900
$378,000 - $418,000
$2,074/mo
Price history
| Date | Event | Price |
|---|---|---|
| 7/20/2026 | Contingent | $400,000$260/sqft |
Source:  MARIS #26044857 Report a problem MARIS #26044857 Report a problem | ||
| 7/14/2026 | Listed for sale | $400,000$260/sqft |
Source: MARIS #26044857 Report a problem | ||
| 4/27/2020 | Sold | -- |
Source: MARIS #20025925 Report a problem | ||
Public tax history
| Year | Property taxes | Tax assessment |
|---|---|---|
| 2025 | $2,502 +5.5% | $50,260 +5% |
| 2024 | $2,373 +0% | $47,860 |
| 2023 | $2,372 0% | $47,860 |
| 2022 | $2,372 0% | $47,860 |
| 2021 | $2,372 +707.3% | $47,860 +709.8% |
| 2020 | $294 +0.2% | $5,910 |
| 2019 | $293 | $5,910 |
| 2018 | $293 -0.1% | $5,910 |
| 2017 | $294 | $5,910 +6.5% |
| 2016 | $294 +6.9% | $5,550 |
| 2015 | $275 -0.6% | $5,550 |
| 2014 | $276 | $5,550 |
Find assessor info on the county website
Monthly payment
Est. payment
Payment breakdown
Explore the cost of this home by adjusting the details. Changes won't be saved.Climate risks
Neighborhood: 63701
Nearby schools
GreatSchools rating
- 4/10Clippard Elementary SchoolGrades: PK-4Distance: 1.7 mi
- 4/10Central Jr. High SchoolGrades: 7-8Distance: 3.1 mi
- 4/10Central High SchoolGrades: 9-12Distance: 4.7 mi
Schools provided by the listing agent
- Elementary: Alma Schrader Elem.
- Middle: Central Jr. High
- High: Central High
Source: MARIS. This data may not be complete. We recommend contacting the local school district to confirm school assignments for this home.
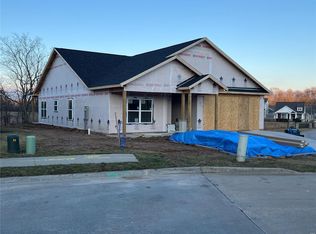
- $--3 bd2 ba1.6k sqft2997 Pine Hill Spur, Cape Girardeau, MO 63701Sold
- $--7,448.76 Square Feet2997 Pine Hill Spur LOT 44, Cape Girardeau, MO 63701Off Market
- $456,8004 bd3 ba1.5k sqft2993 Pine Hill Spur, Cape Girardeau, MO 63701Off Market

- $--5,837.04 Square Feet2966 Pine Hill Spur LOT 78, Cape Girardeau, MO 63701Sold

- $459,7004 bd3 ba1.5k sqft2991 Pine Hill Spur, Cape Girardeau, MO 63701Off Market
- $--4 bd3 ba2.7k sqft2991 Pine Hill Spur Cpe, Girardeau, MO 63701Sold
- $443,100-- bd-- ba-- sqft2990 Pine Hill Spur, Cape Girardeau, MO 63701Off Market
- $--10,497.96 Square Feet2990 Pine Hill Spur LOT 81A, Cape Girardeau, MO 63701Sold
A local agent can set up tours, give advice and negotiate with sellers.
A local lender can help you make sure your offer is ready when you are.
Similar homes
- $385,0003 bd2 ba1.4k sqft2116 Esker Trail Cpe, Cape Girardeau, MO 63701For Sale

 MLS ID #26046397, Casie A Blattner, Area Properties Real Estate-River Region. MARIS
 - $--3 bd2 ba1.4k sqft357 Tradition Dr, Cape Girardeau, MO 63701Auction
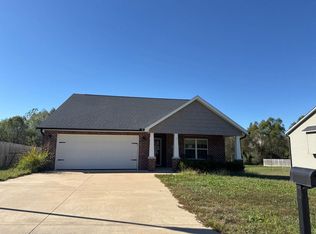 ServiceLink Auction
 - $410,0003 bd2 ba1.6k sqft1908 Wheelwright Dr, Cape Girardeau, MO 63701For Sale
 MLS ID #26044091, Jane K Clark, Century 21 Ashland Realty. MARIS
 - $249,0003 bd2 ba1.5k sqft2836 Larkspur Ct, Cape Girardeau, MO 63701For Sale
 MLS ID #26048010, Trina Hindman, EDGE Realty, ERA Powered. MARIS
 - $384,9004 bd3 ba2.1k sqft1305 Ashland Hills Dr, Cape Girardeau, MO 63701For SaleMLS ID #26043355, Jim F Rampley, Semo Home Realty. MARIS
- $369,9002 bd2 ba1.4k sqft2634 Walden Blvd, Cape Girardeau, MO 63701New ConstructionMLS ID #26014378, Amanda Huber, EDGE Realty ERA Powered. MARIS
- $374,9993 bd2 ba1.4k sqft3819 Leadville Ln, Cape Girardeau, MO 63701For Sale By Owner
- $299,9004 bd3 ba1.9k sqft3945 Granite Dr, Cape Girardeau, MO 63701For SaleMLS ID #26047305, McKelvey T Steger, EPM Real Estate. MARIS
- $468,9003 bd2 ba1.5k sqft2153 Esker Trail Cpe, Girardeau, MO 63701New ConstructionMLS ID #24063840, Amanda Huber, EDGE Realty ERA Powered. MARIS
- $319,9002 bd2 ba1.2k sqft2524 Walden Blvd, Cape Girardeau, MO 63701For SaleMLS ID #26021060, Caroline C Ritter, Area Properties Real Estate-River Region. MARIS
- $279,9004 bd2 ba1.7k sqft1641 Brookwood Dr, Cape Girardeau, MO 63701For SaleMLS ID #26046569, Connie P Ponder, Century 21 Ashland Realty. MARIS
- $259,9004 bd3 ba1.9k sqft3830 Fawn Dr, Cape Girardeau, MO 63701For SaleMLS ID #26047293, Linda Essner, Century 21 Ashland Realty. MARIS
- $295,0003 bd3 ba1.8k sqft1009 Dearmore Ct, Cape Girardeau, MO 63701For SaleMLS ID #26041351, Joe J Pujol, Ritter Real Estate. MARIS
- $259,9003 bd2 ba2k sqft1573 Parksite Dr, Cape Girardeau, MO 63701For SaleMLS ID #26045594, Ross J King, Magnum Property Management, LL. MARIS
- $240,0004 bd3 ba1.6k sqft1807 Ricardo Dr, Cape Girardeau, MO 63701For SaleMLS ID #26047895, Tasha M Cardin, EXP Realty, LLC. MARIS
- $--3 bd2 ba1.3k sqft612 N Donna Dr, Jackson, MO 63755AuctionAuction.com 2
- $319,9003 bd3 ba2k sqft3000 Haertling Ln, Cape Girardeau, MO 63701For SaleMLS ID #26014072, Sheila J Baker, EDGE Realty, ERA Powered. MARIS
- $221,0003 bd2 ba1.8k sqft2625 Hopper Rd, Cape Girardeau, MO 63701For SaleMLS ID #26045314, Lynsey Powers, Paul Kitchen & Associates. MARIS
- $379,9003 bd2 ba1.6k sqft3554 Brahma Dr, Cape Girardeau, MO 63701New ConstructionMLS ID #26016280, Kathi L Fish, EDGE Realty ERA Powered. MARIS
- $274,9003 bd2 ba1.3k sqft6 N High Garden Cpe, Girardeau, MO 63701New ConstructionMLS ID #26045872, Drake L Bentley, Ritter Real Estate. MARIS
