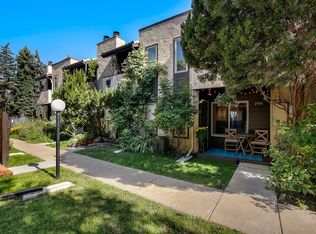

Welcome to 2996 Shady Hollow West, a beautifully updated townhome nestled among mature trees in one of Boulder's most convenient locations. This 3-bedroom, 2-bath residence offers 1,376 square feet of thoughtfully designed living space featuring an updated kitchen, remodeled bathrooms, and a warm wood-burning fireplace that creates an inviting gathering space. Natural light fills the home, while the upper-level balcony provides the perfect spot to enjoy morning coffee or unwind at the end of the day. Residents enjoy access to community amenities including a pool and hot tub, along with beautifully maintained grounds. Ideally located near trails, parks, shopping, dining, and all that Boulder has to offer, this move-in-ready home combines comfort, convenience, and a sought-after Colorado lifestyle.
For sale
$579,000
2996 Shady Holw W, Boulder, CO 80304
3beds
1,376sqft
Condominium
Built in 1979
-- sqft lot
$-- Zestimate®
$421/sqft
$440/mo HOA
What's special
Nestled among mature treesUpper-level balconyBeautifully updated townhomeUpdated kitchenRemodeled bathroomsBeautifully maintained groundsWarm wood-burning fireplace
- 21 days
- 313
- 13
Zillow last checked:
Listing updated:
Listed by:
Mark Holmes 303-332-5351,
Coldwell Banker Realty-Boulder
Source: IRES as distributed by MLS GRID,MLS#: 1069548
Facts & features
Interior
Bedrooms & bathrooms
- Bedrooms: 3
- Bathrooms: 2
- Full bathrooms: 1
- 3/4 bathrooms: 1
Primary bedroom
- Description: Carpet
- Features: Full Primary Bath
- Level: Upper
- Area: 168 Square Feet
- Dimensions: 12 x 14
Bedroom 2
- Description: Carpet
- Level: Upper
Bedroom 3
- Description: Carpet
- Level: Lower
Kitchen
- Description: Wood
- Level: Main
- Area: 80 Square Feet
- Dimensions: 8 x 10
Heating
- Forced Air
Cooling
- Central Air
Appliances
- Included: Electric Range, Dishwasher, Refrigerator, Washer, Dryer
- Laundry: Washer/Dryer Hookup
Features
- Open Floorplan, Pantry
- Flooring: Wood
- Windows: Window Coverings
- Basement: Full,Partially Finished
- Has fireplace: Yes
- Fireplace features: Living Room
Interior area
- Total structure area: 924
- Total interior livable area: 1,376 sqft
- Finished area above ground: 924
Video & virtual tour
Property
Parking
- Total spaces: 1
- Parking features: Garage
- Garage spaces: 1
- Details: Reserved
Accessibility
- Accessibility features: Level Lot, Near Bus
Features
- Levels: Two
- Stories: 2
- Patio & porch: Patio, Deck
- Exterior features: Balcony
- Spa features: Community
- Fencing: Fenced,Wood
- Has view: Yes
- View description: City
Lot
- Features: Level, Paved, Curbs, Gutters, Sidewalks, Street Light, Fire Hydrant within 500 Feet
Details
- Parcel number: R0081548
- Zoning: RES
- Special conditions: Private Owner
Construction
Type & style
- Home type: Condo
- Architectural style: Contemporary
- Property subtype: Condominium
- Attached to another structure: Yes
Materials
- Frame, Stucco
- Roof: Rubber
Condition
- New construction: No
- Year built: 1979
Utilities & green energy
- Electric: Xcel
- Gas: Xcel
- Sewer: Public Sewer
- Utilities for property: Natural Gas Available, Electricity Available, Cable Available, High Speed Avail
Green energy
- Energy efficient items: Southern Exposure, Windows
Community & HOA
Community
- Features: Pool, Park
- Security: Fire Alarm
- Subdivision: Shady Hollow Twnhs
HOA
- Has HOA: Yes
- Services included: Common Amenities, Trash, Snow Removal, Maintenance Grounds, Management, Exterior Maintenance, Insurance
- HOA fee: $440 monthly
- HOA name: Shady Hollow HOA
- HOA phone: 303-551-8879
Location
- Region: Boulder
Financial & listing details
- Price per square foot: $421/sqft
- Tax assessed value: $514,400
- Annual tax amount: $3,146
- Date on market: 9/26/2026
- Listing terms: Cash,Conventional,FHA
- Exclusions: Seller's personal property and staging items.
- Electric utility on property: Yes
- Road surface type: Asphalt
Estimated market value
Not available
Estimated sales range
Not available
Not available
Price history
| Date | Event | Price |
|---|---|---|
| 9/26/2026 | Listed for sale | $579,000$421/sqft |
Source:  IRES as distributed by MLS GRID #1069548 Report a problem IRES as distributed by MLS GRID #1069548 Report a problem | ||
| 9/13/2026 | Listing removed | $2,500$2/sqft |
Source: Zillow Rentals Report a problem | ||
| 9/7/2026 | Price change | $2,500-10.7%$2/sqft |
Source: Zillow Rentals Report a problem | ||
| 8/22/2026 | Listed for rent | $2,800-4.3%$2/sqft |
Source: Zillow Rentals Report a problem | ||
| 8/18/2026 | Listing removed | $2,925$2/sqft |
Source: Zillow Rentals Report a problem | ||
| 7/10/2026 | Price change | $2,925-2.5%$2/sqft |
Source: Zillow Rentals Report a problem | ||
| 7/8/2026 | Listed for rent | $3,000+233.3%$2/sqft |
Source: Zillow Rentals Report a problem | ||
| 9/8/2024 | Listed for rent | $900$1/sqft |
Source: Zillow Rentals Report a problem | ||
Public tax history
| Year | Property taxes | Tax assessment |
|---|---|---|
| 2025 | $2,829 +1.9% | $32,151 -8.1% |
| 2024 | $2,777 -2.3% | $34,974 -1% |
| 2023 | $2,843 +4.7% | $35,313 +18.5% |
| 2022 | $2,715 +4.4% | $29,808 -2.8% |
| 2021 | $2,599 | $30,666 +2.7% |
| 2020 | $2,599 +18.8% | $29,859 |
| 2019 | $2,189 | $29,859 +18.3% |
| 2018 | $2,189 | $25,243 -9.5% |
| 2017 | $2,189 +15.5% | $27,908 +27.4% |
| 2016 | $1,896 +5.6% | $21,898 +18.8% |
| 2015 | $1,795 +15.8% | $18,436 |
| 2014 | $1,550 +10.2% | $18,436 |
| 2013 | $1,407 +0.9% | $18,436 +9.8% |
| 2012 | $1,395 -7% | $16,796 |
| 2011 | $1,499 +7.1% | -- |
| 2010 | $1,400 +14.7% | $18,550 |
| 2009 | $1,221 +3.5% | $18,550 -2.8% |
| 2008 | $1,179 -10.6% | $19,080 |
| 2007 | $1,319 +3.9% | $19,080 -7.5% |
| 2006 | $1,270 -0.4% | $20,630 |
| 2005 | $1,274 +0.7% | $20,630 -1.1% |
| 2004 | $1,265 -0.9% | $20,850 |
| 2003 | $1,277 +10.3% | $20,850 |
| 2002 | $1,157 | -- |
| 2001 | -- | $200,000 |
Find assessor info on the county website
Monthly payment
Est. payment
Payment breakdown
Explore the cost of this home by adjusting the details. Changes won't be saved.Climate risks
Neighborhood: 80304
Nearby schools
Schools provided by the listing agent
- Elementary: Columbine
- Middle: Casey
- High: Boulder
Source: IRES as distributed by MLS GRID. This data may not be complete. We recommend contacting the local school district to confirm school assignments for this home.
Similar homes
- $599,9003 bd2 ba1.6k sqft3785 Birchwood Dr #69, Boulder, CO 80304For Sale

 MLS ID #1070345, The Zach Zeldner Team, Compass - Boulder. IRES as distributed by MLS GRID
 - $595,0002 bd2 ba892 sqft948 North St #17, Boulder, CO 80304For Sale
 MLS ID #1069179, AJ Chamberlin, Colorado Legacy Real Estate, LLC. IRES as distributed by MLS GRID
 - $550,0002 bd2 ba1.2k sqft2946 Kalmia Ave #47, Boulder, CO 80301For Sale
 MLS ID #1069868, Jennifer Emich, Compass - Boulder. IRES as distributed by MLS GRID
 - $635,0003 bd2 ba1.5k sqft2693 Juniper Ave #66, Boulder, CO 80304For Sale
 MLS ID #1067410, Sara Oclassen, Compass - Boulder. IRES as distributed by MLS GRID
 - $635,0003 bd2 ba1.4k sqft3874 Broadway St #9, Boulder, CO 80304For SaleMLS ID #1070039, Terry Larson, RE/MAX of Boulder, Inc. IRES as distributed by MLS GRID
- $569,5002 bd2 ba923 sqft3025 Broadway St #5, Boulder, CO 80304For SaleMLS ID #1069523, Mike Fulton, Live West Realty. IRES as distributed by MLS GRID
- $525,0002 bd2 ba1.3k sqft1850 Folsom St #1010, Boulder, CO 80302For SaleMLS ID #1066363, Andrea Farinacci, milehimodern - Boulder. IRES as distributed by MLS GRID
- $599,9993 bd3 ba1.9k sqft3119 Bell Dr, Boulder, CO 80301For SaleMLS ID #1070709, Rob Kittle, Kittle Real Estate. IRES as distributed by MLS GRID
- $630,0002 bd2 ba1.1k sqft2992 Shadow Creek Dr #212, Boulder, CO 80303For SaleMLS ID #1069990, Marcelle Partridge, Coldwell Banker Realty-Boulder. IRES as distributed by MLS GRID
- $374,9002 bd2 ba966 sqft2800 Kalmia Ave #B306, Boulder, CO 80301For SaleMLS ID #1070516, Joshua Collins, Colorado Highlands Realty LLC. IRES as distributed by MLS GRID
- $620,0003 bd3 ba1.8k sqft2663 Grapewood Ln, Boulder, CO 80304For SaleMLS ID #1058108, Margaret Flaherty, WK Real Estate. IRES as distributed by MLS GRID
- $450,0003 bd2 ba1.6k sqft2962 Kalmia Ave #32, Boulder, CO 80301For SaleMLS ID #1069326, Christine Cavalier, Compass - Boulder. IRES as distributed by MLS GRID
- $565,0004 bd3 ba1.9k sqft2971 Eagle Way, Boulder, CO 80301For SaleMLS ID #1068572, The Bernardi Group, Coldwell Banker Realty-Boulder. IRES as distributed by MLS GRID
- $530,0002 bd2 ba1.2k sqft3850 Paseo Del Prado St #1, Boulder, CO 80301For SaleMLS ID #1065586, Heather McChesney, Keller Williams-Preferred Rlty. IRES as distributed by MLS GRID
- $725,0002 bd2 ba1.2k sqft1140 Portland Pl #306, Boulder, CO 80304For SaleMLS ID #1065250, Ryan Bass, Compass - Boulder. IRES as distributed by MLS GRID
- $495,0002 bd2 ba955 sqft2930 Shadow Creek Drive #304, Boulder, CO 80303For Sale
 MLS ID #9536633, Lex Campaldini, Milehimodern. REcolorado as distributed by MLS GRID
 - $599,9002 bd2 ba1.1k sqftGold Run Condos, Boulder, CO 80303For SaleMLS ID #2740891, Kimberly Junior, Coldwell Banker Realty 14. REcolorado as distributed by MLS GRID
- $749,5003 bd3 ba1.8k sqftWillow Brook, Boulder, CO 80304For SaleMLS ID #2672233, Cassidy Bednark, Century 21 Elevated Real Estate. REcolorado as distributed by MLS GRID
- $555,0002 bd2 ba1k sqft3261 Airport Road #D102, Boulder, CO 80301For SaleMLS ID #8548513, Felix Luck, Serhant Colorado LLC. REcolorado as distributed by MLS GRID
- $479,0002 bd2 ba1k sqftWinds II, Boulder, CO 80301For SaleMLS ID #7943469, Michael Carter, Carter Colorado Realty. REcolorado as distributed by MLS GRID
