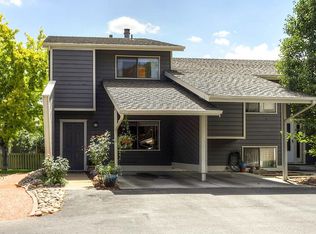
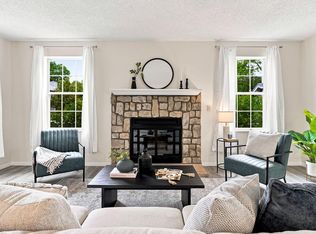
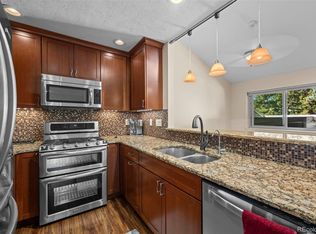
Prime North Boulder investment opportunity in a location that keeps everyday conveniences close. Near restaurants, shopping, trails and neighborhood amenities, this split-level townhome presents a compelling option for investors seeking a rental property in Boulder. A one-car carport plus an additional reserved parking space add valuable convenience. Vaulted ceilings define the upper-level living room, anchored by a wood-burning fireplace and abundant natural light. The kitchen includes a pantry and breakfast bar seating, while a skylight brings additional light into the home. The upper-level primary bedroom includes a full ensuite bath. Step outside onto the private terrace with direct access to the neighborhood greenbelt below. The lower level expands the home's versatility with three secondary bedrooms, a 3/4 bath, laundry and an exceptionally spacious rec room. With four bedrooms, multiple living areas, dedicated parking and a desirable North Boulder location close to dining, shopping, and recreation, this property offers flexibility as a primary residence, long-term rental, or investment hold.
For sale
$565,000
2971 Eagle Way, Boulder, CO 80301
4beds
1,986sqft
Townhouse
Built in 1979
1,258 Square Feet Lot
$554,400 Zestimate®
$284/sqft
$475/mo HOA
What's special
- 23 days
- 879
- 94
Zillow last checked:
Listing updated:
Listed by:
The Bernardi Group info@thebernardigroup.com,
Coldwell Banker Realty-Boulder
Source: IRES as distributed by MLS GRID,MLS#: 1068572
Facts & features
Interior
Bedrooms & bathrooms
- Bedrooms: 4
- Bathrooms: 3
- Full bathrooms: 1
- 3/4 bathrooms: 1
- 1/2 bathrooms: 1
- Main level bathrooms: 2
Primary bedroom
- Description: Carpet
- Features: Full Primary Bath
- Level: Main
- Area: 210 Square Feet
- Dimensions: 14 x 15
Bedroom 2
- Description: Carpet
- Level: Lower
- Area: 195 Square Feet
- Dimensions: 13 x 15
Bedroom 3
- Description: Carpet
- Level: Lower
- Area: 132 Square Feet
- Dimensions: 11 x 12
Bedroom 4
- Description: Carpet
- Level: Lower
- Area: 156 Square Feet
- Dimensions: 12 x 13
Dining room
- Description: Carpet
- Level: Main
- Area: 192 Square Feet
- Dimensions: 12 x 16
Family room
- Description: Carpet
- Level: Lower
- Area: 272 Square Feet
- Dimensions: 16 x 17
Great room
- Description: Carpet
- Level: Main
- Area: 288 Square Feet
- Dimensions: 12 x 24
Kitchen
- Description: Carpet
- Level: Main
- Area: 88 Square Feet
- Dimensions: 8 x 11
Laundry
- Description: Concrete
- Level: Lower
- Area: 48 Square Feet
- Dimensions: 6 x 8
Heating
- Baseboard
Appliances
- Included: Electric Range, Dishwasher, Refrigerator, Washer, Dryer
- Laundry: Washer/Dryer Hookup
Features
- Cathedral Ceiling(s), Open Floorplan
- Windows: Skylight(s), Window Coverings
- Basement: None
- Has fireplace: Yes
- Fireplace features: Living Room
Interior area
- Total structure area: 1,002
- Total interior livable area: 1,986 sqft
- Finished area above ground: 1,002
Video & virtual tour
Property
Parking
- Total spaces: 1
- Parking features: Carport
- Garage spaces: 1
- Has carport: Yes
- Details: Carport
Features
- Levels: Bi-Level
- Patio & porch: Deck
- Has view: Yes
- View description: Hills
Lot
- Size: 1,258 Square Feet
- Features: Evergreen Trees, Deciduous Trees, Level, Paved
Details
- Parcel number: R0068834
- Zoning: RM-1
- Special conditions: Private Owner
Construction
Type & style
- Home type: Townhouse
- Architectural style: Contemporary
- Property subtype: Townhouse
- Attached to another structure: Yes
Materials
- Frame
- Roof: Composition
Condition
- New construction: No
- Year built: 1979
Utilities & green energy
- Sewer: Public Sewer
- Water: City
- Utilities for property: Electricity Available, Cable Available, High Speed Avail
Green energy
- Energy efficient items: Southern Exposure
Community & HOA
Community
- Features: Park
- Subdivision: Glenwood Gardens
HOA
- Has HOA: Yes
- Services included: Common Amenities, Trash, Snow Removal, Maintenance Grounds, Management, Exterior Maintenance
- HOA fee: $475 monthly
- HOA name: Woodcreek HOA
Location
- Region: Boulder
Financial & listing details
- Price per square foot: $284/sqft
- Tax assessed value: $585,300
- Annual tax amount: $3,488
- Date on market: 9/12/2026
- Listing terms: Cash,Conventional
- Exclusions: Seller/Tenants personal property
- Electric utility on property: Yes
- Road surface type: Asphalt
Estimated market value
$554,400
$527,000 - $582,000
$3,195/mo
Price history
| Date | Event | Price |
|---|---|---|
| 9/12/2026 | Listed for sale | $565,000+81.4%$284/sqft |
Source:  IRES as distributed by MLS GRID #1068572 Report a problem IRES as distributed by MLS GRID #1068572 Report a problem | ||
| 9/11/2026 | Listing removed | $3,350$2/sqft |
Source: Zillow Rentals Report a problem | ||
| 6/17/2026 | Price change | $3,350-4.3%$2/sqft |
Source: Zillow Rentals Report a problem | ||
| 6/8/2026 | Listed for rent | $3,500+2.9%$2/sqft |
Source: Zillow Rentals Report a problem | ||
| 6/28/2024 | Listing removed | -- |
Source: Zillow Rentals Report a problem | ||
| 6/5/2024 | Listed for rent | $3,400+389.2%$2/sqft |
Source: Zillow Rentals Report a problem | ||
| 2/24/2021 | Listing removed | -- |
Source: Owner Report a problem | ||
| 7/31/2020 | Listing removed | $695 |
Source: Owner Report a problem | ||
| 7/30/2020 | Price change | $695-76.8% |
Source: Owner Report a problem | ||
| 7/21/2020 | Price change | $3,000-6.3%$2/sqft |
Source: Owner Report a problem | ||
| 7/20/2020 | Listed for rent | $3,200$2/sqft |
Source: Owner Report a problem | ||
| 6/13/2013 | Sold | $311,500+5.4%$157/sqft |
Source: IRES as distributed by MLS GRID #700061 Report a problem | ||
| 4/22/2013 | Price change | $295,500+1.9%$149/sqft |
Source: Stellar Properties #700061 Report a problem | ||
| 2/20/2013 | Listed for sale | $290,000+3.6%$146/sqft |
Source: Stellar Properties #700061 Report a problem | ||
| 5/31/2007 | Sold | $280,000+2.9%$141/sqft |
Source: Public Record Report a problem | ||
| 8/13/2003 | Sold | $272,000$137/sqft |
Source: Public Record Report a problem | ||
Public tax history
| Year | Property taxes | Tax assessment |
|---|---|---|
| 2025 | $3,379 +4.2% | $36,581 -11.3% |
| 2024 | $3,243 +4.7% | $41,232 -1% |
| 2023 | $3,096 +4.9% | $41,632 +24.9% |
| 2022 | $2,952 +3.2% | $33,339 -2.8% |
| 2021 | $2,860 | $34,299 +4.4% |
| 2020 | $2,860 +11.5% | $32,854 |
| 2019 | $2,566 | $32,854 +11% |
| 2018 | $2,566 | $29,592 -9.5% |
| 2017 | $2,566 +20% | $32,716 +32.5% |
| 2016 | $2,137 +5.6% | $24,692 +21.5% |
| 2015 | $2,024 +18.5% | $20,322 |
| 2014 | $1,709 -1.1% | $20,322 |
| 2013 | $1,727 +0.9% | $20,322 -1.4% |
| 2012 | $1,712 +1.9% | $20,617 |
| 2011 | $1,680 +7.1% | -- |
| 2010 | $1,568 -8.4% | $20,780 |
| 2009 | $1,712 +3.5% | $20,780 -22.3% |
| 2008 | $1,654 +0.8% | $26,750 |
| 2007 | $1,640 +3.9% | $26,750 +4.2% |
| 2006 | $1,579 +9.4% | $25,670 |
| 2005 | $1,444 +0.7% | $25,670 +8.6% |
| 2004 | $1,434 -3.4% | $23,630 |
| 2003 | $1,484 +10.3% | $23,630 +11.2% |
| 2002 | $1,345 | $21,250 -90.9% |
| 2001 | -- | $232,300 |
Find assessor info on the county website
Monthly payment
Est. payment
Payment breakdown
Explore the cost of this home by adjusting the details. Changes won't be saved.Climate risks
Neighborhood: 80301
Nearby schools
Schools provided by the listing agent
- Elementary: Columbine
- Middle: Casey
- High: Boulder
Source: IRES as distributed by MLS GRID. This data may not be complete. We recommend contacting the local school district to confirm school assignments for this home.

Similar homes
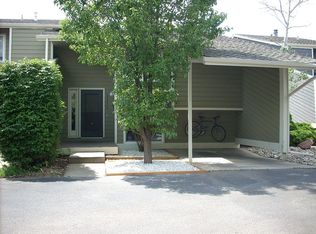
- $580,0004 bd4 ba1.8k sqft3527 Spring Creek Pl, Boulder, CO 80301For Sale

 MLS ID #1069765, Dana Runge, RE/MAX of Boulder, Inc. IRES as distributed by MLS GRID
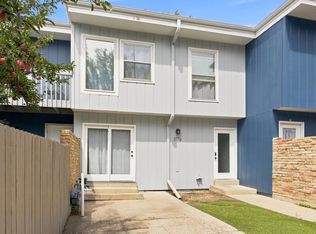
 - $650,0004 bd3 ba1.9k sqft3176 29th St, Boulder, CO 80301For Sale
 MLS ID #1069480, Greg Johnson, RE/MAX Alliance-Boulder. IRES as distributed by MLS GRID
 - $599,0004 bd3 ba2.1k sqft3839 Paseo del Prado, Boulder, CO 80301For Sale
 MLS ID #1065232, Todd Gogulski, Compass - Boulder. IRES as distributed by MLS GRID
 - $640,0003 bd3 ba1.9k sqft2953 Eagle Way, Boulder, CO 80301For Sale
 MLS ID #5861888, Randy Sons, US Realty Pros LLC. REcolorado as distributed by MLS GRID
 - $550,0002 bd2 ba1.2k sqft2946 Kalmia Ave #47, Boulder, CO 80301For SaleMLS ID #1069868, Jennifer Emich, Compass - Boulder. IRES as distributed by MLS GRID
- $530,0002 bd2 ba1.2k sqft3850 Paseo Del Prado St #1, Boulder, CO 80301For SaleMLS ID #1065586, Heather McChesney, Keller Williams-Preferred Rlty. IRES as distributed by MLS GRID
- $610,0002 bd2 ba1.7k sqft2938 Kalmia Ave #24, Boulder, CO 80301For SaleMLS ID #1061096, Chris Angelovic, LIV Sotheby's Intl Realty. IRES as distributed by MLS GRID
- $495,0003 bd2 ba1.6k sqft2962 Kalmia Ave #32, Boulder, CO 80301For SaleMLS ID #1069326, Christine Cavalier, Compass - Boulder. IRES as distributed by MLS GRID
- $519,9002 bd3 ba1.2k sqft3056 Edison Ct, Boulder, CO 80301For SaleMLS ID #1065997, Karolyn Merrill, RE/MAX of Boulder, Inc. IRES as distributed by MLS GRID
- $669,9003 bd3 ba1.9k sqft3119 Bell Dr, Boulder, CO 80301For SaleMLS ID #1065043, Rob Kittle, Kittle Real Estate. IRES as distributed by MLS GRID
- $535,0004 bd3 ba2k sqft4501 Driftwood Place, Boulder, CO 80301For SaleMLS ID #4241535, Kelly Taylor Blakesley, Atlas Real Estate Group. REcolorado as distributed by MLS GRID
- $579,0003 bd2 ba1.3k sqft2996 Shady Holw W, Boulder, CO 80304For SaleMLS ID #1069548, Mark Holmes, Coldwell Banker Realty-Boulder. IRES as distributed by MLS GRID
- $620,0003 bd3 ba1.8k sqft2663 Grapewood Ln, Boulder, CO 80304For SaleMLS ID #1058108, Margaret Flaherty, WK Real Estate. IRES as distributed by MLS GRID
- $337,7004 bd3 ba1.6k sqft3030 Edison Ct, Boulder, CO 80301For SaleMLS ID #1068094, Summer Youngs, Property Colorado Inc. IRES as distributed by MLS GRID
- $669,5002 bd2 ba1.2k sqft2530 28th Street #118, Boulder, CO 80301For SaleMLS ID #3642103, Kellen Harmon, Blueshift Real Estate Services LLC. REcolorado as distributed by MLS GRID
- $749,5003 bd3 ba1.8k sqftWillow Brook, Boulder, CO 80304For SaleMLS ID #2672233, Cassidy Bednark, Century 21 Elevated Real Estate. REcolorado as distributed by MLS GRID
- $520,0002 bd2 ba1.2k sqft3850 Paseo Del Prado #36, Boulder, CO 80301For SaleMLS ID #3736949, Ben Smith, eXp Realty, LLC. REcolorado as distributed by MLS GRID
- $565,0003 bd4 ba1.8k sqft4117 Clifton Court, Boulder, CO 80301For SaleMLS ID #6076145, Tara Jones, Opendoor Brokerage LLC. REcolorado as distributed by MLS GRID
- $385,0003 bd2 ba1.3k sqft3035 Oneal Parkway #10T, Boulder, CO 80301For SaleMLS ID #8332499, Julia Doherty, Thrive Real Estate Group. REcolorado as distributed by MLS GRID
- $525,0002 bd3 ba1.3k sqft3212 Foundry Place, Boulder, CO 80301For SaleMLS ID #6440788, Mckinze Casey, LIV Sotheby's International Realty. REcolorado as distributed by MLS GRID
