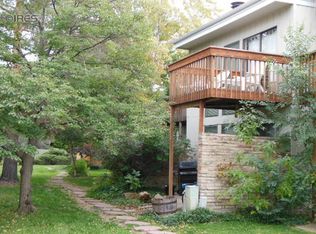
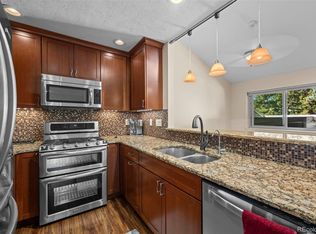
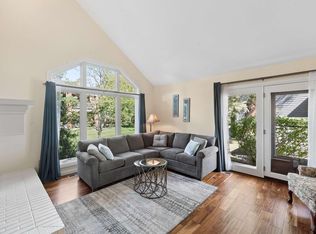
Rare 4-bedroom Boulder townhome offering nearly 1,930 finished square feet, three baths, a finished basement and two parking spaces, with low HOA dues. The home features an open, light-filled layout with hickory flooring, fresh interior paint, patterned carpet, and private outdoor spaces in both the front and back. Upstairs, you'll find three bedrooms, two updated bathrooms, and a rare 6-by-14-foot deck off the primary bedroom. The finished basement provides excellent flexibility with a spacious fourth bedroom, home office, media room, or fitness area, along with a three-quarter bathroom, laundry space, and a large storage room with built-in shelving. Two convenient parking spaces are included-one directly in front of the unit and another reserved space nearby. Enjoy access to the community's private gardens and pond, all from a prime Boulder location along the bus line and just minutes from Pearl Street and the CU Boulder campus. Seller is motivated and welcomes offers.
For sale
Price cut: $10K (9/25)
$650,000
3176 29th St, Boulder, CO 80301
4beds
1,930sqft
Townhouse
Built in 1973
1,510 Square Feet Lot
$-- Zestimate®
$337/sqft
$295/mo HOA
What's special
Finished basementFresh interior paintThree bathsTwo updated bathroomsOpen light-filled layoutHickory flooringLaundry space
- 7 days
- 115
- 3
Zillow last checked:
Listing updated:
Listed by:
Greg Johnson 303-717-4380,
RE/MAX Alliance-Boulder
Source: IRES as distributed by MLS GRID,MLS#: 1069480
Facts & features
Interior
Bedrooms & bathrooms
- Bedrooms: 4
- Bathrooms: 3
- Full bathrooms: 2
- 3/4 bathrooms: 1
Primary bedroom
- Description: Carpet
- Level: Upper
- Area: 144 Square Feet
- Dimensions: 12 x 12
Bedroom 2
- Description: Carpet
- Level: Upper
- Area: 100 Square Feet
- Dimensions: 10 x 10
Bedroom 3
- Description: Carpet
- Level: Upper
- Area: 108 Square Feet
- Dimensions: 12 x 9
Bedroom 4
- Description: Carpet
- Level: Basement
- Area: 170 Square Feet
- Dimensions: 17 x 10
Dining room
- Description: Wood
- Level: Main
- Area: 100 Square Feet
- Dimensions: 10 x 10
Kitchen
- Description: Tile
- Level: Main
- Area: 104 Square Feet
- Dimensions: 13 x 8
Living room
- Description: Wood
- Level: Main
- Area: 187 Square Feet
- Dimensions: 17 x 11
Heating
- Hot Water
Cooling
- Ceiling Fan(s)
Appliances
- Included: Electric Range, Self Cleaning Oven, Refrigerator, Washer, Dryer, Microwave
Features
- Separate Dining Room, Open Floorplan
- Flooring: Wood
- Basement: Full,Partially Finished
- Has fireplace: No
- Fireplace features: None
Interior area
- Total structure area: 1,344
- Total interior livable area: 1,930 sqft
- Finished area above ground: 1,344
Video & virtual tour
Property
Parking
- Total spaces: 2
- Parking features: Garage
- Garage spaces: 2
- Details: Reserved
Accessibility
- Accessibility features: Level Lot
Features
- Levels: Two
- Stories: 2
- Patio & porch: Patio
- Exterior features: Balcony, Private Yard
- Fencing: Partial,Wood
Lot
- Size: 1,510 Square Feet
- Features: Wooded, Deciduous Trees, Paved, Curbs, Sidewalks
Details
- Parcel number: R0061684
- Zoning: Res
- Special conditions: Private Owner
Construction
Type & style
- Home type: Townhouse
- Architectural style: Legal Conforming
- Property subtype: Townhouse
- Attached to another structure: Yes
Materials
- Composition
- Roof: Rubber
Condition
- New construction: No
- Year built: 1973
Utilities & green energy
- Sewer: Public Sewer
- Utilities for property: Natural Gas Available
Green energy
- Energy efficient items: Southern Exposure, Windows
Community & HOA
Community
- Features: Trail(s)
- Subdivision: Glenwood Gardens Ph 1
HOA
- Has HOA: Yes
- Services included: Trash, Snow Removal, Maintenance Grounds, Exterior Maintenance
- HOA fee: $295 monthly
- HOA name: Glenwood Gardens HOA
- HOA phone: 720-684-7799
Location
- Region: Boulder
Financial & listing details
- Price per square foot: $337/sqft
- Tax assessed value: $661,000
- Annual tax amount: $3,939
- Date on market: 9/25/2026
- Listing terms: Cash,Conventional,FHA,VA Loan
- Exclusions: Tenants/Sellers Personal Property
- Road surface type: Asphalt
Estimated market value
Not available
Estimated sales range
Not available
Not available
Price history
| Date | Event | Price |
|---|---|---|
| 9/25/2026 | Price change | $650,000-1.5%$337/sqft |
Source:  REcolorado as distributed by MLS GRID #6058472 Report a problem REcolorado as distributed by MLS GRID #6058472 Report a problem | ||
| 9/4/2026 | Listed for sale | $660,000+22.8%$342/sqft |
Source:  IRES as distributed by MLS GRID #1067984 Report a problem IRES as distributed by MLS GRID #1067984 Report a problem | ||
| 12/8/2020 | Sold | $537,500-0.5%$278/sqft |
Source: IRES as distributed by MLS GRID #924961 Report a problem | ||
| 10/17/2020 | Price change | $540,000-3.6%$280/sqft |
Source: Posh Properties Denver #924961 Report a problem | ||
| 10/8/2020 | Price change | $559,900-2.6%$290/sqft |
Source: Posh Properties Denver #924961 Report a problem | ||
| 9/24/2020 | Listed for sale | $575,000+317%$298/sqft |
Source: Posh Properties Denver #924961 Report a problem | ||
| 6/13/1997 | Sold | $137,900$71/sqft |
Source: Public Record Report a problem | ||
Public tax history
| Year | Property taxes | Tax assessment |
|---|---|---|
| 2025 | $3,811 +1.8% | $41,313 -12.2% |
| 2024 | $3,745 +16.6% | $47,055 -1% |
| 2023 | $3,211 +4.9% | $47,510 +37.4% |
| 2022 | $3,062 +2.3% | $34,576 -2.8% |
| 2021 | $2,992 | $35,571 +3.5% |
| 2020 | $2,992 +13.1% | $34,378 |
| 2019 | $2,646 | $34,378 +12.7% |
| 2018 | $2,646 | $30,514 -9.5% |
| 2017 | $2,646 +16.8% | $33,734 +28.9% |
| 2016 | $2,265 +5.6% | $26,164 +23% |
| 2015 | $2,145 +19.9% | $21,270 |
| 2014 | $1,788 +0.8% | $21,270 |
| 2013 | $1,774 +0.9% | $21,270 +0.5% |
| 2012 | $1,758 -1.7% | $21,173 |
| 2011 | $1,789 +7.1% | -- |
| 2010 | $1,670 +3.5% | $22,130 |
| 2009 | $1,613 +3.5% | $22,130 -12.2% |
| 2008 | $1,558 +5.7% | $25,210 |
| 2007 | $1,474 +3.9% | $25,210 +9.3% |
| 2006 | $1,419 +13.7% | $23,060 |
| 2005 | $1,248 +0.7% | $23,060 +12.9% |
| 2004 | $1,239 -0.2% | $20,420 |
| 2003 | $1,241 +10.3% | $20,420 +14.8% |
| 2002 | $1,125 | $17,790 -90.8% |
| 2001 | -- | $194,400 |
Find assessor info on the county website
Monthly payment
Est. payment
Payment breakdown
Explore the cost of this home by adjusting the details. Changes won't be saved.Climate risks
Neighborhood: 80301
Nearby schools
Schools provided by the listing agent
- Elementary: Columbine
- Middle: Casey
- High: Boulder
Source: IRES as distributed by MLS GRID. This data may not be complete. We recommend contacting the local school district to confirm school assignments for this home.


Similar homes
- $640,0003 bd3 ba1.9k sqft2953 Eagle Way, Boulder, CO 80301For Sale
 MLS ID #5861888, Randy Sons, US Realty Pros LLC. REcolorado as distributed by MLS GRID
 - $685,0003 bd3 ba2.6k sqft7271 Siena Way, Boulder, CO 80301For Sale
 MLS ID #1069507, The Bernardi Group, Coldwell Banker Realty-Boulder. IRES as distributed by MLS GRID
 - $647,7004 bd4 ba2.3k sqft1466 Greenbriar Blvd, Boulder, CO 80305For Sale
 MLS ID #1066406, Linda Nehls, RE/MAX of Boulder, Inc. IRES as distributed by MLS GRID
 - $635,0003 bd2 ba1.5k sqft2693 Juniper Ave, Boulder, CO 80304For Sale
 MLS ID #1067410, Sara Oclassen, Compass - Boulder. IRES as distributed by MLS GRID
 - $519,9002 bd3 ba1.2k sqft3056 Edison Ct, Boulder, CO 80301For SaleMLS ID #1065997, Karolyn Merrill, RE/MAX of Boulder, Inc. IRES as distributed by MLS GRID
- $699,9003 bd2 ba1.5k sqft1239 Harrison Ct, Boulder, CO 80303For SaleMLS ID #1067960, Kathleen Winegardner, Kearney Realty. IRES as distributed by MLS GRID
- $700,0004 bd4 ba2.3k sqft1415 Bradley Dr, Boulder, CO 80305For SaleMLS ID #1067444, Jodi Lillis, WK Real Estate. IRES as distributed by MLS GRID
- $799,0004 bd4 ba2.1k sqft4945 Tesla Circle, Boulder, CO 80301For SaleMLS ID #8296926, Christina Duskis, Real Broker, LLC DBA Real. REcolorado as distributed by MLS GRID
- $520,0002 bd2 ba1.2k sqft3850 Paseo Del Prado #36, Boulder, CO 80301For SaleMLS ID #3736949, Ben Smith, eXp Realty, LLC. REcolorado as distributed by MLS GRID
- $779,0004 bd4 ba2.1k sqft5419 Indian Summer Ct, Boulder, CO 80301For SaleMLS ID #1063234, Dennis Culver, WK Real Estate. IRES as distributed by MLS GRID
- $725,0003 bd2 ba1.2k sqft745 Arapahoe Ave #202, Boulder, CO 80302For SaleMLS ID #1066548, Daryl Smith, RE/MAX of Boulder, Inc. IRES as distributed by MLS GRID
- $700,0003 bd3 ba1.6k sqft979 Roxwood Lane, Boulder, CO 80303For SaleMLS ID #6351496, Jon Greany, HomeSmart. REcolorado as distributed by MLS GRID
- $855,0003 bd2 ba1.6k sqftForest Glen, Boulder, CO 80304For SaleMLS ID #4207334, Thaine Swanson, Century 21 Altitude Real Estate, LLC. REcolorado as distributed by MLS GRID
- $625,0004 bd4 ba2.7k sqft3401 Larkspur Drive, Longmont, CO 80503For SaleMLS ID #4392824, Mitchell Gonzales, Redfin Corporation. REcolorado as distributed by MLS GRID
- $495,0002 bd2 ba1k sqft4264 Monroe Dr #C, Boulder, CO 80303For SaleMLS ID #1068855, Daphne Queen, 8z Real Estate. IRES as distributed by MLS GRID
- $650,0003 bd2 ba1.7k sqft392 Eisenhower Drive, Louisville, CO 80027For SaleMLS ID #9673754, Senneca Peters, Coldwell Banker Realty 56. REcolorado as distributed by MLS GRID
- $645,0004 bd3 ba2k sqft8301 Chase Drive, Arvada, CO 80003For SaleMLS ID #2455642, Christine Gulley, Compass - Denver. REcolorado as distributed by MLS GRID
- $550,0003 bd3 ba2.1k sqft517 Ridgeview Dr, Louisville, CO 80027For SaleMLS ID #1066031, Lynne McDougal, WK Real Estate. IRES as distributed by MLS GRID
- $670,0004 bd3 ba2.8k sqft1610 24th Ave, Longmont, CO 80501For SaleMLS ID #1068811, Isabelle Wright, Midnight Sun Realty, Inc.. IRES as distributed by MLS GRID
- $650,0004 bd4 ba2.6k sqft8530 Swadley Court, Arvada, CO 80005For SaleMLS ID #6721606, Ann Wymore, Navigate Realty. REcolorado as distributed by MLS GRID
