This gorgeous 4 bedroom, 3.5 bath home is thoughtfully designed with primary suite on the main level featuring a spacious ensuite and walk in closet, plus an adiitional main floor bedroom with it's own ensuite- perfect for guests or multi-generational living. The open floorplan showcased vaulted ceilings, gourmet kitchen with separate spice kitchen- plenty of room to entertain! Upstairs, enjoy a large bonus room and 2 additional bedrooms. Complete with 3 car garage, RV Parking, outdoor entertaining space.
For sale
Listed by: Jmg Jason Mitchell Group-Albany • NOELLE PHILLIPS • Contact: Cell: 541-971-9976
$825,000
2998 NE Zuhlke Ln, Albany, OR 97321
4beds
3,274sqft
:
Get pre-qualified$5,724/mo
Single Family Residence
Built in 2011
10,454 Square Feet Lot
$813,800 Zestimate®
$252/sqft
$-- HOA
What's special
Rv parkingLarge bonus roomOpen floorplanOutdoor entertaining spaceVaulted ceilingsGourmet kitchenSeparate spice kitchen
- 11 days |
- 315 |
- 11 |
Zillow last checked:
Listing updated:
Listed by:
NOELLE PHILLIPS Cell:541-971-9976,
Jmg Jason Mitchell Group-Albany,
ARASHVIR SIDHU,
Jmg Jason Mitchell Group-Albany
Source: WVMLS,MLS#: 843384
Facts & features
Interior
Bedrooms & bathrooms
- Bedrooms: 4
- Bathrooms: 4
- Full bathrooms: 3
- 1/2 bathrooms: 1
Primary bedroom
- Level: Main
Bedroom 2
- Level: Main
Bedroom 3
- Level: Upper
Bedroom 4
- Level: Upper
Dining room
- Features: Area (Combination)
- Level: Main
Family room
- Level: Upper
Kitchen
- Level: Main
Living room
- Level: Main
Heating
- Natural Gas, Forced Air
Appliances
- Included: Dishwasher, Disposal, Gas Range, Range Included, Gas Water Heater
- Laundry: Main Level
Features
- Rec Room
- Flooring: Carpet, Tile, Wood
- Has fireplace: Yes
- Fireplace features: Gas, Living Room
Interior area
- Total structure area: 3,274
- Total interior livable area: 3,274 sqft
Property
Parking
- Total spaces: 3
- Parking features: Attached, RV Access/Parking
- Attached garage spaces: 3
Features
- Levels: Two
- Stories: 2
- Patio & porch: Covered Patio
- Fencing: Fenced
Lot
- Size: 10,454 Square Feet
- Features: Landscaped
Details
- Parcel number: 00921030
- Zoning: RL
Construction
Type & style
- Home type: SingleFamily
- Property subtype: Single Family Residence
Materials
- Foundation: Continuous
- Roof: Composition
Condition
- New construction: No
- Year built: 2011
Utilities & green energy
- Electric: 1/Main
- Sewer: Public Sewer
- Water: Public
Community & HOA
HOA
- Has HOA: No
Location
- Region: Albany
Financial & listing details
- Price per square foot: $252/sqft
- Tax assessed value: $768,360
- Annual tax amount: $7,199
- Price range: $825K - $825K
- Date on market: 7/14/2026
- Listing agreement: Exclusive Right To Sell
- Listing terms: Cash,Conventional,VA Loan,ODVA
- Inclusions: Washer, Dryer, Fridge
Estimated market value
$813,800
$773,000 - $854,000
$3,585/mo
Price history
| Date | Event | Price |
|---|---|---|
| 7/14/2026 | Listed for sale | $825,000-5.7%$252/sqft |
Source:  WVMLS #843384 Report a problem WVMLS #843384 Report a problem | ||
| 7/13/2026 | Listing removed | $875,000$267/sqft |
Source: WVMLS #836301 Report a problem | ||
| 3/16/2026 | Price change | $875,000-4.4%$267/sqft |
Source: WVMLS #836301 Report a problem | ||
| 1/26/2026 | Listed for sale | $914,999+215.5%$279/sqft |
Source: WVMLS #836301 Report a problem | ||
| 4/30/2012 | Sold | $290,000$89/sqft |
Source: Public Record Report a problem | ||
Public tax history
| Year | Property taxes | Tax assessment |
|---|---|---|
| 2025 | $7,199 +2.9% | $461,620 +3% |
| 2024 | $6,993 +2.9% | $448,180 +3% |
| 2023 | $6,793 +1.2% | $435,130 +3% |
| 2022 | $6,711 +7.2% | $422,460 +3% |
| 2021 | $6,260 +4.3% | $410,160 +6.3% |
| 2020 | $6,005 +4.1% | $385,980 +4.8% |
| 2019 | $5,769 +2.5% | $368,220 +3% |
| 2018 | $5,626 | $357,500 +3% |
| 2017 | $5,626 +6.5% | $347,090 +3% |
| 2016 | $5,282 +8.8% | $336,990 +3% |
| 2015 | $4,857 +1.5% | $327,180 +3% |
| 2014 | $4,785 +11.5% | $317,660 +3% |
| 2013 | $4,290 +931.1% | $308,410 +2.1% |
| 2012 | $416 -49.4% | $301,970 +405.7% |
| 2011 | $822 -3% | $59,710 -5.2% |
| 2010 | $848 +0.6% | $62,990 +3% |
| 2009 | $843 | $61,161 +3% |
| 2008 | $843 +1273.3% | $59,380 +1111.6% |
| 2007 | $61 | $4,901 |
Find assessor info on the county website
Monthly payment
Est. payment
Payment breakdown
Explore the cost of this home by adjusting the details. Changes won't be saved.Climate risks
Neighborhood: 97321
Nearby schools
GreatSchools rating
- 6/10Meadow Ridge Elementary SchoolGrades: K-3Distance: 2.7 mi
- 8/10Timber Ridge SchoolGrades: 3-8Distance: 2.9 mi
- 7/10South Albany High SchoolGrades: 9-12Distance: 5.3 mi
- $641,3004 bd2 ba2.8k sqft2998 Zuhlke Ln NE, Millersburg, OR 97321Off Market
- $662,8004 bd3 ba2.9k sqft3014 NE Zuhlke Ln, Albany, OR 97321Off Market
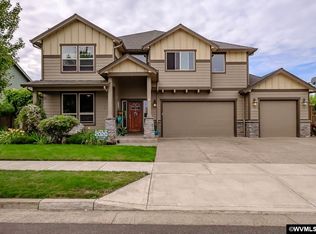
- $665,4005 bd2 ba2.9k sqft3014 Zuhlke Ln NE, Millersburg, OR 97321Off Market
- $677,300-- bd1 ba2.4k sqft2994 NE Zuhlke Ln, Albany, OR 97321Off Market
- $---- sqft2994 Zuhlke Ln NE, Millersburg, OR 97321Off Market
- $610,3004 bd3 ba2.5k sqft2997 Malachi Way NE, Millersburg, OR 97321Off Market
- $631,0003 bd2 ba2.4k sqft2997 NE Malachi Way, Albany, OR 97321Off Market
- $514,1003 bd2 ba1.5k sqft3011 NE Malachi Way, Albany, OR 97321Off Market
A local agent can set up tours, give advice and negotiate with sellers.
A local lender can help you make sure your offer is ready when you are.
Similar homes
- $797,5005 bd5 ba3.7k sqft2708 Quince St NW, Albany, OR 97321For Sale

 MLS ID #843608, ANDREA HAND, Real Broker. WVMLS
 - $799,0004 bd3 ba3.1k sqft1520 NW Skyline Dr, Albany, OR 97321For Sale
 MLS ID #842414, ANDON MARTIN, Keller Williams Realty Mid Willamette. WVMLS
 - $635,0004 bd3 ba2k sqft2632 NE Tuscan Loop, Albany, OR 97321For Sale
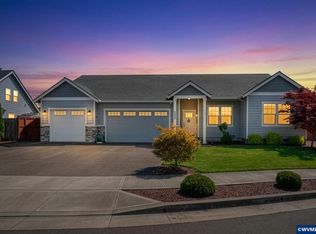 MLS ID #840214, STEPHANIE SPANN, Jmg Jason Mitchell Group. WVMLS
 - $675,0005 bd3 ba2.4k sqft2303 NE Deciduous Ave, Albany, OR 97321For Sale
 MLS ID #836769, KAY JOHNSON, Windermere Pacific West Prop. WVMLS
 - $634,0003 bd2 ba1.9k sqft4722 Royal Dr NE, Albany, OR 97321For SaleMLS ID #841657, SHANA STULL, Redfin. WVMLS
- $650,0004 bd3 ba2.9k sqft2516 Laura Vista Dr NW, Albany, OR 97321For SaleMLS ID #840378, KEVIN DAVIS, Premiere Property Group, Llc Albany. WVMLS
- $625,0003 bd3 ba2.3k sqft2011 N Albany Rd NW, Albany, OR 97321For SaleMLS ID #842061, ASHLEY FORCE, Real Broker. WVMLS
- $1,195,0004 bd3 ba3.5k sqft1777 Bryans Pl NW, Albany, OR 97321For SaleMLS ID #839216, GREG MESSICK, Realtynet. WVMLS
- $789,0003 bd2 ba1.6k sqft30596 Horseshoe Dr SW, Albany, OR 97321For SaleMLS ID #838182, DANIELLE SPANGLE, Valley Gate Brokers. WVMLS
- $775,0004 bd4 ba3.6k sqft9754 Willamette St, Aumsville, OR 97325For SaleMLS ID #839206, NICOLE SHUBA, Manor Realty. WVMLS
- $899,0004 bd4 ba2.9k sqft187 Eider Ave SE, Salem, OR 97306For SaleMLS ID #843306, TY HILDEBRAND, Realty One Group Willamette Valley. WVMLS
- $729,9004 bd3 ba2.7k sqft6233 SW Timber Ridge Dr, Corvallis, OR 97333For SaleMLS ID #843734, MICHELLE FOWLER, Town & Country Sotheby's International Realty. WVMLS
- $760,0005 bd3 ba2.9k sqft822 Majestic View Ave SE, Salem, OR 97306For SaleMLS ID #841431, KELLY SWIFT, Windermere Heritage. WVMLS
- $839,0005 bd3 ba3.3k sqft645 SW Sandalwood St, Corvallis, OR 97333For SaleMLS ID #842048, ANNE FAHY, Cascade Hasson Sotheby's International Realty. WVMLS
- $500,0004 bd3 ba2.3k sqft1705 Marten Ave SW, Albany, OR 97321For SaleMLS ID #842346, KRISTEN CUTSHALL, Re/Max Integrity Branch. WVMLS
- $879,9004 bd3 ba2.7k sqft4109 NW Boxwood Dr, Corvallis, OR 97330For SaleMLS ID #839984, MAYA KENNEDY, Homesmart Realty Group. WVMLS
- $779,0004 bd3 ba2.7k sqft1750 SW Pinehurst Pl, Corvallis, OR 97333For SaleMLS ID #839808, CHARLOTTE TRASK WILLER, Re/Max Integrity Corvallis Branch. WVMLS
- $634,0005 bd3 ba2.6k sqft5739 Erin Valley Ave SE, Salem, OR 97306For SaleMLS ID #843865, JAZMIN HAYWORTH, Legacy Real Estate. WVMLS
- $543,0005 bd3 ba2.4k sqft3187 Beatrice Ave SE, Albany, OR 97322For SaleMLS ID #842060, KATELYNN GURLEY, Jmg Jason Mitchell Group-Albany. WVMLS
- $530,0004 bd3 ba2.3k sqft3150 Duane Ct SE, Albany, OR 97322For SaleMLS ID #842233, HONG WOLFE, Windermere Willamette Valley. WVMLS
