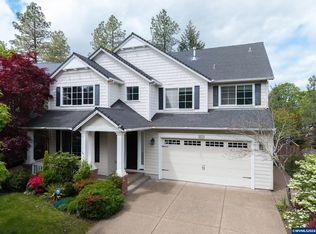
A Bumpable Offer has Been Accepted. This home sparkles! Rare 5 BR,3 full BA (w/one full BR & full BA on the main). Kitchen open to dining/living room on one side (after going through the butler pantry) & family room on the other. 2 fireplaces. Granite counters, white cabinetry, lovely island & full pantry. Entertaining made easy w/this versatile floor plan. Deck overlooks spacious back yard. Easy access to clubhouse & pools. 3 car garage plus trailer parking area. 10 min to OSU, shopping, trails, 15 min to downtown Corvallis.
For sale
Listed by: Cascade Hasson Sotheby's International Realty • ANNE FAHY • Contact: Cell: 541-760-5691
Price cut: $30K (6/22)
$839,000
645 SW Sandalwood St, Corvallis, OR 97333
5beds
3,332sqft
:
Get pre-qualified$5,922/mo
Single Family Residence
Built in 2004
8,276 Square Feet Lot
$825,500 Zestimate®
$252/sqft
$100/mo HOA
What's special
Lovely islandVersatile floor planGranite countersButler pantryFull pantryWhite cabinetry
- 44 days |
- 501 |
- 16 |
Zillow last checked:
Listing updated:
Listed by:
ANNE FAHY Cell:541-760-5691,
Cascade Hasson Sotheby's International Realty,
ANDREA FAHY,
Cascade Hasson Sotheby's International Realty
Source: WVMLS,MLS#: 842048
Facts & features
Interior
Bedrooms & bathrooms
- Bedrooms: 5
- Bathrooms: 3
- Full bathrooms: 3
- Main level bathrooms: 1
Primary bedroom
- Level: Upper
Bedroom 2
- Level: Upper
Bedroom 3
- Level: Upper
Bedroom 4
- Level: Upper
Dining room
- Features: Area (Combination)
- Level: Main
Family room
- Level: Main
Kitchen
- Level: Main
Living room
- Level: Main
Heating
- Natural Gas, Electric, Forced Air
Cooling
- Central Air
Appliances
- Included: Dishwasher, Disposal, Microwave, Gas Water Heater
- Laundry: Upper Level
Features
- Breakfast Room/Nook
- Flooring: Carpet, Wood, Tile
- Has fireplace: Yes
- Fireplace features: Living Room, Family Room, Gas
Interior area
- Total structure area: 3,332
- Total interior livable area: 3,332 sqft
Property
Parking
- Total spaces: 3
- Parking features: Attached, RV Access/Parking
- Attached garage spaces: 3
Features
- Levels: Two
- Stories: 2
- Patio & porch: Covered Deck
- Exterior features: Grey
- Pool features: Association
- Fencing: Fenced
- Has view: Yes
- View description: Territorial
Lot
- Size: 8,276 Square Feet
- Features: Common Area, Landscaped
Details
- Additional structures: Shed(s)
- Parcel number: 12505AB11200
- Zoning: Res
Construction
Type & style
- Home type: SingleFamily
- Property subtype: Single Family Residence
Materials
- Fiber Cement, Lap Siding
- Foundation: Continuous
- Roof: Composition
Condition
- New construction: No
- Year built: 2004
Utilities & green energy
- Electric: 2/Upper
- Sewer: Public Sewer
- Water: Public
Community & HOA
Community
- Subdivision: Grand Oaks Summit 5
HOA
- Has HOA: Yes
- Amenities included: Fitness Center, Other (Refer to Remarks)
- HOA fee: $100 monthly
Location
- Region: Corvallis
Financial & listing details
- Price per square foot: $252/sqft
- Tax assessed value: $842,508
- Annual tax amount: $9,584
- Price range: $839K - $839K
- Date on market: 6/11/2026
- Listing agreement: Exclusive Right To Sell
- Listing terms: Cash,ODVA,Conventional
- Inclusions: Range, Refrigerator
Estimated market value
$825,500
$784,000 - $867,000
$3,911/mo
Price history
| Date | Event | Price |
|---|---|---|
| 6/22/2026 | Price change | $839,000-3.5%$252/sqft |
Source:  WVMLS #842048 Report a problem WVMLS #842048 Report a problem | ||
| 6/11/2026 | Listed for sale | $869,000+58%$261/sqft |
Source: WVMLS #842048 Report a problem | ||
| 3/2/2017 | Sold | $550,000+14.6%$165/sqft |
Source: Public Record Report a problem | ||
| 5/20/2011 | Sold | $480,000-3%$144/sqft |
Source: Public Record Report a problem | ||
| 3/24/2011 | Listed for sale | $495,000+27.9%$149/sqft |
Source: Town & Counrty Realty #638742 Report a problem | ||
| 8/13/2004 | Sold | $386,941$116/sqft |
Source: Public Record Report a problem | ||
Public tax history
| Year | Property taxes | Tax assessment |
|---|---|---|
| 2024 | $9,300 +3% | $499,116 +3% |
| 2023 | $9,028 +3% | $484,579 +3% |
| 2022 | $8,764 +3.6% | $470,465 +3% |
| 2021 | $8,458 +3.5% | $456,762 +3% |
| 2020 | $8,175 +5.2% | $443,458 +3% |
| 2019 | $7,768 -3% | $430,542 +3% |
| 2018 | $8,008 +2.5% | $418,002 +3% |
| 2017 | $7,809 +11.2% | $405,827 +3% |
| 2016 | $7,020 | $394,007 +3% |
| 2015 | $7,020 +2.7% | $382,531 +3% |
| 2014 | $6,835 +2.9% | $371,389 +6.1% |
| 2012 | $6,645 | $350,070 +6.1% |
| 2010 | -- | $329,975 +3% |
| 2009 | -- | $320,364 +3% |
| 2008 | -- | $311,033 +3% |
| 2007 | -- | $301,974 +3% |
| 2006 | -- | $293,179 +3% |
| 2005 | -- | $284,640 +238.2% |
| 2004 | -- | $84,171 |
Find assessor info on the county website
Monthly payment
Est. payment
Payment breakdown
Explore the cost of this home by adjusting the details. Changes won't be saved.Climate risks
Neighborhood: 97333
Nearby schools
GreatSchools rating
- 8/10Adams Elementary SchoolGrades: K-5Distance: 1.7 mi
- 8/10Linus Pauling Middle SchoolGrades: 6-8Distance: 3.4 mi
- 5/10Corvallis High SchoolGrades: 9-12Distance: 2.8 mi
Schools provided by the listing agent
- Elementary: 509J
- Middle: 509J
- High: 509J
Source: WVMLS. This data may not be complete. We recommend contacting the local school district to confirm school assignments for this home.
- $859,8005 bd3 ba3.7k sqft635 SW Sandalwood St, Corvallis, OR 97333Off Market

- $895,6005 bd3 ba4.1k sqft655 SW Sandalwood St, Corvallis, OR 97333Off Market
- $868,3005 bd2 ba3.4k sqft640 SW Sandalwood St, Corvallis, OR 97333Off Market
- $817,7005 bd3 ba3.2k sqft671 SW Sandalwood St, Corvallis, OR 97333Off Market
- $715,0004 bd2 ba2.2k sqft625 SW Sandalwood St, Corvallis, OR 97333Sold
- $807,4005 bd3 ba2.8k sqft650 SW Sandalwood St, Corvallis, OR 97333Off Market
- $912,3005 bd3 ba4.4k sqft630 SW Sandalwood St, Corvallis, OR 97333Off Market
- $739,4004 bd2 ba2.2k sqft6225 SW Chestnut Dr, Corvallis, OR 97333Off Market
A local agent can set up tours, give advice and negotiate with sellers.
A local lender can help you make sure your offer is ready when you are.
Similar homes
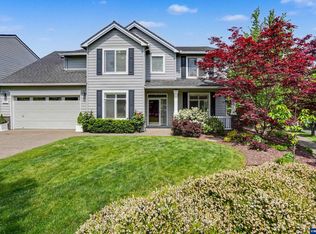
- $729,9004 bd3 ba2.7k sqft6233 SW Timber Ridge Dr, Corvallis, OR 97333For Sale
 MLS ID #843734, MICHELLE FOWLER, Town & Country Sotheby's International Realty. WVMLS
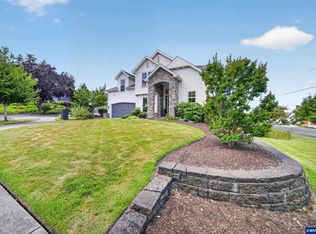
 - $750,0004 bd4 ba2.9k sqft5911 SW Banyon Cir, Corvallis, OR 97333For Sale
 MLS ID #840600, JILL SCHUSTER, Triple Oaks Realty-Corvallis Branch. WVMLS
 - $674,9004 bd3 ba2.2k sqft5993 SW Balsam Dr, Corvallis, OR 97333For Sale
 MLS ID #842418, CHERISE KISH, Keller Williams Realty Mid Willamette. WVMLS
 - $779,0004 bd3 ba2.7k sqft1750 SW Pinehurst Pl, Corvallis, OR 97333For Sale
 MLS ID #839808, CHARLOTTE TRASK WILLER, Re/Max Integrity Corvallis Branch. WVMLS
 - $957,2505 bd3 ba2.7k sqft1703 SW Pinehurst Pl, Corvallis, OR 97333For SaleMLS ID #839599, SCOTT SANDERS, The Sanders Company. WVMLS
- $800,0005 bd3 ba2.5k sqft320 SW 5th St, Corvallis, OR 97333For SaleMLS ID #842168, KAREN ROSENBERG, Town & Country Sotheby's International Realty. WVMLS
- $675,0003 bd3 ba2.8k sqft1101 SW Sunset Dr, Corvallis, OR 97333For SaleMLS ID #842612, STEPHANIE SPANN, Jmg Jason Mitchell Group. WVMLS
- $879,9004 bd3 ba2.7k sqft4109 NW Boxwood Dr, Corvallis, OR 97330For SaleMLS ID #839984, MAYA KENNEDY, Homesmart Realty Group. WVMLS
- $830,9004 bd2 ba1.9k sqft31481 Bellfountain Rd, Corvallis, OR 97333For SaleMLS ID #839317, JILL SCHUSTER, Triple Oaks Realty-Corvallis Branch. WVMLS
- $849,0005 bd4 ba3.5k sqft7350 NW Valley View Dr, Corvallis, OR 97330For SaleMLS ID #843089, DEREK WHITESIDE, Premiere Property Group, Llc Albany. WVMLS
- $850,0004 bd3 ba3k sqft920 NW Carpathian Dr, Corvallis, OR 97330For SaleMLS ID #841479, KAREN ROSENBERG, Town & Country Sotheby's International Realty. WVMLS
- $799,0005 bd3 ba2.6k sqft5304 NW Stardown Dr, Corvallis, OR 97330For SaleMLS ID #841977, MALINDA CHOITZ, Keller Williams Realty Mid Willamette. WVMLS
- $898,8004 bd4 ba3.4k sqft2153 NW Kari Pl, Corvallis, OR 97330For SaleMLS ID #839217, PATRICIA KOCUREK, Town & Country Sotheby's International Realty. WVMLS
- $990,0005 bd4 ba4.1k sqft3026 NW Glenridge Dr, Corvallis, OR 97330For SaleMLS ID #843229, REBECCA YU, Re/Max Integrity Corvallis Branch. WVMLS
- $759,0004 bd3 ba3.1k sqft3246 NW Silktassel Dr, Corvallis, OR 97330For SaleMLS ID #837947, STEPHANIE WILSON, Town & Country Sotheby's International Realty. WVMLS
- $965,0004 bd4 ba3.4k sqft3110 NW Swan Pl, Corvallis, OR 97330For SaleMLS ID #841319, JOEL BUMGARNER, Redfin. WVMLS
- $555,0004 bd3 ba2k sqft5276 SW Meridian Pl, Corvallis, OR 97333For SaleMLS ID #842331, ANDAMAN ROSSE, Real Broker. WVMLS
- $925,0003 bd3 ba2.9k sqft3670 NW Goldfinch Dr, Corvallis, OR 97330For SaleMLS ID #839930, REBECCA YU, Re/Max Integrity Corvallis Branch. WVMLS
- $600,0003 bd3 ba1.8k sqft33860 SE Peoria Rd, Corvallis, OR 97333For SaleMLS ID #840153, LAURA GILLOTT, Keller Williams Realty Mid-Willamette - Gillott Team. WVMLS
- $765,0004 bd4 ba2.4k sqft24258 Columbine Dr, Philomath, OR 97370For SaleMLS ID #841220, KRISTIN KNUTSON, Premiere Property Group, Llc Corvallis. WVMLS
