PRICE IMPROVEMENT ALERT! Set on 2.5 private acres, this Philomath retreat offers space, comfort, and exceptional functionality. The 4-bed, 4-full-bath home offers a generous layout with room for everyone, complemented by peaceful views of the surrounding trees. Enjoy outdoor living with a relaxing hot tub, an open, fully fenced yard, and the quiet of a rural setting just minutes from town. Large shop with power and water, greenhouse. New hardwood & interior paint. Exceptional close-in country living! Primary Bedroom features expansive views of the coastal range and trees, a walk-in closet, and is conveniently located near either an office or a bedroom. The primary bath is flooded with natural light through large windows. The spa tub invites you to relax and enjoy the view. The laundry room is thoughtfully situated for outdoor access. Additionally, on the main floor, TWO living spaces, a light and bright kitchen, and a dining area. Two full baths. Downstairs, you will find two nicely sized bedrooms, a full bathroom, and a flex space which has so many possibilities! Dual living could be easily accommodated. Expansive decks and backyard area with a fire pit allow you to enjoy nature to its fullest!
For sale
Listed by: Premiere Property Group, Llc Corvallis • KRISTIN KNUTSON • Contact: Cell: 541-760-5813
Price cut: $40K (8/10)
$725,000
24258 Columbine Dr, Philomath, OR 97370
4beds
2,413sqft
Single Family Residence
Built in 1997
2.5 Acres Lot
$714,600 Zestimate®
$300/sqft
$2/mo HOA
What's special
Two living spacesDining areaOpen fully fenced yardRelaxing hot tubInterior paintWalk-in closetLight and bright kitchen
- 114 days
- 911
- 43
Zillow last checked:
Listing updated:
Listed by:
KRISTIN KNUTSON Cell:541-760-5813,
Premiere Property Group, Llc Corvallis
Source: WVMLS,MLS#: 841220
Facts & features
Interior
Bedrooms & bathrooms
- Bedrooms: 4
- Bathrooms: 4
- Full bathrooms: 4
- Main level bathrooms: 3
Primary bedroom
- Level: Main
- Area: 195
- Dimensions: 13 x 15
Bedroom 2
- Level: Lower
- Area: 110
- Dimensions: 11 x 10
Bedroom 3
- Level: Lower
- Area: 125
- Dimensions: 12.5 x 10
Bedroom 4
- Level: Lower
- Area: 156
- Dimensions: 12 x 13
Dining room
- Features: Area (Combination)
- Level: Main
- Area: 156
- Dimensions: 13 x 12
Family room
- Level: Lower
- Area: 352
- Dimensions: 22 x 16
Kitchen
- Level: Main
- Area: 182
- Dimensions: 13 x 14
Living room
- Level: Main
- Area: 57356
- Dimensions: 4412 x 13
Heating
- Heat Pump
Cooling
- Central Air
Appliances
- Included: Dishwasher, Disposal, Electric Range, Built-In Range, Microwave, Range Included, Electric Water Heater
- Laundry: Main Level
Features
- Office, High Speed Internet
- Flooring: Carpet, Wood, Tile
- Basement: Full,Finished
- Has fireplace: Yes
- Fireplace features: Living Room, Family Room, Electric
Interior area
- Total structure area: 2,413
- Total interior livable area: 2,413 sqft
Video & virtual tour
Property
Parking
- Total spaces: 2
- Parking features: Attached
- Attached garage spaces: 2
Features
- Levels: Two
- Stories: 2
- Patio & porch: Covered Deck, Deck
- Exterior features: Gray Blue
- Has spa: Yes
- Spa features: Heated
- Fencing: Fenced
- Has view: Yes
- View description: Territorial
Lot
- Size: 2.5 Acres
- Dimensions: 449 x 268
- Features: Irregular Lot, Landscaped
Details
- Additional structures: See Remarks, Workshop, RV/Boat Storage
- Parcel number: 11634C000602
- Zoning: RE
Construction
Type & style
- Home type: SingleFamily
- Property subtype: Single Family Residence
Materials
- Fiber Cement, Lap Siding
- Foundation: Continuous
- Roof: Composition
Condition
- New construction: No
- Year built: 1997
Utilities & green energy
- Electric: 1/Main
- Sewer: Septic Tank
- Water: Well
- Utilities for property: Water Connected
Community & HOA
Community
- Subdivision: Marys River Estates
HOA
- Has HOA: Yes
- Amenities included: Other (Refer to Remarks)
- HOA fee: $20 annually
Location
- Region: Philomath
Financial & listing details
- Price per square foot: $300/sqft
- Tax assessed value: $761,950
- Annual tax amount: $6,382
- Price range: $725K - $725K
- Date on market: 5/19/2026
- Listing agreement: Exclusive Right To Sell
- Listing terms: VA Loan,Cash,ODVA,FHA,Conventional
- Inclusions: All kitchen appliances, washer, dryer, hot tub
Estimated market value
$714,600
$679,000 - $750,000
$3,991/mo
Price history
| Date | Event | Price |
|---|---|---|
| 8/10/2026 | Price change | $725,000-5.2%$300/sqft |
Source:  WVMLS #841220 Report a problem WVMLS #841220 Report a problem | ||
| 6/19/2026 | Price change | $765,000-4.3%$317/sqft |
Source: WVMLS #841220 Report a problem | ||
| 5/19/2026 | Listed for sale | $799,000+35.4%$331/sqft |
Source: WVMLS #841220 Report a problem | ||
| 5/22/2024 | Listing removed | $590,000-2.5%$245/sqft |
Source: WVMLS #774716 Report a problem | ||
| 5/21/2021 | Sold | $605,000+2.5%$251/sqft |
Source: Public Record Report a problem | ||
| 3/23/2021 | Pending sale | $590,000$245/sqft |
Source:  Windermere Real Estate #774716 Report a problem Windermere Real Estate #774716 Report a problem | ||
| 3/23/2021 | Contingent | $590,000$245/sqft |
Source: WVMLS #774716 Report a problem | ||
| 3/17/2021 | Listed for sale | $590,000+114.5%$245/sqft |
Source: WVMLS #774716 Report a problem | ||
| 6/28/2002 | Sold | $275,000$114/sqft |
Source: Public Record Report a problem | ||
Public tax history
| Year | Property taxes | Tax assessment |
|---|---|---|
| 2024 | $6,191 +2.2% | $342,053 +3% |
| 2023 | $6,055 +3% | $332,090 +3% |
| 2022 | $5,881 +5.3% | $322,417 +3% |
| 2021 | $5,583 0% | $313,026 +3% |
| 2020 | $5,584 +13.4% | $303,909 +3% |
| 2019 | $4,924 -3% | $295,057 +3% |
| 2018 | $5,077 +2.3% | $286,463 +3% |
| 2017 | $4,965 -0.4% | $278,119 +3% |
| 2016 | $4,985 | $270,018 +3% |
| 2015 | $4,985 +6% | $262,153 +3% |
| 2014 | $4,705 +0.2% | $254,517 +6.1% |
| 2012 | $4,696 | $239,907 +6.1% |
| 2010 | -- | $226,135 +3% |
| 2009 | -- | $219,549 +3% |
| 2008 | -- | $213,154 +3% |
| 2007 | -- | $206,946 +3% |
| 2006 | -- | $200,918 +3% |
| 2005 | -- | $195,066 +8% |
| 2004 | -- | $180,607 |
Find assessor info on the county website
Monthly payment
Est. payment
Payment breakdown
Explore the cost of this home by adjusting the details. Changes won't be saved.Climate risks
Neighborhood: 97370
Nearby schools
Schools provided by the listing agent
- Elementary: Philomath
- Middle: Philomath
- High: Philomath
Source: WVMLS. This data may not be complete. We recommend contacting the local school district to confirm school assignments for this home.
Similar homes
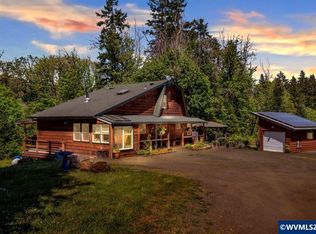
- $894,9004 bd3 ba3.1k sqft33941 Marys River Estates Rd, Philomath, OR 97370For Sale

 MLS ID #838809, SAMANTHA ALLEY, Re/Max Integrity Corvallis Branch. WVMLS
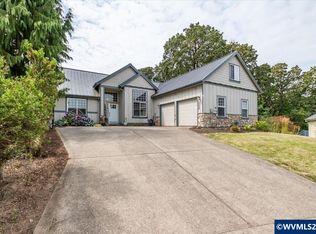
 - $849,0003 bd3 ba1.9k sqft23830 Old Peak Rd, Philomath, OR 97370For Sale
 MLS ID #840353, JANEL HOFFMANN, Jmg Jason Mitchell Group. WVMLS
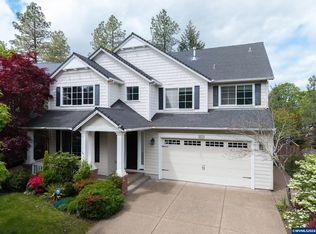
 - $640,0003 bd3 ba2.1k sqft3328 Avondale Pl, Philomath, OR 97370For Sale
 MLS ID #842916, CATHERINE WITTMER, Re/Max Integrity Corvallis Branch. WVMLS
 - $719,9004 bd3 ba2.7k sqft6233 SW Timber Ridge Dr, Corvallis, OR 97333For Sale
 MLS ID #843734, MICHELLE FOWLER, Town & Country Sotheby's International Realty. WVMLS
 - $769,0004 bd3 ba2.4k sqft2810 NW Royal Oaks Dr, Corvallis, OR 97330For SaleMLS ID #843557, STACI LARSON, Premiere Property Group, Llc Albany. WVMLS
- $775,0004 bd3 ba2.8k sqft2715 NW Glenwood Pl, Corvallis, OR 97330For SaleMLS ID #840492, SAMANTHA ALLEY, Re/Max Integrity Corvallis Branch. WVMLS
- $795,0004 bd3 ba3k sqft8329 NW Arboretum Rd, Corvallis, OR 97330For SaleMLS ID #844336, LAURA GILLOTT, Keller Williams Realty Mid-Willamette - Gillott Team. WVMLS
- $690,0003 bd3 ba2k sqft7550 NW Mountain View Dr, Corvallis, OR 97330For SaleMLS ID #844956, MICHELE MINCINSKI, Keller Williams Realty Mid Willamette. WVMLS
- $750,0003 bd3 ba2.4k sqft6575 NW Mountain Laurel Pl, Corvallis, OR 97330For SaleMLS ID #844645, SAMANTHA ALLEY, Re/Max Integrity Corvallis Branch. WVMLS
- $715,0003 bd2 ba2.3k sqft3559 NW Glenridge Dr, Corvallis, OR 97330For SaleMLS ID #842272, BRANDON HANSON, Premiere Property Group, Llc Albany. WVMLS
- $749,0004 bd3 ba2.9k sqft3725 NW Polk Ave, Corvallis, OR 97330For SaleMLS ID #844429, MICHELLE FOWLER, Town & Country Sotheby's International Realty. WVMLS
- $650,0005 bd2 ba2.2k sqft3470 NW Circle Blvd, Corvallis, OR 97330For SaleMLS ID #843436, TAMMY MORRISON, Re/Max Integrity Corvallis Branch. WVMLS
- $719,0004 bd3 ba3.1k sqft3246 NW Silktassel Dr, Corvallis, OR 97330For SaleMLS ID #837947, STEPHANIE WILSON, Town & Country Sotheby's International Realty. WVMLS
- $675,0003 bd3 ba2.8k sqft1101 SW Sunset Dr, Corvallis, OR 97333For SaleMLS ID #842612, STEPHANIE SPANN, Jmg Jason Mitchell Group. WVMLS
- $799,0004 bd3 ba3k sqft3530 NW Mariposa Dr, Albany, OR 97321For SaleMLS ID #841243, JOHN LEE, Lee Real Estate. WVMLS
- $785,0004 bd3 ba2.2k sqft2350 NW Holly Pl, Albany, OR 97321For SaleMLS ID #844553, RHEOLA COY, Premiere Property Group, Llc Albany. WVMLS
- $689,0003 bd2 ba1.9k sqft1120 NW 11th St, Corvallis, OR 97330For SaleMLS ID #844183, ERIC FOWLER, Town & Country Sotheby's International Realty. WVMLS
- $649,9004 bd2 ba2.5k sqft7753 NW Arboretum Rd, Corvallis, OR 97330For SaleMLS ID #842093, SAMANTHA ALLEY, Re/Max Integrity Corvallis Branch. WVMLS
- $600,0004 bd3 ba1.9k sqft2062 NW Myrtlewood Way, Corvallis, OR 97330For SaleMLS ID #842531, ANNA FRIDAY, Re/Max Integrity Corvallis Branch. WVMLS
