Stunning, unique Modern Tudor Style home with majority of the home being Main level living, featuring a 714 sqft ADU on lower level that can be used for many purposes! Main floor has 3 nice size bedrooms and separate office, as well as 2.5 baths, including a primary suite, spacious Living and Dining room areas, with a very vogue kitchen boosting stunning Thermador appliances. The covered outdoor patio and covered side deck along with spacious 2 car garage and bonus Gear Storage room, round out the main part of this one of a kind home. The ADU (Accessory Dwelling Unit) on the lower level gives way to having a multi-use space with a 1bedroom bathroom, living room, & kitchen featuring Cafe style white and gold appliances. Additionally there is a separate garage/entry off of backside of the house via an alley. All just being a few miles to downtown, Shevlin Park, NWXing, & 30+ min drive to Mt Bachelor! Listing agent is related to builder but has no financial interest/ties to the company
Pending
$1,825,000
2999 NW Polarstar Ct #45, Bend, OR 97703
4beds
4baths
3,285sqft
:
Get pre-qualified$12,016/mo
Single Family Residence
Built in 2025
7,405 Square Feet Lot
$1,796,100 Zestimate®
$556/sqft
$-- HOA
What's special
Covered side deckSeparate officeCovered outdoor patioPrimary suiteVery vogue kitchenStunning thermador appliances
- 177 days |
- 61 |
- 1 |
Zillow last checked:
Listing updated:
Listed by:
Stellar Realty Northwest 541-508-3148
Source: Oregon Datashare,MLS#: 220213364
Facts & features
Interior
Bedrooms & bathrooms
- Bedrooms: 4
- Bathrooms: 4
Heating
- Forced Air, Natural Gas
Cooling
- Central Air, ENERGY STAR Qualified Equipment, Zoned
Appliances
- Included: Cooktop, Dishwasher, Disposal, Double Oven, Microwave, Oven, Range Hood, Refrigerator, Tankless Water Heater, Water Heater
Features
- Ceiling Fan(s), Central Vacuum, Double Vanity, Kitchen Island, Linen Closet, Open Floorplan, Pantry, Primary Downstairs, Shower/Tub Combo, Smart Thermostat, Vaulted Ceiling(s), Walk-In Closet(s)
- Flooring: Carpet, Laminate, Simulated Wood, Tile, Vinyl
- Windows: Low Emissivity Windows, Double Pane Windows
- Basement: Daylight,Exterior Entry,Finished,Full
- Has fireplace: Yes
- Fireplace features: Gas, Living Room
- Common walls with other units/homes: No Common Walls
Interior area
- Total structure area: 2,571
- Total interior livable area: 3,285 sqft
Property
Parking
- Total spaces: 3
- Parking features: Attached, Driveway, Electric Vehicle Charging Station(s), Garage Door Opener, Storage
- Attached garage spaces: 3
- Has uncovered spaces: Yes
Features
- Levels: Two
- Stories: 2
- Patio & porch: Covered, Front Porch
- Has view: Yes
- View description: Mountain(s), Territorial
Lot
- Size: 7,405 Square Feet
- Features: Landscaped, Native Plants
Details
- Additional structures: Second Garage
- Parcel number: 289032
- Zoning description: RL
- Special conditions: Standard
Construction
Type & style
- Home type: SingleFamily
- Architectural style: Tudor
- Property subtype: Single Family Residence
Materials
- Double Wall/Staggered Stud
- Foundation: Stemwall
- Roof: Composition
Condition
- New construction: Yes
- Year built: 2025
Details
- Builder name: Lifestyle Homes
Utilities & green energy
- Sewer: Public Sewer
- Water: Public
Green energy
- Water conservation: Water-Smart Landscaping
Community & HOA
Community
- Features: Park, Short Term Rentals Not Allowed
- Security: Carbon Monoxide Detector(s), Smoke Detector(s)
- Subdivision: Talline Phase 1 & 2
HOA
- Has HOA: No
Location
- Region: Bend
Financial & listing details
- Price per square foot: $556/sqft
- Annual tax amount: $2,504
- Date on market: 1/5/2026
- Cumulative days on market: 321 days
- Listing terms: Cash,Conventional,VA Loan
Estimated market value
$1,796,100
$1.71M - $1.89M
$6,248/mo
Price history
| Date | Event | Price |
|---|---|---|
| 5/20/2026 | Pending sale | $1,825,000$556/sqft |
Source:  Oregon Datashare #220213364 Report a problem Oregon Datashare #220213364 Report a problem | ||
| 1/5/2026 | Listed for sale | $1,825,000$556/sqft |
Source: Oregon Datashare #220213364 Report a problem | ||
| 1/1/2026 | Listing removed | $1,825,000$556/sqft |
Source: Oregon Datashare #220207434 Report a problem | ||
| 8/11/2025 | Listed for sale | $1,825,000$556/sqft |
Source: Oregon Datashare #220207434 Report a problem | ||
Public tax history
Tax history is unavailable.
Monthly payment
Est. payment
Payment breakdown
Explore the cost of this home by adjusting the details. Changes won't be saved.Climate risks
Neighborhood: Summit West
Nearby schools
GreatSchools rating
- 9/10High Lakes Elementary SchoolGrades: K-5Distance: 1 mi
- 7/10Pacific Crest Middle SchoolGrades: 6-8Distance: 1.4 mi
- 10/10Summit High SchoolGrades: 9-12Distance: 1.2 mi
Schools provided by the listing agent
- Elementary: High Lakes Elem
- Middle: Pacific Crest Middle
- High: Summit High
Source: Oregon Datashare. This data may not be complete. We recommend contacting the local school district to confirm school assignments for this home.
- $1,399,0003 bd2 ba2k sqft3003 NW Polarstar Ct, Bend, OR 97703Sold
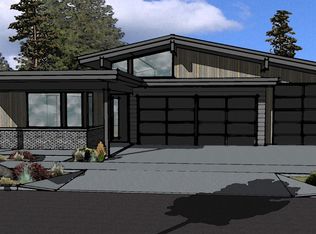
- $1,498,1054 bd3 ba2.4k sqft2995 NW Polarstar Ct, Bend, OR 97703Sold

- $1,657,5004 bd4 ba3.4k sqft3007 NW Polarstar Ct LOT 43, Bend, OR 97703Sold
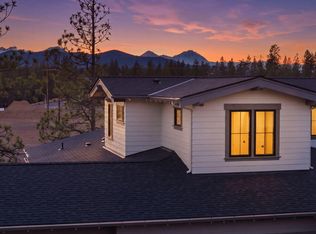
- $1,750,6254 bd4 ba3.3k sqft3019 NW Polarstar Ct, Bend, OR 97703Sold
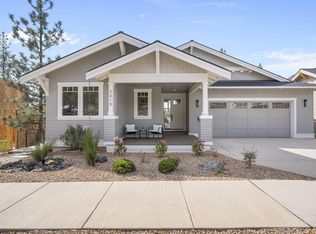
- $1,589,0003 bd3 ba2.9k sqft2980 NW Polarstar Ct, Bend, OR 97703Sold
- $1,595,1003 bd3 ba2.9k sqft2996 NW Polarstar Ct, Bend, OR 97703Off Market
- $1,417,5004 bd3 ba2.5k sqft3000 NW Polarstar Ct, Bend, OR 97703Off Market
- $1,588,0004 bd3 ba2.9k sqft2996 NW Polarstar Ct LOT 24, Bend, OR 97703Sold
A local agent can set up tours, give advice and negotiate with sellers.
A local lender can help you make sure your offer is ready when you are.
Similar homes
- $1,874,0004 bd4 ba3.1k sqft3027 NW Polarstar Ave Lot 38, Bend, OR 97703New Construction
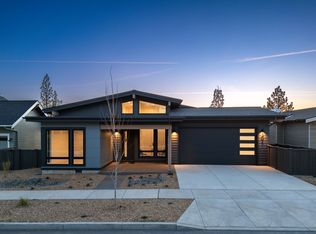
 MLS ID #220213343, Jim Tennant, Curtis Homes Realty. Oregon Datashare
 - $1,924,0005 bd5 ba3.6k sqft3024 NW Polarstar Ave Lot 31, Bend, OR 97703New Construction
 MLS ID #220215531, Jim Tennant, Curtis Homes Realty. Oregon Datashare
 - $1,738,5004 bd3 ba2.9k sqft3012 NW Polarstar Ct Lot 28, Bend, OR 97703New Construction
 Oregon Datashare
 - $1,697,0004 bd3 ba3k sqft2238 NW Brickyard St, Bend, OR 97703For Sale
 MLS ID #220220251, Jessica Ardeljan, Stellar Realty Northwest. Oregon Datashare
 - $1,849,0004 bd4 ba3k sqft3118 NW Crossing Dr, Bend, OR 97703New ConstructionMLS ID #220212954, Molly Sheahan Brundage, Stellar Realty Northwest. Oregon Datashare
- $1,998,0004 bd4 ba3.4k sqft3422 NW Jackwood Pl, Bend, OR 97703New ConstructionMLS ID #220222303, Laura Blossey, Avenir Realty. Oregon Datashare
- $1,849,0004 bd4 ba3.1k sqft3122 NW Crossing Dr, Bend, OR 97703New ConstructionMLS ID #220212928, Molly Sheahan Brundage, Stellar Realty Northwest. Oregon Datashare
- $1,699,0003 bd5 ba3.6k sqft1195 Remarkable Dr, Bend, OR 97703For SaleMLS ID #220224084, Rachael Plattner, Stellar Realty Northwest. Oregon Datashare
- $1,799,0004 bd3 ba2.9k sqft3329 NW Leavitt Ln #255, Bend, OR 97703New ConstructionMLS ID #220212155, Brian John Ladd, Cascade Hasson SIR. Oregon Datashare
- $1,850,0005 bd4 ba2.8k sqft371 NW Crosby Dr Lot 233, Bend, OR 97703New ConstructionMLS ID #220203124, Shelley Griffin, Harcourts The Garner Group Real Estate. Oregon Datashare
- $1,399,0003 bd4 ba3.2k sqft2498 NW Brickyard St, Bend, OR 97703For SaleMLS ID #220220961, Amanda Catherine Ferrari, Duke Warner Realty ERA Powered. Oregon Datashare
- $1,575,0004 bd3 ba2.9k sqft670 NW Powell Butte Loop, Bend, OR 97703For SaleMLS ID #220224553, Carol Tobey, Harcourts The Garner Group Real Estate. Oregon Datashare
- $1,419,0004 bd4 ba3k sqft19017 Mount Shasta Dr, Bend, OR 97703For SaleMLS ID #220222315, Brian John Ladd, Cascade Hasson SIR. Oregon Datashare
- $1,629,0003 bd4 ba2.6k sqft62475 NW Woodsman Loop, Bend, OR 97703New ConstructionOregon Datashare
- $1,399,9004 bd4 ba2.7k sqft2643 NW Waymaker Ct, Bend, OR 97703For SaleMLS ID #220216548, Mollie Marie Hogan, Varsity Real Estate. Oregon Datashare
- $1,549,0003 bd3 ba2.5k sqft3446 NW Jackwood Pl, Bend, OR 97703For SaleMLS ID #220221855, Greg D. Messick, Realty Net of Central Oregon. Oregon Datashare
- from $2,200,0004 bd5 ba3.3k sqftYamhill Plan, Shevlin West, Bend, OR 97703New ConstructionMalace Homes
- $1,295,0004 bd4 ba2.8k sqft3193 NW Colonial Dr, Bend, OR 97703For SaleMLS ID #220225578, Nicole Fitch, John L Scott Bend. Oregon Datashare
- $1,200,0004 bd3 ba3.3k sqft19062 Mount McLoughlin Ln, Bend, OR 97703For SaleMLS ID #220223152, Connie T Mitchell, Stellar Realty Northwest. Oregon Datashare
- $1,558,0004 bd3 ba3.2k sqft3454 NW Bryce Canyon Ln, Bend, OR 97703For SaleMLS ID #220222919, Kate Kathleen Ewen, The Agency Bend. Oregon Datashare
