This sunny and bright townhome is tucked away with a private back yard on a quiet culdesac but close to Millersville University and surrounding amenities. The townhome is spacious on the main level with a large living room, dining room, half bath, and kitchen with large pantry. The laundry room and garage complete the main level, with access to the private rear yard with covered patio. The property is currently leased for $1,650/month with a lease ending in July and a landlord option to offer a lease extension or end the lease in July for owner occupancy. This home is professionally managed and can remain a rental property with the continuity of the same management firm. The first available showings are between 3pm and 6pm on Thursday March 26th. All other showings require 24 hours notice.
Pending
$279,900
3 Amber Ct, Millersville, PA 17551
2beds
1,404sqft
:
Get pre-qualified$1,817/mo
Townhouse
Built in 1989
4,792 Square Feet Lot
$275,700 Zestimate®
$199/sqft
$-- HOA
What's special
Kitchen with large pantryQuiet culdesacDining roomLaundry roomSunny and bright townhome
- 138 days |
- 29 |
- 0 |
Likely to sell faster than
Zillow last checked:
Listing updated:
Listed by:
Allison Fisher 717-284-2425,
Magnolia Lane Properties 7172842425,
Co-Listing Agent: Sarah Barbour 717-284-2425,
Magnolia Lane Properties
Source: Bright MLS,MLS#: PALA2085182
Facts & features
Interior
Bedrooms & bathrooms
- Bedrooms: 2
- Bathrooms: 2
- Full bathrooms: 1
- 1/2 bathrooms: 1
- Main level bathrooms: 1
Rooms
- Room types: Living Room, Dining Room, Laundry
Dining room
- Level: Main
Laundry
- Level: Main
Living room
- Level: Main
Heating
- Heat Pump, Electric
Cooling
- Central Air, Electric
Appliances
- Included: Electric Water Heater
- Laundry: Laundry Room
Features
- Has basement: No
- Has fireplace: No
Interior area
- Total structure area: 1,404
- Total interior livable area: 1,404 sqft
- Finished area above ground: 1,404
- Finished area below ground: 0
Property
Parking
- Total spaces: 3
- Parking features: Garage Faces Front, Attached, Off Street
- Attached garage spaces: 1
Accessibility
- Accessibility features: None
Features
- Levels: Two
- Stories: 2
- Pool features: None
Lot
- Size: 4,792 Square Feet
Details
- Additional structures: Above Grade, Below Grade
- Parcel number: 4108739000000
- Zoning: RESIDENTIAL
- Special conditions: Standard
Construction
Type & style
- Home type: Townhouse
- Architectural style: Traditional
- Property subtype: Townhouse
Materials
- Frame, Vinyl Siding
- Foundation: Slab
Condition
- New construction: No
- Year built: 1989
Utilities & green energy
- Sewer: Public Sewer
- Water: Public
Community & HOA
Community
- Subdivision: None Available
HOA
- Has HOA: No
Location
- Region: Millersville
- Municipality: MANOR TWP
Financial & listing details
- Price per square foot: $199/sqft
- Tax assessed value: $125,900
- Annual tax amount: $2,975
- Date on market: 3/25/2026
- Listing agreement: Exclusive Agency
- Listing terms: Conventional,Cash,FHA,VA Loan
- Inclusions: All Appliances On Site
- Ownership: Fee Simple
- Total actual rent: 19800
Estimated market value
$275,700
$262,000 - $289,000
$1,893/mo
Price history
| Date | Event | Price |
|---|---|---|
| 4/29/2026 | Pending sale | $279,900$199/sqft |
Source:  Bright MLS #PALA2085182 Report a problem Bright MLS #PALA2085182 Report a problem | ||
| 3/25/2026 | Listed for sale | $279,900+33.3%$199/sqft |
Source: Bright MLS #PALA2085182 Report a problem | ||
| 7/2/2025 | Listing removed | $1,795$1/sqft |
Source: Bright MLS #PALA2071872 Report a problem | ||
| 6/19/2025 | Listed for rent | $1,795$1/sqft |
Source: Bright MLS #PALA2071872 Report a problem | ||
| 3/31/2022 | Sold | $210,000+5.1%$150/sqft |
Source: Bright MLS #PALA2013708 Report a problem | ||
| 2/21/2022 | Pending sale | $199,900$142/sqft |
Source: Bright MLS #PALA2013708 Report a problem | ||
| 2/15/2022 | Listed for sale | $199,900+25.1%$142/sqft |
Source: Bright MLS #PALA2013708 Report a problem | ||
| 12/31/2019 | Sold | $159,750$114/sqft |
Source: Public Record Report a problem | ||
| 11/18/2019 | Pending sale | $159,750$114/sqft |
Source: Coldwell Banker Residential Brokerage - Lancaster #PALA142820 Report a problem | ||
| 10/31/2019 | Listed for sale | $159,750$114/sqft |
Source: Coldwell Banker Residential Brokerage-Lancaster #PALA142820 Report a problem | ||
Public tax history
| Year | Property taxes | Tax assessment |
|---|---|---|
| 2025 | $2,857 +3.9% | $125,900 |
| 2024 | $2,749 | $125,900 |
| 2023 | $2,749 +1.9% | $125,900 |
| 2022 | $2,697 | $125,900 |
| 2021 | $2,697 +449.2% | $125,900 |
| 2020 | $491 | $125,900 |
Find assessor info on the county website
Monthly payment
Est. payment
Payment breakdown
Explore the cost of this home by adjusting the details. Changes won't be saved.Climate risks
Neighborhood: 17551
Nearby schools
GreatSchools rating
- 7/10Central Manor El SchoolGrades: K-6Distance: 2.9 mi
- 9/10Manor Middle SchoolGrades: 7-8Distance: 1.2 mi
- 7/10Penn Manor High SchoolGrades: 9-12Distance: 1.1 mi
Schools provided by the listing agent
- District: Penn Manor
Source: Bright MLS. This data may not be complete. We recommend contacting the local school district to confirm school assignments for this home.
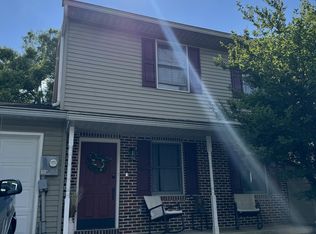
- $293,6002 bd1 ba1.4k sqft3 Amber Ct #1, Millersville, PA 17551Off Market
- $266,6003 bd1 ba1.4k sqft1 Amber Ct, Millersville, PA 17551Off Market
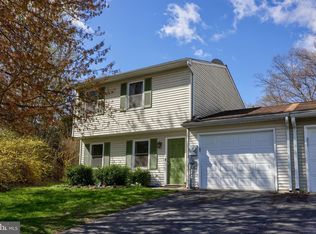
- $270,0003 bd3 ba1.4k sqft5 Amber Ct, Millersville, PA 17551Sold
- $279,3003 bd2 ba1.4k sqft20 Sunrise Ter, Millersville, PA 17551Off Market
- $288,5003 bd2 ba1.6k sqft7 Amber Ct, Millersville, PA 17551Off Market
- $262,2003 bd1 ba1.4k sqft22 Sunrise Ter, Millersville, PA 17551Off Market
- $278,9003 bd3 ba1.6k sqft9 Amber Ct, Millersville, PA 17551Off Market
- $253,4002 bd1 ba1.4k sqft24 Sunrise Ter, Millersville, PA 17551Off Market
A local agent can set up tours, give advice and negotiate with sellers.
A local lender can help you make sure your offer is ready when you are.
Similar homes
- $334,9002 bd3 ba1.8k sqftRenatta Sachse,717-872-5480, Millersville, PA 17551For Sale
 MLS ID #PALA2089928, Tamer Gomaa, RE/MAX Pinnacle. Bright MLS
 - $279,0003 bd2 ba1.7k sqft109 Banyan Circle Dr, Lancaster, PA 17603For Sale
 MLS ID #PALA2093174, JAYDA MORALES, Keller Williams Elite. Bright MLS
 - $280,0003 bd2 ba1.1k sqft698 Topaz Dr, Lancaster, PA 17603For Sale
 MLS ID #PALA2088736, Sam Arbuckle, Clover Property Management, Inc.. Bright MLS
 - $349,0002 bd3 ba1.5k sqft121 Creekgate Ct, Millersville, PA 17551For Sale
 MLS ID #PALA2091060, Jeff Bowman, Hometown Property Sales. Bright MLS
 - $270,0003 bd3 ba1.4k sqft300 Elmshire Dr, Lancaster, PA 17603For SaleMLS ID #PALA2092890, Anita Stoltzfus, Kingsway Realty - Ephrata. Bright MLS
- $299,0002 bd2 ba1.2k sqft152 Acorn Ln, Mountville, PA 17554For SaleMLS ID #PALA2090798, Jonathan Gordon, Manor West Realty. Bright MLS
- $390,0003 bd2 ba1.6k sqft2527 Valley Dr, Lancaster, PA 17603For SaleMLS ID #PALA2092768, John Spidaliere, Puffer Morris Real Estate, Inc.. Bright MLS
- $285,0003 bd2 ba1.2k sqft303 Church St, Lancaster, PA 17602For SaleMLS ID #PALA2088690, Robert Rinkus, Berkshire Hathaway HomeServices Homesale Realty. Bright MLS
- $249,9003 bd2 ba1.4k sqft322 S Front St, Wrightsville, PA 17368For SaleMLS ID #PAYK2109496, Paul Snyder, Highland Realty Group LLC. Bright MLS
- $279,9003 bd2 ba1.2k sqft317 Groffdale Rd, Quarryville, PA 17566For SaleMLS ID #PALA2092938, Ethan Funderburk, Real of Pennsylvania. Bright MLS
- $285,0003 bd2 ba1.1k sqft10 Pennwick Dr, Lititz, PA 17543For SaleMLS ID #PALA2092186, Logan Chappel, JRHeller.com LLC. Bright MLS
- $300,0002 bd2 ba1.8k sqft342 N Locust St, Lititz, PA 17543AuctionMLS ID #PALA2093332, Thomas Stewart, Cavalry Realty LLC. Bright MLS
- $279,9003 bd2 ba1.2k sqft525 Cobblestone Ln, Lancaster, PA 17601For SaleMLS ID #PALA2087226, SHERRI KILLINGER, Suburban Realty. Bright MLS
- $219,9002 bd2 ba1.1k sqft107 Delancy Pl, Lancaster, PA 17601For SaleMLS ID #PALA2092490, Timothy Shreiner, Berkshire Hathaway HomeServices Homesale Realty. Bright MLS
- $275,0004 bd2 ba2k sqft3641 Marietta Ave, Lancaster, PA 17601AuctionMLS ID #PALA2092690, Thomas Stewart, Cavalry Realty LLC. Bright MLS
- $350,0003 bd3 ba1.7k sqft634 Lausch Ln, Lancaster, PA 17601For SaleMLS ID #PALA2093044, Ryan Zimmerman, RE/MAX Pinnacle. Bright MLS
- $259,9003 bd3 ba1.9k sqft341 S Prince St, Lancaster, PA 17603For SaleMLS ID #PALA2090588, Kendra Claudio, Realty ONE Group Unlimited. Bright MLS
- $258,0002 bd1 ba1.4k sqft724 Rohrerstown Rd, Lancaster, PA 17603For SaleMLS ID #PALA2091444, Jesse Hersh, Berkshire Hathaway HomeServices Homesale Realty. Bright MLS
- $299,9003 bd2 ba1.3k sqft433 Crosswinds Dr, Lititz, PA 17543For SaleMLS ID #PALA2092878, Leah Weaver, Hostetter Realty LLC. Bright MLS
- $388,5003 bd2 ba1.7k sqft63 Charlestown Rd, Washington Boro, PA 17582For SaleMLS ID #PALA2092992, Grant Clark, Iron Valley Real Estate of Lancaster. Bright MLS
