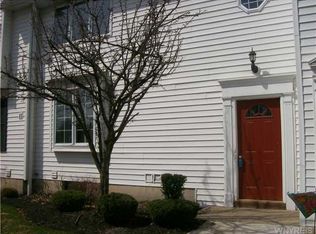
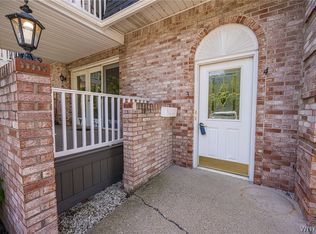
Welcome to this highly desirable Beacon Park condo complex! This meticulously maintained end-unit home offers two bedrooms and two full baths, with an abundance of natural light throughout. The updated kitchen features Hickory cabinetry, a pantry, ceramic flooring, and a full appliance package including a stove, refrigerator, dishwasher, disposal, and microwave. The formal dining room opens to a spacious living room complete with a gas fireplace with Heatilator and sliding doors leading to the private balcony. The primary bedroom boasts a vaulted ceiling, large walk-in closet, and full en-suite bath featuring an oversized shower, ceramic flooring, wall-mounted television, and quartz countertop. The spacious second bedroom offers a lovely arched window, while the guest bath features ceramic flooring and a shower. The spacious basement provides endless possibilities along with excellent storage space. Additional features include central air, beautiful natural woodwork, a private entrance, and pet-friendly accommodations. Conveniently located near shopping, dining, and the thruway. This comfortable condo is truly move-in and offers an open floor plan with plenty of space. Updates: Sliding door '26. Microwave '25. Primary bath '22. Furnace, central air '16. Offers are due 09/23/26 by 4:00 p.m.
Active
$229,900
3 Beacon Park APT L, Amherst, NY 14228
2beds
1,038sqft
Condominium, Apartment
Built in 1992
-- sqft lot
$230,000 Zestimate®
$221/sqft
$338/mo HOA
What's special
Central airGas fireplace with heatilatorLarge walk-in closetPrivate balconyPrivate entranceCeramic flooringFormal dining room
- 6 days
- 369
- 26
Zillow last checked:
Listing updated:
Listed by:
Century 21 North East 716-773-4833,
Geraldine A Andolina 716-471-7143
Source: NYSAMLSs,MLS#: B1715414 Originating MLS: Buffalo
Originating MLS: BuffaloFacts & features
Interior
Bedrooms & bathrooms
- Bedrooms: 2
- Bathrooms: 2
- Full bathrooms: 2
- Main level bathrooms: 2
- Main level bedrooms: 2
Bedroom 1
- Level: First
- Dimensions: 19.00 x 11.00
Bedroom 2
- Level: First
- Dimensions: 18.00 x 11.00
Basement
- Level: Basement
- Dimensions: 24.00 x 19.00
Dining room
- Level: First
- Dimensions: 14.00 x 8.00
Kitchen
- Level: First
- Dimensions: 8.00 x 8.00
Living room
- Level: First
- Dimensions: 16.00 x 12.00
Heating
- Gas, Forced Air
Cooling
- Central Air
Appliances
- Included: Dishwasher, Free-Standing Range, Disposal, Gas Water Heater, Microwave, Oven, Refrigerator
- Laundry: In Basement
Features
- Ceiling Fan(s), Cathedral Ceiling(s), Separate/Formal Dining Room, Entrance Foyer, Separate/Formal Living Room, Sliding Glass Door(s), Natural Woodwork, Bath in Primary Bedroom, Main Level Primary
- Flooring: Carpet, Ceramic Tile, Tile, Varies, Vinyl
- Doors: Sliding Doors
- Windows: Thermal Windows
- Basement: Full,Sump Pump
- Number of fireplaces: 1
Interior area
- Total structure area: 1,038
- Total interior livable area: 1,038 sqft
Property
Parking
- Parking features: Assigned, No Garage, One Space
Features
- Levels: One
- Stories: 1
- Patio & porch: Balcony
- Exterior features: Balcony
Lot
- Size: 871 Square Feet
- Dimensions: 24 x 46
- Features: Rectangular, Rectangular Lot, Residential Lot
Details
- Parcel number: 14228904068000010360003L
- Special conditions: Standard
Construction
Type & style
- Home type: Condo
- Property subtype: Condominium, Apartment
Materials
- Vinyl Siding, Copper Plumbing
- Roof: Shingle
Condition
- Resale
- Year built: 1992
Utilities & green energy
- Electric: Circuit Breakers
- Sewer: Connected
- Water: Connected, Public
- Utilities for property: Cable Available, Electricity Connected, High Speed Internet Available, Sewer Connected, Water Connected
Community & HOA
Community
- Subdivision: Beacon Park Condo
HOA
- Services included: Common Area Maintenance, Maintenance Structure, Sewer, Snow Removal, Trash, Water
- HOA fee: $338 monthly
- HOA name: S & S Real Estate
- HOA phone: 716-472-4243
Location
- Region: Amherst
Financial & listing details
- Price per square foot: $221/sqft
- Tax assessed value: $172,000
- Annual tax amount: $2,148
- Date on market: 9/17/2026
- Listing terms: Cash,Conventional,VA Loan
Estimated market value
$230,000
$219,000 - $242,000
$1,802/mo
Price history
| Date | Event | Price |
|---|---|---|
| 9/17/2026 | Listed for sale | $229,900+127.6%$221/sqft |
Source:  NYSAMLSs #B1715414 Report a problem NYSAMLSs #B1715414 Report a problem | ||
| 5/5/2004 | Sold | $101,000$97/sqft |
Source: Public Record Report a problem | ||
Public tax history
| Year | Property taxes | Tax assessment |
|---|---|---|
| 2025 | -- | $172,000 |
| 2024 | -- | $172,000 +47.9% |
| 2023 | -- | $116,300 |
| 2022 | -- | $116,300 |
| 2021 | -- | $116,300 |
| 2020 | -- | $116,300 |
| 2019 | -- | $116,300 |
| 2018 | -- | $116,300 |
| 2017 | $2,108 +118.4% | $116,300 +10.1% |
| 2016 | $965 | $105,600 |
| 2015 | -- | $105,600 |
| 2014 | -- | $105,600 |
| 2013 | -- | $105,600 |
| 2012 | -- | $105,600 |
| 2011 | -- | $105,600 |
| 2010 | -- | $105,600 |
| 2009 | -- | $105,600 +32% |
| 2008 | -- | $80,000 |
| 2007 | -- | $80,000 |
| 2006 | -- | $80,000 |
| 2005 | -- | $80,000 |
| 2004 | -- | $80,000 |
| 2003 | -- | $80,000 |
| 2002 | -- | $80,000 |
| 2001 | -- | $80,000 |
| 2000 | -- | $80,000 |
Find assessor info on the county website
Monthly payment
Climate risks
Neighborhood: 14228
Nearby schools
Schools provided by the listing agent
- Middle: Sweet Home Middle
- High: Sweet Home Senior High
- District: Sweet Home
Source: NYSAMLSs. This data may not be complete. We recommend contacting the local school district to confirm school assignments for this home.


Similar homes
- $239,0002 bd2 ba1.2k sqft22 Bristol Dr #B, Buffalo, NY 14228For Sale

 MLS ID #B1680006, Anila Syed, Listing by: HUNT Real Estate ERA. NYSAMLSs
 - $194,9002 bd2 ba1.1k sqft4593 Chestnut Ridge Rd APT 3, Amherst, NY 14228For Sale
 MLS ID #B1713338, Gerardine C Jankowski, Listing by: WNY Metro Roberts Realty. NYSAMLSs
 - $199,9002 bd1 ba1k sqft37B Foxberry Dr, Getzville, NY 14068For Sale
 MLS ID #B1715653, Joshua James, Listing by: Keller Williams Realty WNY. NYSAMLSs
 - $255,0002 bd2 ba1.2k sqft930 Hopkins Rd APT D, Williamsville, NY 14221For Sale
 MLS ID #B1715781, Jeanine M Kacala, Listing by: HUNT Real Estate ERA. NYSAMLSs
 - $179,0002 bd2 ba797 sqft4613 Chestnut Ridge Rd APT L, Buffalo, NY 14228For SaleMLS ID #B1700166, Hua Yang, Listing by: Keller Williams Realty WNY. NYSAMLSs
- $235,0003 bd2 ba1.1k sqft438 Robert Dr, North Tonawanda, NY 14120For SaleMLS ID #B1716704, Colleen A Collier, Listing by: RE/MAX Plus. NYSAMLSs
- $174,9002 bd2 ba881 sqft4755 Chestnut Ridge Rd APT 9, Buffalo, NY 14228For SaleMLS ID #B1696610, Steven Simme, Listing by: Keller Williams Realty Lancaster. NYSAMLSs
- $279,8883 bd2 ba1.1k sqft82 Bucyrus Dr, Amherst, NY 14228For SaleMLS ID #B1714042, Timothy J LaDuca, Listing by: Howard Hanna WNY Inc.. NYSAMLSs
- $259,9002 bd2 ba1.2k sqft1085 Youngs Rd APT G, Williamsville, NY 14221For SaleMLS ID #B1715157, Nicholas Raczyk, Listing by: Danahy Real Estate. NYSAMLSs
- $229,9002 bd2 ba1.3k sqft40 Hamlin Sq APT B, Buffalo, NY 14221For SaleMLS ID #B1675342, Barry J Chubb, Listing by: Chubb-Aubrey Leonard Real Estate. NYSAMLSs
- $170,0002 bd2 ba1.1k sqft136 Denrose Dr #8, Buffalo, NY 14228For SaleMLS ID #B1697074, Gregory Cole, Listing by: Above and Beyond Property Managemen LLC. NYSAMLSs
- $249,9003 bd2 ba1.1k sqft651 Moore Ave, Buffalo, NY 14223For SaleMLS ID #B1715818, Jacqueline Kane, Listing by: Gurney Becker & Bourne. NYSAMLSs
- $169,9002 bd2 ba797 sqft4619 Chestnut Ridge Rd APT L, Buffalo, NY 14228For SaleMLS ID #B1677418, Hua Yang, Listing by: Keller Williams Realty WNY. NYSAMLSs
- $249,9004 bd1 ba1k sqft216 Kettering Dr, Buffalo, NY 14223For SaleMLS ID #B1716613, Jared Threat, Listing by: Keller Williams Realty WNY. NYSAMLSs
- $239,9003 bd2 ba1.3k sqft514 Highland Ave, Buffalo, NY 14223For SaleMLS ID #B1715594, Eric Frye, Listing by: Buffalo First Realty Group Inc. NYSAMLSs
- $259,9003 bd1 ba1.1k sqft69 Layton Ave, Amherst, NY 14226For SaleMLS ID #B1716297, James C Fleming, Listing by: Keller Williams Realty WNY. NYSAMLSs
- $234,9003 bd2 ba1.1k sqft15 Hillcrest Dr, Amherst, NY 14226For SaleMLS ID #B1687634, Michael Graziano, Listing by: HUNT Real Estate ERA. NYSAMLSs
- $249,9003 bd1 ba1.2k sqft720 Highland Ave, Buffalo, NY 14223For SaleMLS ID #B1715821, Dana Sciolino, Listing by: WNY Metro Roberts Realty. NYSAMLSs
- $169,0002 bd1 ba868 sqft306 Sundown 2d Trl #2D, Buffalo, NY 14221For SaleMLS ID #B1716052, Linda E Schwabe, Listing by: Howard Hanna WNY Inc.. NYSAMLSs
- $249,9004 bd2 ba1.4k sqft83 Brentwood Dr, North Tonawanda, NY 14120For SaleMLS ID #B1714902, Laura J Nightingale, Listing by: MJ Peterson Real Estate Inc.. NYSAMLSs
