An elevated level of finish, layered into a single-level design that already stands on its own--now complemented by a full basement below. This two-bedroom, two-bath home with a dedicated den offers a layout that feels both open and intentional, with defined spaces where you want them most. The den adds flexibility for work or guests, while the main living area is warm, refined, and designed for everyday living.
Materials and finishes have been carefully selected throughout, from Bertazzoni appliances to thoughtfully chosen countertops and statement lighting that bring a cohesive, considered feel to each space. The overall effect is a home that feels curated and complete--closer to a custom build than traditional new construction. Solar adds a forward-looking layer, supporting efficiency and long-term value.
The full basement below opens up additional possibilities--whether for storage, recreation, or future expansion--bringing a level of flexibility not often found in single-level homes.
At Blue Meadow, life moves at a different pace--smaller in scale, intentionally designed, and focused on quality over excess. This home brings that vision to life in a way that feels elevated, adaptable, and enduring.
Active
$1,395,000
3 Breaker Lane #12, Cape Elizabeth, ME 04107
2beds
1,712sqft
Condominium
Built in 2026
-- sqft lot
$-- Zestimate®
$815/sqft
$400/mo HOA
What's special
Single-level designThoughtfully chosen countertopsStatement lightingBertazzoni appliancesTwo-bedroom two-bath home
- 171 days
- 101
- 1
Zillow last checked:
Listing updated:
Listed by:
Portside Real Estate Group
Source: Maine Listings,MLS#: 1660016
Facts & features
Interior
Bedrooms & bathrooms
- Bedrooms: 2
- Bathrooms: 2
- Full bathrooms: 2
Primary bedroom
- Features: Double Vanity, Full Bath, Suite, Walk-In Closet(s)
- Level: First
Bedroom 2
- Features: Closet
- Level: First
Bonus room
- Level: Basement
Den
- Features: Gas Fireplace
- Level: First
Dining room
- Features: Cathedral Ceiling(s)
- Level: First
Kitchen
- Features: Cathedral Ceiling(s), Eat-in Kitchen, Kitchen Island, Pantry
- Level: First
Living room
- Features: Cathedral Ceiling(s)
- Level: First
Mud room
- Features: Built-in Features
- Level: First
Heating
- Baseboard, Heat Pump, Hot Water
Cooling
- Heat Pump
Appliances
- Included: Dishwasher, Gas Range, Refrigerator
Features
- 1st Floor Primary Bedroom w/Bath, One-Floor Living, Pantry, Storage, Walk-In Closet(s)
- Flooring: Tile, Wood
- Windows: Low Emissivity Windows, Triple Pane Windows
- Basement: Interior Entry,Finished,Full,Unfinished
- Number of fireplaces: 1
Interior area
- Total structure area: 1,712
- Total interior livable area: 1,712 sqft
- Finished area above ground: 1,360
- Finished area below ground: 352
Property
Parking
- Total spaces: 1
- Parking features: Common, 1 - 4 Spaces, Garage Door Opener
- Attached garage spaces: 1
Features
- Patio & porch: Patio
Lot
- Features: Near Country Club, Near Golf Course, Near Public Beach, Neighborhood, Open Lot, Landscaped
Details
- Zoning: RB
Construction
Type & style
- Home type: Condo
- Architectural style: Cottage
- Property subtype: Condominium
Materials
- Wood Frame, Vinyl Siding
- Foundation: Poured Concrete
- Roof: Shingle
Condition
- Year built: 2026
Utilities & green energy
- Electric: Circuit Breakers, Photovoltaics Seller Owned
- Sewer: Public Sewer, Quasi-Public
- Water: Public
Green energy
- Energy efficient items: Insulated Foundation, LED Light Fixtures
- Water conservation: Air Exchanger, Low Flow Commode
Community & HOA
HOA
- Has HOA: Yes
- HOA fee: $400 monthly
Location
- Region: Cape Elizabeth
Financial & listing details
- Price per square foot: $815/sqft
- Annual tax amount: $1
- Date on market: 5/1/2026
- Road surface type: Paved
Estimated market value
Not available
Estimated sales range
Not available
Not available
Price history
| Date | Event | Price |
|---|---|---|
| 5/1/2026 | Listed for sale | $1,395,000$815/sqft |
Source:  Maine Listings #1660016 Report a problem Maine Listings #1660016 Report a problem | ||
Public tax history
Tax history is unavailable.
Monthly payment
Est. payment
Payment breakdown
Explore the cost of this home by adjusting the details. Changes won't be saved.Climate risks
Neighborhood: 04107
- $928,4003 bd3 ba2.3k sqft27 Westminster Ter #27, Cape Elizabeth, ME 04107Off Market

- $990,7003 bd2 ba2.3k sqft27 Westminster Ter, Cape Elizabeth, ME 04107Off Market
- $826,4002 bd2 ba2k sqft28 Westminster Ter #28, Cape Elizabeth, ME 04107Off Market

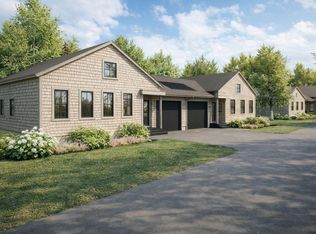
- $1,175,0002 bd2 ba1.3k sqft29 Meadow Way #16, Cape Elizabeth, ME 04107For Sale
Similar homes
- $1,175,0002 bd2 ba1.3k sqft29 Blue Meadow Lane #16, Cape Elizabeth, ME 04107Active
 MLS ID #1659564, Portside Real Estate Group. Maine Listings
 - $990,0002 bd2 ba1.3k sqft28 Blue Meadow Lane #17, Cape Elizabeth, ME 04107Active
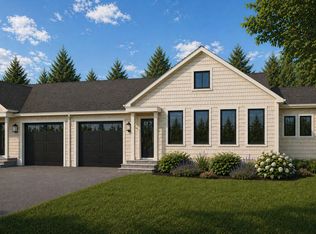 MLS ID #1659790, Portside Real Estate Group. Maine Listings
 - $1,195,0004 bd3 ba2.3k sqft28 Stone Drive, Cape Elizabeth, ME 04107Active
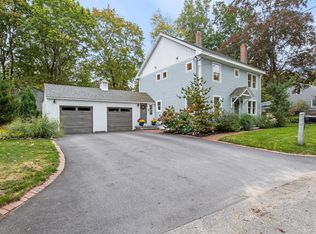 MLS ID #1683322, Keller Williams Realty. Maine Listings
 - $1,490,0003 bd3 ba2.2k sqft920 Shore Road, Cape Elizabeth, ME 04107Active
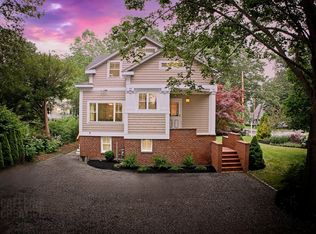 MLS ID #1662328, Landmark Realty. Maine Listings
 - $1,350,0002 bd2 ba1.5k sqft383 Commercial Street #300, Portland, ME 04101ActiveMLS ID #1667415, Town & Shore Real Estate. Maine Listings
- $824,9994 bd3 ba2.1k sqft3 Pheasant Hill Road, Cape Elizabeth, ME 04107ActiveMLS ID #1682659, Maine Real Estate Co. Maine Listings
- $1,500,0003 bd3 ba1.8k sqft99 Federal Street #403, Portland, ME 04101ActiveMLS ID #1674766, Portside Real Estate Group. Maine Listings
- $949,0003 bd3 ba2.4k sqft26 Hannaford Cove Road, Cape Elizabeth, ME 04107ActiveMLS ID #1677837, Portside Real Estate Group. Maine Listings
- $1,500,0003 bd3 ba2.4k sqft99 Federal Street #208, Portland, ME 04101ActiveMLS ID #1657348, Portside Real Estate Group. Maine Listings
- $1,100,0003 bd2 ba1.3k sqft135 Congress Street #3, Portland, ME 04101ActiveMLS ID #1683307, Waypoint Brokers Collective. Maine Listings
- $1,265,0003 bd2 ba1.4k sqft58 Cumberland Avenue #3, Portland, ME 04101ActiveMLS ID #1681501, Gardner Real Estate Group. Maine Listings
- $1,399,9003 bd3 ba2.1k sqft5 Marsh Bend Drive, Scarborough, ME 04074ActiveMLS ID #1682751, Portside Real Estate Group. Maine Listings
- $1,125,0002 bd3 ba1.7k sqft512 Chandlers Wharf #512, Portland, ME 04101ActiveMLS ID #1672999, RE/MAX By The Bay. Maine Listings
- $699,0002 bd2 ba1.1k sqft25 High Street #410, Portland, ME 04101ActiveMLS ID #1670736, Benchmark Real Estate. Maine Listings
- $947,8723 bd4 ba2.3k sqft131 Summit Terrace #7, South Portland, ME 04106ActiveMLS ID #1683061, F.O. Bailey Real Estate. Maine Listings
- $899,9002 bd3 ba2.2k sqftTwo Plover Way #00, South Portland, ME 04106ActiveMLS ID #1680406, Coldwell Banker Realty. Maine Listings
- $1,000,0002 bd3 ba1.4k sqft159 US Route 1, Falmouth, ME 04105ActiveMLS ID #1682618, Legacy Properties Sotheby's International Realty. Maine Listings
- $1,200,0004 bd3 ba2k sqft284 Foreside Road, Falmouth, ME 04105ActiveMLS ID #1682798, Town & Shore Real Estate. Maine Listings
- $725,0003 bd2 ba2.4k sqft52 Wellwood Road, Portland, ME 04103ActiveMLS ID #1684211, Waypoint Brokers Collective. Maine Listings
