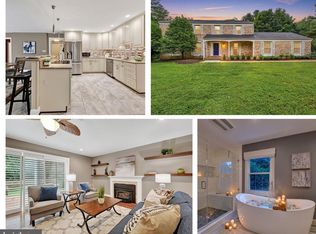
Just in time for Summer - newly listed spacious country home with pool, multiple decks and patios, salt-water hot tub, rolling lawns, and charming gazebo. The sprawling grounds are perfect for outdoor play, lacrosse practice, observing wildlife, or chasing fireflies. This striking contemporary home, set on almost four pastoral acres in Baltimore hunt country, features vaulted ceilings, skylights, floating staircases, and walls of windows. The design includes building materials that reflect the natural setting: floor-to-ceiling stacked stone walls and fireplaces, reclaimed wood beams, pine plank floors. With five bedrooms and six full baths, there is ample room to house and entertain family, friends, and guests. The vaulted primary suite has its own deck and a private bathroom that includes an oversized walk-in shower, soaking tub, dual vanity, and fireplace. Three additional bedrooms and two more full baths are spread out across this level. The finished lower level includes another full bath, bedroom, and living room - ideal for an in-law or au pair suite. Highlights on the main level include a vaulted great room with soaring ceilings, large stone fireplace, wall of built-ins, and access to the largest of several decks. The adjoining kitchen features alder cabinets, soapstone counters, stone backsplash, and stainless appliances. It adjoins an elegant dining room with pastoral views. At the far end of the main floor is a cozy library with custom cherry bookshelves - it too opens to a private deck. Near the library is a large cooking studio and office, recently created by converting two of the four garage bays into conditioned space. This space can easily be converted to an art or woodworking studio, home gym, family room, or even into separate living quarters. It has its own outside entrance, opens into the main level, and is located near a full bath. Significant improvements include a new roof (2024), all new skylights (2024), and high-efficiency solar panels (2025). Energy savings from solar installation on this 6,000-plus-square-foot home are estimated to be over $5,000 per year - the June 1, 2026 one-month bill is only $10.32. Solar panels are owned, not leased, and transfer to the new owner. Outside amenities are ideal for relaxing and entertaining. They include a gunite pool, six-person salt water hot tub (2025), fenced play area that doubles as a dog run, gazebo, and outdoor space for sport and exploration. There is ample room for vehicles with a two-car garage, parking area, and circular driveway. Enjoy lush landscaping, rolling hills, and the peace and quiet of country living just minutes from Hunt Valley Towne Center, the NCR Trail, Worthington Valley biking, and Oregon Ridge Park. See interactive floor plans and property video. Details on roof, skylights, and solar provided.
Pending
$1,450,000
3 Brook Farm Ct, Cockeysville, MD 21030
5beds
6,122sqft
:
Get pre-qualified$8,926/mo
Single Family Residence
Built in 1983
3.96 Acres Lot
$1,420,300 Zestimate®
$237/sqft
$-- HOA
What's special
Salt-water hot tubRolling lawnsFloating staircasesCharming gazeboWall of built-insVaulted ceilingsWalls of windows
- 88 days |
- 285 |
- 4 |
Zillow last checked:
Listing updated:
Listed by:
Sarah Greenlee Morse 410-303-1522,
TTR Sotheby's International Realty (410) 280-5600
Source: Bright MLS,MLS#: MDBC2153778
Facts & features
Interior
Bedrooms & bathrooms
- Bedrooms: 5
- Bathrooms: 6
- Full bathrooms: 6
- Main level bathrooms: 2
Basement
- Area: 1670
Heating
- Heat Pump, Solar, Oil, Electric
Cooling
- Central Air, Electric, Solar Photovoltaic
Appliances
- Included: Water Heater
- Laundry: Main Level
Features
- Built-in Features, Ceiling Fan(s), Curved Staircase, Exposed Beams, Open Floorplan
- Flooring: Hardwood, Ceramic Tile, Wood
- Windows: Skylight(s)
- Basement: Partially Finished
- Number of fireplaces: 3
- Fireplace features: Wood Burning
Interior area
- Total structure area: 6,592
- Total interior livable area: 6,122 sqft
- Finished area above ground: 4,922
- Finished area below ground: 1,200
Video & virtual tour
Property
Parking
- Total spaces: 10
- Parking features: Garage Faces Side, Circular Driveway, Driveway, Attached
- Attached garage spaces: 2
- Uncovered spaces: 8
Accessibility
- Accessibility features: None
Features
- Levels: Three
- Stories: 3
- Patio & porch: Deck, Patio
- Exterior features: Extensive Hardscape, Lighting, Play Area, Play Equipment, Balcony
- Has private pool: Yes
- Pool features: Gunite, Fenced, In Ground, Private
- Fencing: Partial
- Has view: Yes
- View description: Scenic Vista
Lot
- Size: 3.96 Acres
- Features: Wooded, Rear Yard, Secluded, Suburban
Details
- Additional structures: Above Grade, Below Grade
- Parcel number: 04081900005190
- Zoning: RESIDENTIAL
- Special conditions: Standard
Construction
Type & style
- Home type: SingleFamily
- Architectural style: Contemporary
- Property subtype: Single Family Residence
Materials
- Frame
- Foundation: Other
Condition
- New construction: No
- Year built: 1983
Utilities & green energy
- Sewer: Septic Exists
- Water: Well
- Utilities for property: Propane
Community & HOA
Community
- Subdivision: Western Run
HOA
- Has HOA: No
Location
- Region: Cockeysville
Financial & listing details
- Price per square foot: $237/sqft
- Tax assessed value: $1,011,067
- Annual tax amount: $11,594
- Date on market: 4/29/2026
- Listing agreement: Exclusive Right To Sell
- Ownership: Fee Simple
- Road surface type: Paved
Estimated market value
$1,420,300
$1.35M - $1.49M
$6,522/mo
Price history
| Date | Event | Price |
|---|---|---|
| 6/19/2026 | Pending sale | $1,450,000$237/sqft |
Source:  Bright MLS #MDBC2153778 Report a problem Bright MLS #MDBC2153778 Report a problem | ||
| 6/2/2026 | Contingent | $1,450,000$237/sqft |
Source: Bright MLS #MDBC2153778 Report a problem | ||
| 5/29/2026 | Listed for sale | $1,450,000$237/sqft |
Source: Bright MLS #MDBC2153778 Report a problem | ||
| 5/7/2026 | Listing removed | $1,450,000$237/sqft |
Source: Bright MLS #MDBC2153778 Report a problem | ||
| 4/29/2026 | Listed for sale | $1,450,000+24.2%$237/sqft |
Source: Bright MLS #MDBC2153778 Report a problem | ||
| 8/8/2024 | Sold | $1,167,750-6.6%$191/sqft |
Source: Bright MLS #MDBC2097930 Report a problem | ||
| 7/18/2024 | Pending sale | $1,250,000$204/sqft |
Source: Bright MLS #MDBC2097930 Report a problem | ||
| 7/5/2024 | Contingent | $1,250,000$204/sqft |
Source: Bright MLS #MDBC2097930 Report a problem | ||
| 6/25/2024 | Price change | $1,250,000-7.4%$204/sqft |
Source: Bright MLS #MDBC2097930 Report a problem | ||
| 5/30/2024 | Listed for sale | $1,350,000+35.3%$221/sqft |
Source: Bright MLS #MDBC2097930 Report a problem | ||
| 4/2/2021 | Sold | $998,000$163/sqft |
Source: Public Record Report a problem | ||
| 1/21/2021 | Contingent | $998,000$163/sqft |
Source: Bright MLS #MDBC512440 Report a problem | ||
| 1/18/2021 | Price change | $998,000-23.2%$163/sqft |
Source: Bright MLS #MDBC512440 Report a problem | ||
| 12/8/2020 | Price change | $1,299,999-12.6%$212/sqft |
Source: Krauss Real Property Brokerage #MDBC512440 Report a problem | ||
| 11/19/2020 | Listed for sale | $1,487,000+69.9%$243/sqft |
Source: Krauss Real Property Brokerage #MDBC512440 Report a problem | ||
| 2/21/2003 | Sold | $875,000$143/sqft |
Source: Public Record Report a problem | ||
Public tax history
| Year | Property taxes | Tax assessment |
|---|---|---|
| 2025 | $11,654 +3.5% | $956,600 +3% |
| 2024 | $11,258 +3.1% | $928,900 +3.1% |
| 2023 | $10,923 +3.2% | $901,200 +3.2% |
| 2022 | $10,587 +1.9% | $873,500 +1.9% |
| 2021 | $10,390 +1.9% | $857,300 +1.9% |
| 2020 | $10,194 +2% | $841,100 +2% |
| 2019 | $9,998 | $824,900 |
| 2018 | $9,998 | $824,900 |
| 2017 | $9,998 +9% | $824,900 -1.3% |
| 2016 | $9,174 | $835,400 |
| 2015 | $9,174 | $835,400 |
| 2014 | $9,174 | $835,400 -0.6% |
| 2013 | -- | $840,100 |
| 2012 | -- | $840,100 |
| 2011 | -- | $840,100 -21% |
| 2010 | -- | $1,063,160 +6.9% |
| 2009 | -- | $994,486 +7.4% |
| 2008 | -- | $925,813 +8% |
| 2007 | -- | $857,140 +12.4% |
| 2006 | -- | $762,420 +14.2% |
| 2005 | -- | $667,700 +16.5% |
| 2004 | -- | $572,980 +4.1% |
| 2003 | -- | $550,390 +4.3% |
| 2002 | -- | $527,800 +4.5% |
| 2001 | -- | $505,210 |
Find assessor info on the county website
Monthly payment
Est. payment
Payment breakdown
Explore the cost of this home by adjusting the details. Changes won't be saved.Climate risks
Neighborhood: 21030
Nearby schools
GreatSchools rating
- 9/10Mays Chapel Elementary SchoolGrades: PK-5Distance: 4.5 mi
- 6/10Cockeysville Middle SchoolGrades: 6-8Distance: 5.1 mi
- 8/10Dulaney High SchoolGrades: 9-12Distance: 6.4 mi
Schools provided by the listing agent
- District: Baltimore County Public Schools
Source: Bright MLS. This data may not be complete. We recommend contacting the local school district to confirm school assignments for this home.
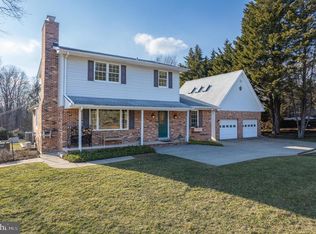
- $863,1005 bd4 ba2.2k sqft1 Brook Farm Ct, Cockeysville, MD 21030Off Market
- $856,100-- bd2 ba2.2k sqft4 Brook Farm Ct, Cockeysville, MD 21030Off Market
- $735,0005 bd4 ba3.1k sqft14240 Cuba Rd, Cockeysville, MD 21030Sold
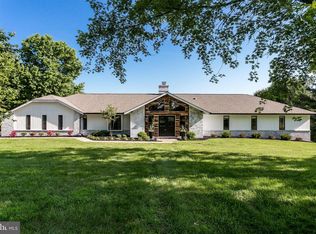
- $1,275,0005 bd5 ba4.2k sqft2 Brook Farm Ct, Cockeysville, MD 21030Off Market
- $1,012,4004 bd4 ba2.9k sqft14242 Cuba Rd, Cockeysville, MD 21030Off Market
- $504,1003 bd1 ba1.4k sqft14244 Cuba Rd, Cockeysville, MD 21030Off Market
- $800,400-- bd2 ba2k sqft6 Brook Farm Ct, Cockeysville, MD 21030Off Market
- $749,8003 bd2 ba2.8k sqft1801 Miller Rd, Cockeysville, MD 21030Off Market
A local agent can set up tours, give advice and negotiate with sellers.
Similar homes
- $1,265,0005 bd4 ba4.6k sqft11 Hickory Meadow Rd, Cockeysville, MD 21030For Sale
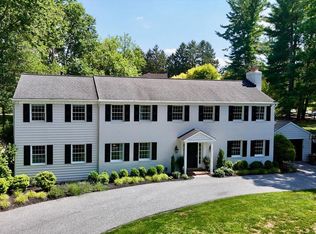
 MLS ID #MDBC2170782, Sara W. Gormley, Berkshire Hathaway HomeServices Homesale Realty. Bright MLS
 - $1,390,0006 bd5 ba6.7k sqft5 Chamaral Ct, Cockeysville, MD 21030For Sale
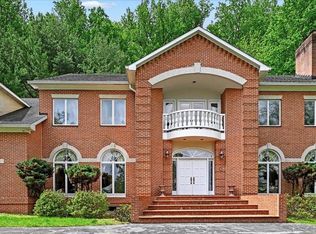 MLS ID #MDBC2149344, Peter Wu, Libra Realty, LLC. Bright MLS
 - $950,0005 bd4 ba4.4k sqft13215 Falls Rd, Cockeysville, MD 21030For Sale
 MLS ID #MDBC2169656, Sarah Reynolds, Keller Williams Realty. Bright MLS
 - $950,0003 bd3 ba3.6k sqft14210 Greencroft Ln, Cockeysville, MD 21030For Sale
 MLS ID #MDBC2169188, Alyssia Essig, Compass. Bright MLS
 - $1,250,0004 bd5 ba5.2k sqft18207 Bunker Hill Rd, Parkton, MD 21120For SaleMLS ID #MDBC2170174, Laura M. Ball, Cummings & Co. Realtors. Bright MLS
- $850,0004 bd5 ba4k sqft5A Dellwood Ct, Cockeysville, MD 21030For SaleMLS ID #MDBC2164018, Liz Warren, The Pinnacle Real Estate Co.. Bright MLS
- $1,199,0005 bd4 ba4.7k sqft2 Arden Valley Ct, Sparks Glencoe, MD 21152For SaleMLS ID #MDBC2168228, Kelley Dunn-Feliz, Long & Foster Real Estate, Inc.. Bright MLS
- $925,0005 bd5 ba5.2k sqft6 Chamaral Ct, Cockeysville, MD 21030For SaleMLS ID #MDBC2159160, Brett Ritchey, Keller Williams Gateway LLC. Bright MLS
- $1,795,0005 bd6 ba8.6k sqft2605 Chestnut Woods Ct, Reisterstown, MD 21136For SaleMLS ID #MDBC2170754, homecoin.com Minerick, Homecoin.com. Bright MLS
- $1,350,0005 bd6 ba4.6k sqft300 Stonehurst Rd, Phoenix, MD 21131For SaleMLS ID #MDBC2169498, June Holmes, Samson Properties. Bright MLS
- $1,795,0007 bd9 ba7.7k sqft903 Ivy Hill Rd, Cockeysville, MD 21030For SaleMLS ID #MDBC2154460, Nathan Young, Cummings & Co. Realtors. Bright MLS
- $1,625,0006 bd7 ba7.3k sqft5 Carroll Run Ct, Phoenix, MD 21131For SaleMLS ID #MDBC2164816, Mike Myslinski, Kelly and Co Realty, LLC. Bright MLS
- $1,575,0006 bd4 ba4.2k sqft7907 Terrapin Ct, Baltimore, MD 21208For SaleMLS ID #MDBC2160546, Julie Singer, Northrop Realty. Bright MLS
- $1,350,0004 bd5 ba5.4k sqft2301 Old Bosley Rd, Lutherville Timonium, MD 21093For SaleMLS ID #MDBC2162998, Charles Eddington, Berkshire Hathaway HomeServices PenFed Realty. Bright MLS
- $774,9005 bd5 ba3.1k sqft2736 Paper Mill Rd, Phoenix, MD 21131For SaleMLS ID #MDBC2170498, Bethanie Fincato, Cummings & Co. Realtors. Bright MLS
- $825,0005 bd4 ba3.7k sqft5 Barnstable Ct, Owings Mills, MD 21117For SaleMLS ID #MDBC2154884, Stacey Longo, Northrop Realty. Bright MLS
- $1,399,0004 bd4 ba4.4k sqft4003 Longmoor Cir, Phoenix, MD 21131For SaleMLS ID #MDBC2169244, Heidi Krauss, Krauss Real Property Brokerage. Bright MLS
- $1,300,0004 bd5 ba6.6k sqft2400 Summer Field Dr, Finksburg, MD 21048For SaleMLS ID #MDCR2034734, Marc Fisher, Northrop Realty. Bright MLS
- $1,295,0005 bd7 ba7.7k sqft11 Caveswood Ln, Owings Mills, MD 21117For SaleMLS ID #MDBC2164244, SIMONE BAZOS, Berkshire Hathaway HomeServices Homesale Realty. Bright MLS
- $1,149,0005 bd5 ba5.6k sqft1969 Turnberry Ct, Finksburg, MD 21048For SaleMLS ID #MDCR2034472, Dawn Kane, Redfin Corp. Bright MLS
