***OPEN HOUSE July 1 5-7pm*** Welcome to one of the largest floor plans in the desirable Cedar Hills Condo community! This beautifully updated 3-level home hasbeen refreshed from top to bottom with new bathrooms, fresh paint, new carpet, updated plumbing, and a newer furnace and A/C.The custom-designed kitchen offers an open layout with abundant counter space, a pantry, and the option for a main-level washerand dryer connection with plumbing already in place. The inviting family room features a gas insert fireplace accented by anupdated stone mantle, while hardwood tile flooring adds style and durability throughout. Enjoy multiple outdoor living spaces,including two private balconies off the upper bedrooms, a spacious deck accessible from the primary bedroom and living room,and a rare walk-out basement with a daylight bedroom window and cement patio—perfect for relaxing in the shade or adding a hottub. The private Trex entry patio creates an ideal space to unwind or entertain. Cedar Hills HOA amenities include a pool, tennis/pickleball courts, water, sewer, garbage, lawn care, snow removal, and exterior maintenance, providing low-maintenance livingwith exceptional amenities. This is a must-see property that offers space, comfort, and updates throughout!
Pending
$360,000
3 Cedar Hills Dr, Pocatello, ID 83204
4beds
2,968sqft
:
Get pre-qualified$2,662/mo
Condominium
Built in 1978
-- sqft lot
$360,400 Zestimate®
$121/sqft
$350/mo HOA
What's special
Custom-designed kitchenFresh paintNew carpetNew bathroomsUpdated plumbingMultiple outdoor living spacesInviting family room
- 34 days |
- 158 |
- 2 |
Likely to sell faster than
Zillow last checked:
Listing updated:
Listed by:
Elizabeth Rutger 208-681-5189,
Keller Williams Realty East Idaho
Source: SRMLS,MLS#: 2187360
Facts & features
Interior
Bedrooms & bathrooms
- Bedrooms: 4
- Bathrooms: 4
- Full bathrooms: 3
- 1/2 bathrooms: 1
- Main level bathrooms: 2
- Main level bedrooms: 1
Dining room
- Level: Main
Family room
- Level: Basement
Kitchen
- Level: Main
Living room
- Level: Main
Basement
- Area: 1204
Heating
- Natural Gas, Forced Air
Cooling
- Central Air
Appliances
- Included: Dishwasher, Microwave, Electric Range, Refrigerator, Gas Water Heater
- Laundry: In Basement
Features
- Vaulted Ceiling(s), Walk-In Closet(s), Den/Study
- Flooring: Carpet, Tile
- Basement: Finished,Full,Walk-Out Access
- Number of fireplaces: 1
- Fireplace features: 1, Insert
Interior area
- Total structure area: 2,968
- Total interior livable area: 2,968 sqft
- Finished area above ground: 1,764
- Finished area below ground: 1,204
Property
Parking
- Total spaces: 2
- Parking features: 2 Stalls, Attached, Asphalt
- Attached garage spaces: 2
- Has uncovered spaces: Yes
Features
- Levels: Two
- Stories: 2
- Patio & porch: 3+, Covered, Deck, Patio, Porch
- Has spa: Yes
- Spa features: Bath
Lot
- Size: 2,613 Square Feet
- Features: Near Golf Course, Near Public Transit, Established Lawn
Details
- Parcel number: RPRPCE2000200
- Zoning description: Pocatello-Residential
Construction
Type & style
- Home type: Condo
- Property subtype: Condominium
Materials
- Frame, Primary Exterior Material: Vinyl Siding
- Foundation: Concrete Perimeter
Condition
- Year built: 1978
Utilities & green energy
- Electric: Idaho Power
- Sewer: Public Sewer
- Water: Public
Community & HOA
Community
- Subdivision: Cedars
HOA
- Has HOA: Yes
- HOA fee: $350 monthly
Location
- Region: Pocatello
Financial & listing details
- Price per square foot: $121/sqft
- Tax assessed value: $311,934
- Annual tax amount: $1,898
- Date on market: 6/25/2026
- Listing terms: Cash,Conventional,FHA,VA Loan
- Exclusions: Chandelier Above Kitchen Island, Uppers Shelves In Garage.
Estimated market value
$360,400
$342,000 - $378,000
$2,100/mo
Price history
| Date | Event | Price |
|---|---|---|
| 7/1/2026 | Pending sale | $360,000$121/sqft |
Source:  SRMLS #2187360 Report a problem SRMLS #2187360 Report a problem | ||
| 6/25/2026 | Listed for sale | $360,000+80.5%$121/sqft |
Source:  PCTMLS #582916 Report a problem PCTMLS #582916 Report a problem | ||
| 3/27/2020 | Sold | -- |
Source: Agent Provided Report a problem | ||
| 3/19/2020 | Pending sale | $199,500$67/sqft |
Source: Keller Williams Realty East Idaho #2124418 Report a problem | ||
| 10/15/2019 | Price change | $199,500-3.9%$67/sqft |
Source: Keller Williams Realty East Idaho #2124418 Report a problem | ||
| 8/29/2019 | Price change | $207,500-1%$70/sqft |
Source: Keller Williams Realty East Idaho #2124418 Report a problem | ||
| 8/21/2019 | Listed for sale | $209,500$71/sqft |
Source: Keller Williams Realty East Idaho #2124418 Report a problem | ||
Public tax history
| Year | Property taxes | Tax assessment |
|---|---|---|
| 2025 | $1,898 +15.1% | $311,934 +18% |
| 2024 | $1,650 +23.4% | $264,306 -2.7% |
| 2023 | $1,337 -42.3% | $271,720 -12.5% |
| 2022 | $2,317 +17.1% | $310,532 +33.6% |
| 2021 | $1,978 +17.3% | $232,500 +12.8% |
| 2020 | $1,687 -12% | $206,180 +4.9% |
| 2019 | $1,917 | $196,531 +35% |
| 2018 | $1,917 +17.4% | $145,579 |
| 2017 | $1,633 +0.8% | $145,579 |
| 2016 | $1,621 +0.8% | $145,579 |
| 2015 | $1,608 -1% | -- |
| 2012 | $1,624 +20.2% | $145,579 |
| 2011 | $1,350 -6.2% | -- |
| 2010 | $1,440 | -- |
Find assessor info on the county website
Monthly payment
Est. payment
Payment breakdown
Explore the cost of this home by adjusting the details. Changes won't be saved.Climate risks
Neighborhood: 83204
Nearby schools
GreatSchools rating
- 3/10Jefferson Elementary SchoolGrades: PK-5Distance: 3.3 mi
- 6/10Irving Middle SchoolGrades: 6-8Distance: 3.2 mi
- 7/10Pocatello High SchoolGrades: 9-12Distance: 2.8 mi
Schools provided by the listing agent
- Elementary: INDIAN HILLS
- Middle: IRVING JR HIGH
- High: Pocatello High
Source: SRMLS. This data may not be complete. We recommend contacting the local school district to confirm school assignments for this home.
- $343,3004 bd3 ba2.1k sqft1 Cedar Hills Dr, Pocatello, ID 83204Off Market
- $326,8004 bd3 ba2.1k sqft5 Cedar Hills Dr, Pocatello, ID 83204Off Market
- $332,7003 bd3 ba2.5k sqft7 Cedar Hills Dr, Pocatello, ID 83204Off Market
- $336,0003 bd3 ba2.9k sqft9 Cedar Hills Dr, Pocatello, ID 83204Off Market

- $370,1004 bd4 ba2.9k sqft11 Cedar Hills Dr, Pocatello, ID 83204Off Market
- $317,8004 bd2 ba1.8k sqft2 Cedar Hills Dr, Pocatello, ID 83204Off Market
- $327,0004 bd4 ba2.3k sqft13 Cedar Hills Dr, Pocatello, ID 83204Off Market
- $364,9004 bd4 ba2.3k sqft15 Cedar Hills Dr, Pocatello, ID 83204Pending
A local agent can set up tours, give advice and negotiate with sellers.
Similar homes
- $349,9004 bd3 ba2.3k sqft855 Brookside Ln, Pocatello, ID 83204ACTIVE
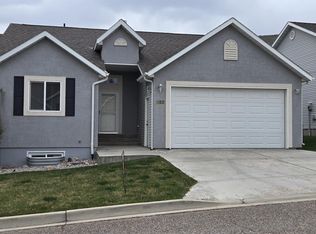 MLS ID #581411, Gil Judkins, Premier Properties Real Estate Co.. PCTMLS
 - $399,9004 bd3 ba2.1k sqft4910 Apache Ave, Pocatello, ID 83204ACTIVE
 MLS ID #582857, Marek Davis, eXp Realty LLC. PCTMLS
 - $339,9003 bd3 ba2.5k sqft2850 Bannock Hwy Unit 3, Pocatello, ID 83204ACTIVE
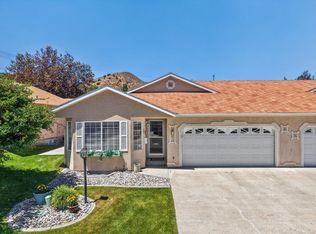 MLS ID #582739, Gary Seymour, Silvercreek Realty Group. PCTMLS
 - $399,9504 bd3 ba2k sqft3410 Golden Ave, Pocatello, ID 83204ACTIVE
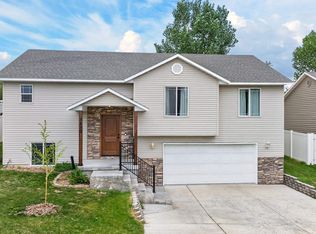 MLS ID #583137, Steven Gallafent, ReMax Country Real Estate. PCTMLS
 - $--4 bd2 ba1.8k sqft631 S Hayes Ave, Pocatello, ID 83204AuctionXome
- $449,9004 bd3 ba2.5k sqft6191 Indian Tree Ln, Pocatello, ID 83204ACTIVEMLS ID #583006, Gloria Howell, Gate City Real Estate. PCTMLS
- $310,0003 bd3 ba1.9k sqft2850 Bannock Hwy Unit 8, Pocatello, ID 83204For SaleMLS ID #2186818, Rene' Evans, Idaho Rocky Mountain Real Estate. SRMLS
- $359,0003 bd3 ba1.7k sqft1036 Camas Ln, Pocatello, ID 83204For SaleMLS ID #2187399, Elaine Prokschl-Bailey, Silvercreek Realty Group. SRMLS
- $475,0005 bd3 ba3.1k sqft1255 Chokecherry Dr, Pocatello, ID 83204For SaleMLS ID #2187465, Matthew Hansen, Keller Williams Realty East Idaho. SRMLS
- $370,0002 bd3 ba2.3k sqft1279 Swisher Rd, Pocatello, ID 83204For SaleMLS ID #2181813, Jennifer Brunson, Idaho Rocky Mountain Real Estate. SRMLS
- $489,0004 bd3 ba2.9k sqft628 Double Eagle Dr, Pocatello, ID 83204For SaleMLS ID #2184499, The Nelson Group, Keller Williams Realty East Idaho. SRMLS
- $379,0003 bd2 ba1.5k sqft480 Cheyenne Dr, Pocatello, ID 83204ACTIVEMLS ID #582706, Weston Dykman, Real Broker, LLC. PCTMLS
- $410,0005 bd2 ba2.4k sqft27 Drake Ave, Pocatello, ID 83201For SaleMLS ID #2186876, Rose Stevens, Silvercreek Realty Group. SRMLS
- $339,5005 bd2 ba2.2k sqft31 Harvard St, Pocatello, ID 83201For SaleMLS ID #2186990, SanDee Knowles, Silvercreek Realty Group. SRMLS
- $379,0004 bd3 ba2.3k sqft2510 Jerome St, Pocatello, ID 83201ACTIVEMLS ID #581972, Brandon Des Fosses, Premier Properties Real Estate Co.. PCTMLS
- $425,0004 bd2 ba1.9k sqft2000 SE Sandy Ln, Pocatello, ID 83204For SaleMLS ID #2187245, Rose Stevens, Silvercreek Realty Group. SRMLS
- $425,0004 bd2 ba1.9k sqft2000 Sandy Ln, Pocatello, ID 83204ACTIVEMLS ID #582884, Rose Stevens, Silvercreek Realty Group. PCTMLS
- $375,0004 bd2 ba1.6k sqft1020 Northgate Dr, Pocatello, ID 83201ACTIVEMLS ID #582676, Cami Aguinaga, ReMax Country Real Estate. PCTMLS
- $409,9005 bd2 ba2.9k sqft690 Fairway Dr, Pocatello, ID 83201ACTIVEMLS ID #582977, Jason Christensen, ReMax Country Real Estate. PCTMLS
- $349,9005 bd3 ba2.1k sqft511 E Poplar St, Pocatello, ID 83201For SaleMLS ID #2186702, Elaine Prokschl-Bailey, Silvercreek Realty Group. SRMLS
