Experience coastal living in this brand new home to be built near the Atlantis Country Club in Little Egg Harbor. Offering over 1,700 square feet of living space, this 4-bedroom, 2.5-bath residence is designed for modern comfort and relaxed Jersey Shore living. The first floor features an open concept layout with a spacious kitchen that flows seamlessly into the dining and living areas, perfect for entertaining and everyday living. A dedicated laundry room adds convenience. Included is a half bath on the first floor. Upstairs you will find additional 4 full bedrooms and 2 full baths, providing privacy and flexibility for family, guests, or a home office. The property includes an oversized two car garage that will be attached and, providing convenient storage for a vehicle, boat, beach gear, and more. Ideally located just minutes from the bay and the beaches of Long Beach Island, and a short drive to the restaurants, entertainment, and casinos of Atlantic City. This home offers easy access to everything the Jersey Shore lifestyle has to offer. If you are a boater the marina is nearby and for golfers, Atlantis Country Club is also nearby. Buyers have the opportunity to personalize finishes and design selections with the builder, creating a rare chance to design your own new construction coastal home. Marketing images are virtual renderings and may not reflect the final build. All measurements and features are approximate and subject to change during construction. Buyer to verify all information with the builder and municipality.
New construction
$649,900
3 Champions Dr, Little Egg Harbor Township, NJ 08087
4beds
1,700sqft
Single Family Residence
Built in ----
0.25 Acres Lot
$639,900 Zestimate®
$382/sqft
$-- HOA
What's special
Spacious kitchenOversized two car garageDedicated laundry roomOpen concept layout
- 173 days |
- 249 |
- 16 |
Zillow last checked:
Listing updated:
Listed by:
Darlene Berson-Johnson 609-915-0602,
Keller Williams Realty Preferred Properties
Source: Bright MLS,MLS#: NJOC2039826
Facts & features
Interior
Bedrooms & bathrooms
- Bedrooms: 4
- Bathrooms: 3
- Full bathrooms: 2
- 1/2 bathrooms: 1
- Main level bathrooms: 1
Rooms
- Room types: Living Room, Dining Room, Kitchen, Laundry, Bathroom 1
Bathroom 1
- Level: Main
Dining room
- Level: Main
Kitchen
- Level: Main
Laundry
- Level: Main
Living room
- Level: Main
Heating
- Forced Air, Natural Gas
Cooling
- Zoned, Programmable Thermostat, Central Air, Natural Gas
Appliances
- Included: Dishwasher, Energy Efficient Appliances, ENERGY STAR Qualified Refrigerator, Tankless Water Heater
- Laundry: Main Level, Laundry Room
Features
- Attic, Bathroom - Stall Shower, Dry Wall
- Flooring: Ceramic Tile, Concrete, Laminate, Vinyl
- Doors: Atrium, ENERGY STAR Qualified Doors
- Windows: Double Hung, ENERGY STAR Qualified Windows, Energy Efficient, Screens, Sliding
- Has basement: No
- Has fireplace: No
Interior area
- Total structure area: 1,700
- Total interior livable area: 1,700 sqft
- Finished area above ground: 1,700
Property
Parking
- Total spaces: 2
- Parking features: Built In, Garage Faces Front, Storage, Garage Door Opener, Inside Entrance, Attached, Driveway
- Attached garage spaces: 2
- Has uncovered spaces: Yes
Accessibility
- Accessibility features: Accessible Electrical and Environmental Controls, Doors - Lever Handle(s)
Features
- Levels: Bi-Level,Two
- Stories: 2
- Patio & porch: Deck
- Exterior features: Awning(s), Lighting, Rain Gutters, Street Lights
- Pool features: None
- Has view: Yes
- View description: Garden, Trees/Woods
Lot
- Size: 0.25 Acres
- Dimensions: 100 x 100
- Features: Backs to Trees, Adjoins Golf Course
Details
- Additional structures: Above Grade
- Parcel number: NO TAX RECORD
- Zoning: RESIDENTIAL
- Special conditions: Standard
Construction
Type & style
- Home type: SingleFamily
- Architectural style: Colonial
- Property subtype: Single Family Residence
Materials
- Block, Concrete, CPVC/PVC, Glass, Low VOC Products/Finishes, Low VOC Insulation, Stick Built, Vinyl Siding
- Foundation: Crawl Space
- Roof: Fiberglass,Shingle
Condition
- Excellent
- New construction: Yes
Details
- Builder name: Pulaski Construction
Utilities & green energy
- Electric: 200+ Amp Service
- Sewer: Public Hook/Up Avail
- Water: Public
- Utilities for property: Natural Gas Available
Community & HOA
Community
- Subdivision: Atlantis
HOA
- Has HOA: No
Location
- Region: Little Egg Harbor Township
- Municipality: LITTLE EGG HARBOR TWP
Financial & listing details
- Price per square foot: $382/sqft
- Date on market: 3/7/2026
- Listing agreement: Exclusive Right To Sell
- Listing terms: Cash,Conventional,FHA,VA Loan
- Ownership: Fee Simple
Estimated market value
$639,900
$608,000 - $672,000
$3,062/mo
Price history
| Date | Event | Price |
|---|---|---|
| 3/7/2026 | Listed for sale | $649,900$382/sqft |
Source:  Bright MLS #NJOC2039826 Report a problem Bright MLS #NJOC2039826 Report a problem | ||
Public tax history
Tax history is unavailable.
Monthly payment
Est. payment
Payment breakdown
Explore the cost of this home by adjusting the details. Changes won't be saved.Climate risks
Neighborhood: 08087
Nearby schools
GreatSchools rating
- NAGeorge Mitchell Elementary SchoolGrades: K-2Distance: 2.8 mi
- 4/10Pinelands Regional Jr High SchoolGrades: 7-8Distance: 2.2 mi
- 4/10Pinelands Regional High SchoolGrades: 9-12Distance: 2.2 mi
Schools provided by the listing agent
- District: Little Egg Harbor Township
Source: Bright MLS. This data may not be complete. We recommend contacting the local school district to confirm school assignments for this home.
- $480,3003 bd3 ba1.5k sqft7 Colonial Dr, Little Egg Harbor, NJ 08087Off Market
- $487,0003 bd3 ba1.9k sqft2 Champions Dr, Little Egg Harbor, NJ 08087Off Market
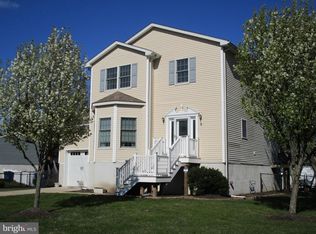
- $53,4009,583 sqft5 Colonial Dr, Little Egg Harbor, NJ 08087Off Market

- $457,4003 bd2 ba1.9k sqft10 Colonial Dr, Little Egg Harbor, NJ 08087Off Market
- $503,3003 bd2 ba2.2k sqft8 Colonial Dr, Little Egg Harbor, NJ 08087Off Market
- $59,30010,018 sqft12 Colonial Dr, Little Egg Harbor, NJ 08087Off Market
- $433,5004 bd3 ba1.7k sqft6 Colonial Dr, Little Egg Harbor, NJ 08087Off Market
- $136,0002 bd1 ba960 sqft3 Colonial Dr, Little Egg Harbor Township, NJ 08087Off Market
A local agent can set up tours, give advice and negotiate with sellers.
A local lender can help you make sure your offer is ready when you are.
Similar homes
- $609,9004 bd4 ba2.5k sqft8 Cambridge Ct, Little Egg Harbor, NJ 08087For Sale

 MLS ID #NJOC2043484, Donna Wilson, Keller Williams Realty Preferred Properties. Bright MLS
 - $550,0004 bd3 ba2.3k sqft284 Country Club Blvd, Little Egg Harbor Township, NJ 08087For Sale
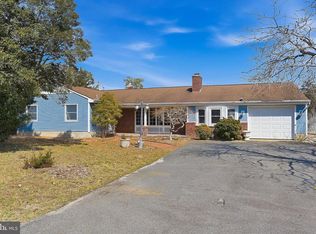 MLS ID #NJOC2040748, Robert Keeler, Jersea Realty, LLC - SB. Bright MLS
 - $599,0003 bd3 ba2.1k sqft4 Pine Oak Dr, Little Egg Harbor, NJ 08087For Sale
 MLS ID #NJOC2044240, Jordan Johnson, Freeman & Company Real Estate. Bright MLS
 - $649,0004 bd3 ba2.3k sqft106 Radio Rd, Tuckerton, NJ 08087New Construction
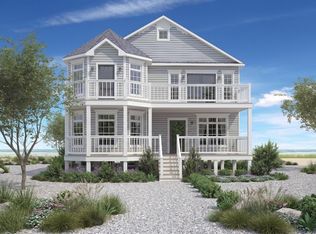 MLS ID #NJOC2042440, Mike Eagan, Mezzina Agency. Bright MLS
 - $579,9005 bd3 ba2.2k sqft7 W Sail Dr, Little Egg Harbor, NJ 08087For SaleMLS ID #NJOC2041872, Jordan Johnson, Freeman & Company Real Estate. Bright MLS
- $849,0004 bd3 ba2.1k sqft230 S Green St, Tuckerton, NJ 08087For SaleMLS ID #NJOC2043972, Candace Golembeski, RE/MAX Revolution. Bright MLS
- $849,9993 bd3 ba2.5k sqft128 E Mohawk Dr, Little Egg Harbor, NJ 08087For Sale
 MLS ID #2703258R, MONICA ALMEIDA. All Jersey MLS
 - $949,9004 bd3 ba2.1k sqft40 Flax Isle Dr, Little Egg Harbor, NJ 08087For SaleMLS ID #NJOC2041310, Jessica Hedgepeth, Century 21 Action Plus Realty. Bright MLS
- $485,0004 bd2 ba1.6k sqft362 Shore Way, Tuckerton, NJ 08087For SaleMLS ID #NJOC2043880, Jake Smith, Better Homes and Gardens Real Estate Murphy & Co.. Bright MLS
- $--4 bd3 ba2.1k sqft59 Old Church Rd, Egg Harbor City, NJ 08215AuctionAuction.com 2
- $355,0003 bd3 ba2k sqft17 Sweetwater Dr, Little Egg Harbor, NJ 08087For SaleMLS ID #NJOC2042806, Lisa Lopez, EXP Realty, LLC. Bright MLS
- $529,0002 bd3 ba1.9k sqft314 Golf View Dr, Little Egg Harbor, NJ 08087For SaleMLS ID #NJOC2041956, Pam Camiscioni, The Van Dyk Group - Barnegat. Bright MLS
- $535,9002 bd2 ba2.1k sqftNone Available, Little Egg Harbor, NJ 08087For SaleMLS ID #NJOC2043412, Pam Camiscioni, The Van Dyk Group - Barnegat. Bright MLS
- $539,9992 bd2 ba1.9k sqft449 Golf View Dr, Little Egg Harbor, NJ 08087For Sale By Owner
- $515,0002 bd2 ba1.7k sqft256 Newport Way, Little Egg Harbor, NJ 08087For SaleMLS ID #NJOC2044154, Jordan Johnson, Freeman & Company Real Estate. Bright MLS
- $399,9003 bd2 ba1.3k sqft114 Oneida Lake Dr, Little Egg Harbor, NJ 08087For SaleMLS ID #NJOC2043808, Esther Ungar, Goldstone Residential LLC. Bright MLS
- $650,0004 bd3 ba2k sqft3075 Ivins Ave, Egg Harbor Township, NJ 08234For Sale
 MLS ID #608016, Daniel Williams, Compass New Jersey-Ocean City (O463H). SJSRMLS
 - $844,9994 bd3 ba2k sqft62 W Anchor Drive, Little Egg Harbor, NJ 08087New Construction
 MLS ID #22608006, Luis Cartaya, Real Broker, LLC- Fairfield. MoreMLS
 - $--3 bd2 ba1.3k sqft252 Float Ave, Manahawkin, NJ 08050AuctionAuction.com 2
- $625,0004 bd3 ba2.3k sqft26 Blue Heron Ln, West Creek, NJ 08092For SaleMLS ID #NJOC2044126, Glen Kelly, Glen Kelly Real Estate. Bright MLS
