Nestled within the desirable community of Lyn Heights, this impeccable bungalow offers acombination of curb appeal, quality construction and effortless living. Surrounded by beautifully curated gardens, the property showcases outstanding pride of ownership inside and out.The attractive low-maintenance brick veneer and vinyl exterior is complemented by a paved drive, attached carport plus garage, parking for 6+ vehicles. Stunning garden beds create a colourful and inviting setting throughout the seasons while the private rear deck including gas BBQ is perfect for outdoor dining or entertaining. Inside, the tastefully decorated, carpet-free main level features hardwood and luxury vinyl flooring. The living room flows through French doors to the dining area, creating an ideal setting for family gatherings and special occasions. The spacious kitchen includes all appliances and offers direct access to the rear deck. Three bedrooms are located on this level, including a primary with updated 2-piece ensuite, and an updated 4-piece main bathroom.The lower level offers tremendous flexibility and potential with perimeter walls already insulated and drywalled, the space is ready to be customized as a rec room, guest suite, home office, fitness area, hobby room or media space. Laundry facilities are located downstairs with washer and dryer included. Numerous updates provide peace of mind, including vinyl windows, roof shingles, natural gas furnace, central air, water treatment equipment and rental hot water tank. Lyn Heights is one of the area's most sought-after communities, offering a peaceful village atmosphere with convenient access to Brockville, 401, shopping, healthcare, the St. Lawrence River & lakes, Lyn Public School, Lyn Conservation Area, Chit Chat Convenience/Takeout, trails, parks and recreation. A rare opportunity to enjoy living in a mature, established neighbourhood where thoughtful updates and exceptional care create a truly welcoming place to call home
Under contract
C$489,900
3 Cross Ave, Elizabethtown Kitley, ON K6T 1B5
3beds
2baths
Single Family Residence
Built in ----
0.51 Acres Lot
$-- Zestimate®
C$--/sqft
C$-- HOA
What's special
Curb appealPaved driveAttached carport plus garage
- 49 days |
- 2 |
- 0 |
Zillow last checked:
Listing updated:
Listed by:
HOMELIFE/DLK REAL ESTATE LTD
Source: TRREB,MLS®#: X13226266 Originating MLS®#: Rideau-St. Lawrence Real Estate Board
Originating MLS®#: Rideau-St. Lawrence Real Estate BoardFacts & features
Interior
Bedrooms & bathrooms
- Bedrooms: 3
- Bathrooms: 2
Primary bedroom
- Level: Main
- Dimensions: 4.31 x 3.35
Bedroom 2
- Level: Main
- Dimensions: 3.4 x 3.35
Bedroom 3
- Level: Main
- Dimensions: 3.01 x 3.03
Bathroom
- Level: Main
- Dimensions: 1.51 x 1.51
Bathroom
- Level: Main
- Dimensions: 3.08 x 2.23
Dining room
- Level: Main
- Dimensions: 3.65 x 3.04
Kitchen
- Level: Main
- Dimensions: 4.11 x 3.08
Living room
- Level: Main
- Dimensions: 5.56 x 3.63
Other
- Level: Lower
- Dimensions: 13.41 x 9.75
Heating
- Forced Air, Gas
Cooling
- Central Air
Appliances
- Included: Water Treatment
Features
- Primary Bedroom - Main Floor, Storage
- Flooring: Carpet Free
- Basement: Full,Partially Finished
- Has fireplace: No
Interior area
- Living area range: 1100-1500 null
Video & virtual tour
Property
Parking
- Total spaces: 6
- Parking features: Covered, Private Double, Garage Door Opener
- Has garage: Yes
Features
- Patio & porch: Deck
- Exterior features: Landscaped, Privacy
- Pool features: None
- Waterfront features: None
Lot
- Size: 0.51 Acres
- Features: Cul de Sac/Dead End, Park, School, School Bus Route
Details
- Parcel number: 441550091
- Other equipment: Sump Pump
Construction
Type & style
- Home type: SingleFamily
- Architectural style: Bungalow
- Property subtype: Single Family Residence
Materials
- Brick, Vinyl Siding
- Foundation: Concrete
- Roof: Asphalt Shingle
Utilities & green energy
- Sewer: Septic
Community & HOA
Location
- Region: Elizabethtown Kitley
Financial & listing details
- Annual tax amount: C$2,774
- Date on market: 6/2/2026
HOMELIFE/DLK REAL ESTATE LTD
HOMELIFE/DLK REAL ESTATE LTD
By pressing Contact Agent, you agree that the real estate professional identified above may call/text you about your search, which may involve use of automated means and pre-recorded/artificial voices. You don't need to consent as a condition of buying any property, goods, or services. Message/data rates may apply. You also agree to our Terms of Use. Zillow does not endorse any real estate professionals. We may share information about your recent and future site activity with your agent to help them understand what you're looking for in a home.
Price history
Price history is unavailable.
Public tax history
Tax history is unavailable.
Climate risks
Neighborhood: K6T
Nearby schools
GreatSchools rating
- 5/10Morristown Central SchoolGrades: PK-12Distance: 7.3 mi
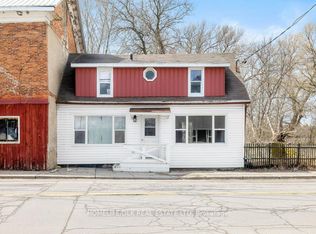
- C$289,9002 bd1 ba-- sqft18 Main St W, Elizabethtown Kitley, ON K0E1M0For Sale
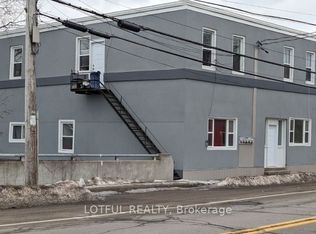
- C$1,7002 bd1 ba-- sqft17 Main St W #2, Elizabethtown Kitley, ON K0E1M0For Rent
- C$99,000-- sqft0 Bowery St, Elizabethtown Kitley, ON K0E1H0Lot/Land

- C$199,90058.527 AcresPt Con LOT 29-4, Elizabethtown, ON K0E1M0Lot/Land

- C$134,90027.335 Acres0 Hendry Side Rd, Front Of Yonge, ON K0E1M0Lot/Land
- C$549,0002 bd2 ba-- sqft3594 County Road 27, Elizabethtown Kitley, ON K0E1M0For Sale
- C$899,0003 bd3 ba-- sqft1308 Lily Bay Dr N #N, Elizabethtown Kitley, ON K6V7C6For Sale
- C$339,0002 bd1 ba-- sqft94 Graham Lake Rd, Front Of Yonge, ON K0E1M0For Sale
Similar homes
- C$499,9003 bd2 ba-- sqft407 King St W, Brockville, ON K6V 3S8For Sale
 MLS ID #X13570904, REMAX BOARDWALK REALTY. TRREB
 - C$549,0002 bd2 ba-- sqft3594 County Road 27, Elizabethtown Kitley, ON K0E 1M0For Sale
 MLS ID #X13421368, PG DIRECT REALTY LTD.. TRREB
 - $474,9003 bd2 ba1.7k sqft900 Northumberland St, Morristown, NY 13664For Sale
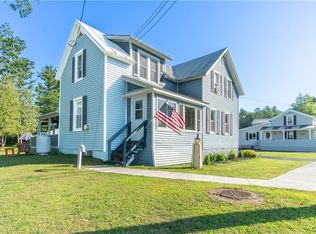
 MLS ID #S1661237, Michael Tufo, Listing by: Lake Ontario Realty, LLC. NYSAMLSs
 - C$479,9003 bd2 ba-- sqft1055 County Road 15 Rd, Augusta, ON K0E 1P0For Sale
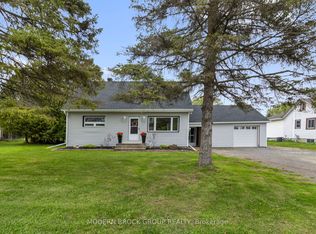 MLS ID #X13146288, MODERN BROCK GROUP REALTY. TRREB
 - C$549,9003 bd2 ba-- sqft94 Quabbin Rd, Front Of Yonge, ON K0E 1R0For SaleMLS ID #X13503622, HOMELIFE/DLK REAL ESTATE LTD. TRREB
- C$569,0002 bd1 ba-- sqft75 B Temperance Lake Rd, Athens, ON K0E 1B0For SaleMLS ID #X13578822, Royal LePage Frank Real Estate. TRREB
- C$449,9003 bd2 ba-- sqft110 Brock St, Brockville, ON K6V 4G1For SaleMLS ID #X13182114, MODERN BROCK GROUP REALTY. TRREB
- C$479,9004 bd3 ba-- sqft15 Country Club Pl, Brockville, ON K6V 6T7For SaleMLS ID #X13539400, RE/MAX HALLMARK FIRST GROUP REALTY LTD. , BROKERAGE. TRREB
- C$459,9003 bd2 ba-- sqft38 Bennett St, Brockville, ON K6V 2V8For SaleMLS ID #X13446250, REVEL REALTY INC., BROKERAGE. TRREB
- C$499,9005 bd3 ba-- sqft186 King St E, Brockville, ON K6V 1C3For SaleMLS ID #X13485980, HOMELIFE/DLK REAL ESTATE LTD. TRREB
- C$589,0004 bd3 ba-- sqft382 Pearl St W, Brockville, ON K6V 4E5For SaleMLS ID #X13174920, MODERN BROCK GROUP REALTY. TRREB
- C$474,0004 bd4 ba-- sqft3 Reid St, Athens, ON K0E 1B0For SaleMLS ID #X12872758, CENTURY 21 SYNERGY REALTY INC. TRREB
- C$434,9003 bd1 ba-- sqft676 Laurier Blvd, Brockville, ON K6V 5X8For SaleMLS ID #X13059126, RE/MAX FINEST REALTY INC., BROKERAGE. TRREB
- C$539,0003 bd2 ba-- sqft1578 County Road 2, Augusta, ON K0E 1T0For SaleMLS ID #X13517626, RE/MAX RISE EXECUTIVES, BROKERAGE. TRREB
- C$409,9003 bd2 ba-- sqft23 Aldershot Ave, Brockville, ON K6V 2P7For SaleMLS ID #X13135308, RE/MAX HALLMARK REALTY GROUP. TRREB
- C$479,0003 bd1 ba-- sqft318 County Road 16 Rd, Elizabethtown Kitley, ON K0G 1G0For SaleMLS ID #X13051562, CENTURY 21 SYNERGY REALTY INC. TRREB
- C$599,9002 bd1 ba-- sqft10 Foxtrot Ln, Front Of Yonge, ON K0E 1R0For SaleMLS ID #X13451314, RE/MAX AFFILIATES MARQUIS LTD.. TRREB
- C$575,0006 bd3 ba-- sqft1311 Cuthbertson Ave, Brockville, ON K6V 6Y2For SaleMLS ID #X13531504, MCCAFFREY REALTY INC., BROKERAGE. TRREB
- C$549,0003 bd2 ba-- sqft22 Saint Lawrence Ct, Augusta, ON K0E 1T0For SaleMLS ID #X13498594, RE/MAX HALLMARK REALTY GROUP. TRREB
- C$389,9003 bd2 ba-- sqft97 Orchard St, Brockville, ON K6V 2J9For SaleMLS ID #X12952124, HOMELIFE/DLK REAL ESTATE LTD. TRREB
