Opportunity knocks! Discover the charm and potential of this 3 bedroom, 2 full-bath Cape Cod. This home features hardwood floors and a living room with a wood-burning fireplace create a welcoming atmosphere, while a separate dining room provides space for gatherings and everyday meals. The finished basement offers additional room for recreation, hobbies, or a flexible retreat. Outside, enjoy a deck overlooking the expansive, level yard with wooded surroundings, an inviting setting for entertaining, gardening, or simply unwinding. A built-in one-car garage, along with natural gas heating and public water, this home has it all a must see!
Active
$449,000
3 Crystal Springs Road, Hardyston Twp., NJ 07419
3beds
--sqft
Single Family Residence
Built in 1953
0.84 Acres Lot
$-- Zestimate®
$--/sqft
$-- HOA
What's special
- 23 days
- 971
- 100
Zillow last checked:
Listing updated:
Listed by:
Justin Juba 973-874-0800,
Juba Team Realty,
Nicholas P Juba
Source: GSMLS,MLS#: 4057721
Facts & features
Interior
Bedrooms & bathrooms
- Bedrooms: 3
- Bathrooms: 2
- Full bathrooms: 2
Bedroom 1
- Level: First
Bedroom 2
- Level: Second
Bedroom 3
- Level: Second
Dining room
- Level: First
Kitchen
- Features: Separate Dining Area
- Level: First
Living room
- Level: First
Heating
- 1 Unit, Baseboard - Hotwater, Oil Tank Above Ground - Inside
Cooling
- Window Unit(s)
Appliances
- Included: Carbon Monoxide Detector, Range/Oven-Electric, Refrigerator, Electric Water Heater
Features
- Flooring: Tile, Wood
- Basement: Yes,Full,Walk-Out Access
- Number of fireplaces: 1
- Fireplace features: Insert, Living Room
Property
Parking
- Total spaces: 2
- Parking features: 1 Car Width, Built-In Garage
- Attached garage spaces: 1
- Uncovered spaces: 2
Features
- Patio & porch: Deck
- Has private pool: Yes
- Pool features: Above Ground
Lot
- Size: 0.84 Acres
- Dimensions: 0.84
- Features: Wooded
Details
- Parcel number: 2811000160000000130002
Construction
Type & style
- Home type: SingleFamily
- Architectural style: Cape Cod
- Property subtype: Single Family Residence
Materials
- Vinyl Siding
- Roof: Asphalt Shingle
Condition
- Year built: 1953
- Major remodel year: 2016
Utilities & green energy
- Gas: Gas-Natural
- Sewer: Septic Tank
- Water: Public
- Utilities for property: Natural Gas Connected, Cable Available, Garbage Extra Charge
Community & HOA
Community
- Security: Carbon Monoxide Detector
Location
- Region: Hamburg
Financial & listing details
- Tax assessed value: $289,800
- Annual tax amount: $5,351
- Date on market: 10/15/2026
- Ownership type: Fee Simple
Estimated market value
Not available
Estimated sales range
Not available
Not available
Price history
| Date | Event | Price |
|---|---|---|
| 10/15/2026 | Listed for sale | $449,000-2.4% |
Source:  GSMLS #4057721 Report a problem | ||
| 5/6/2026 | Sold | $460,000-3.2% |
Source: GSMLS #4013929 Report a problem | ||
| 3/28/2026 | Pending sale | $475,000 |
Source: GSMLS #4013929 Report a problem | ||
| 3/13/2026 | Listed for sale | $475,000+171.4% |
Source: GSMLS #4013929 Report a problem | ||
| 10/17/2017 | Sold | $175,000+2233.3% |
Source: Public Record Report a problem | ||
| 9/13/2017 | Sold | $7,500-95.7% |
Source: Public Record Report a problem | ||
| 6/28/2017 | Sold | $175,000-2.2% |
Source: GSMLS #3339929 Report a problem | ||
| 2/26/2017 | Listing removed | $179,000 |
Source: Weichert Realtors #3339929 Report a problem | ||
| 10/1/2016 | Listed for sale | $179,000-0.6% |
Source: Weichert Realtors #3339929 Report a problem | ||
| 6/20/2015 | Price change | $179,999-5.3% |
Source: Weichert Realtors #3174291 Report a problem | ||
| 3/19/2015 | Price change | $190,000+5.6% |
Source: Weichert Realtors #3174291 Report a problem | ||
| 10/2/2014 | Listed for sale | $179,999-9.5% |
Source: Weichert Realtors #3174291 Report a problem | ||
| 8/2/2014 | Listing removed | $199,000 |
Source: Sussex County Real Estate #2986559 Report a problem | ||
| 12/15/2012 | Listed for sale | $199,000 |
Source: Sussex County Real Estate #2986559 Report a problem | ||
Public tax history
| Year | Property taxes | Tax assessment |
|---|---|---|
| 2026 | $5,351 | $289,800 +4.5% |
| 2025 | $5,351 +4.9% | $277,400 +9.2% |
| 2024 | $5,102 -3.1% | $254,100 +47% |
| 2023 | $5,265 +1.9% | $172,900 |
| 2022 | $5,168 -0.3% | $172,900 |
| 2021 | $5,182 +5.8% | $172,900 |
| 2020 | $4,897 +1.3% | $172,900 |
| 2019 | $4,833 -0.2% | $172,900 |
| 2018 | $4,841 +3% | $172,900 -1.8% |
| 2017 | $4,698 +2.1% | $176,100 |
| 2016 | $4,600 +0.9% | $176,100 |
| 2015 | $4,557 -11.7% | $176,100 |
| 2014 | $5,161 +3.8% | $176,100 -19% |
| 2013 | $4,972 +2.7% | $217,400 |
| 2012 | $4,839 +3.5% | $217,400 |
| 2011 | $4,674 +4.3% | $217,400 |
| 2010 | $4,481 +1.2% | $217,400 +61.4% |
| 2009 | $4,430 | $134,700 |
| 2008 | -- | $134,700 |
| 2007 | -- | $134,700 |
| 2006 | -- | $134,700 |
| 2005 | -- | $134,700 |
| 2004 | -- | $134,700 |
| 2003 | -- | $134,700 |
| 2002 | -- | $134,700 |
| 2001 | -- | $134,700 |
Find assessor info on the county website
Monthly payment
Est. payment
Payment breakdown
Explore the cost of this home by adjusting the details. Changes won't be saved.Climate risks
Neighborhood: 07419
Nearby schools
Schools provided by the listing agent
- Elementary: Hardyston
- Middle: Hardyston
- High: Wallkill
Source: GSMLS. This data may not be complete. We recommend contacting the local school district to confirm school assignments for this home.

Similar homes
- $439,0003 bd2 ba1.7k sqft54 Cedar Ridge Dr, Vernon Twp., NJ 07462For Sale
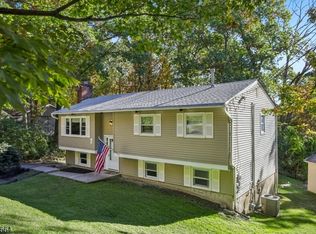 MLS ID #4060247, Amanda L. Vreeland-arlett, Realty Executives Exceptional. GSMLS
- $449,0004 bd2 ba-- sqft404 County Route 515, Vernon Twp., NJ 07462For Sale
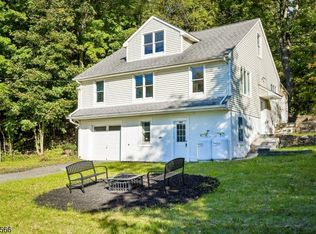 MLS ID #4057937, Edward Gelley, Weichert Realtors - Home City. GSMLS
- $435,0003 bd2 ba-- sqft53 Lake Shore Rd E, Hardyston Twp., NJ 07460For Sale
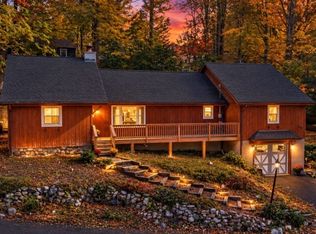 MLS ID #4060051, Caitlin S. Parenteau, Coldwell Banker Realty. GSMLS
- $400,0003 bd2 ba-- sqft23 Cottonwood Ct, Hardyston Twp., NJ 07460For Sale
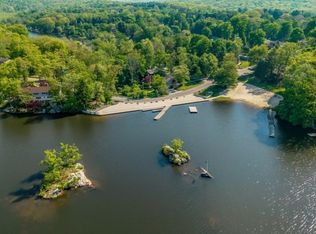 MLS ID #4060515, Gina Lancellotti, Coldwell Banker Realty. GSMLS
