NEW CONSTRUCTION! EXPECTED COMPLETION JANUARY/FEBRUARY 2027! Your dream home with an incredible mountain view is taking shape! This beautifully designed three bedroom, two bathroom home offers an inviting open concept floor plan with stunning cathedral ceilings. This kitchen will impress you as it will feature custom soft close cabinetry with accented with crown molding and stylish hardware. You will love the tiled backsplash, granite countertops, a pantry, and stainless steel appliances including a food disposal. The well appointed primary bedroom is complemented by a tray ceiling, a large walk in closet and a primary bathroom that features a walk in tiled shower. In addition, this home will also include two guest bathrooms and a full bathroom. All closets are professional finished with a custom organization system, maximizing both storage and functionality. At Reliable Building Service, quality is never compromised. Every home is built with exceptional craftsmanship with meticulous attention to every detail. Each finish and every design element has been thoughtfully selected by a design expert, featuring premium, top of the line finishes and materials that go well beyond typical contractor grade standards. You will receive a one year builder's warranty with the purchase of this home, Enjoy breathtaking mountain views and countryside while remaining conveniently located to Greeneville, Johnson City, and Asheville, North Carolina. All information must be verified by the buyers and/or the buyer's agent.
For sale
$399,900
3 Deseree Broyles Rd, Chuckey, TN 37641
3beds
3,181sqft
Single Family Residence, Residential
Built in 2027
0.63 Acres Lot
$-- Zestimate®
$126/sqft
$-- HOA
What's special
Stylish hardwareStainless steel appliancesTiled backsplashFood disposalLarge walk in closetStunning cathedral ceilingsCustom soft close cabinetry
- 14 hours
- 26
- 3
Zillow last checked:
Listing updated:
Listed by:
Shandi Whittenburg 423-620-4989,
Envision Realty Group 423-525-5767
Source: TVRMLS,MLS#: 10003048
Facts & features
Interior
Bedrooms & bathrooms
- Bedrooms: 3
- Bathrooms: 2
- Full bathrooms: 2
Heating
- Heat Pump
Cooling
- Heat Pump
Features
- Basement: Block,Concrete,Full,Garage Door
- Has fireplace: No
- Fireplace features: Brick, Den
Interior area
- Total structure area: 4,730
- Total interior livable area: 3,181 sqft
Property
Parking
- Total spaces: 3
- Parking features: Garage
- Garage spaces: 3
Features
- Levels: Two
- Stories: 2
- Pool features: In Ground
- Fencing: Privacy
Lot
- Size: 0.63 Acres
- Dimensions: 100 x 275
- Topography: Level, Rolling Slope
Details
- Parcel number: 100 061
- Zoning: Residential
Construction
Type & style
- Home type: SingleFamily
- Architectural style: Traditional
- Property subtype: Single Family Residence, Residential
Materials
- Brick
- Roof: Shingle
Condition
- Average
- New construction: No
- Year built: 2027
Details
- Warranty included: Yes
Utilities & green energy
- Sewer: Septic Tank
- Water: Public
Community & HOA
Community
- Subdivision: Not In Subdivision
HOA
- Has HOA: No
Location
- Region: Chuckey
Financial & listing details
- Price per square foot: $126/sqft
- Date on market: 11/6/2026
- Listing terms: Cash,Conventional
Estimated market value
Not available
Estimated sales range
Not available
Not available
Price history
| Date | Event | Price |
|---|---|---|
| 11/7/2026 | Listed for sale | $399,900$126/sqft |
Source: TVRMLS #10003048 Report a problem | ||
Public tax history
Tax history is unavailable.
Monthly payment
Est. payment
Payment breakdown
Explore the cost of this home by adjusting the details. Changes won't be saved.Climate risks
Neighborhood: 37641
Nearby schools
Schools provided by the listing agent
- Elementary: South Central
- Middle: South Central
- High: David Crockett
Source: TVRMLS. This data may not be complete. We recommend contacting the local school district to confirm school assignments for this home.
- $615,9004 bd3 ba2.8k sqft108 Deseree Broyles Rd, Chuckey, TN 37641Off Market

- $217,000-- bd-- ba-- sqft114 Deseree Broyles Rd, Chuckey, TN 37641Off Market
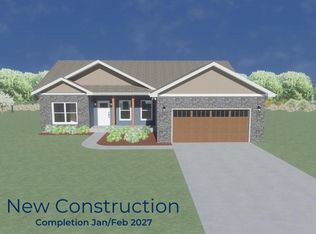
- $399,9003 bd2 ba1.5k sqftLOT 5 Deseree Broyles Rd, Chuckey, TN 37641New Construction
- $286,000-- bd2 ba2.1k sqft1363 Corby Bridge Rd, Chuckey, TN 37641Off Market
Similar homes
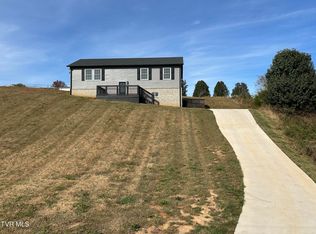
- $349,9003 bd3 ba2.7k sqft166 Ebenezer Rd, Chuckey, TN 37641For Sale
 MLS ID #10002665, Brad Johnston. TVRMLS
- $345,0004 bd2 ba1.8k sqft7275 Erwin Hwy, Chuckey, TN 37641For Sale
 MLS ID #9998026, Ann Socha. TVRMLS
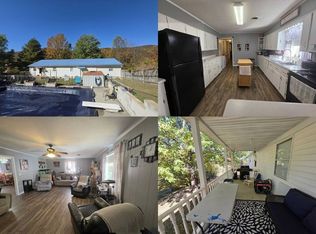
- $374,9994 bd2 ba1.9k sqft103 Freeman Silvers Rd, Erwin, TN 37650For Sale
 MLS ID #12052274, Tannor Giles, Your Home Sold Guaranteed Realty TN. My State MLS
- $359,9003 bd2 ba2.1k sqft745 Barren Valley Rd, Chuckey, TN 37641For Sale
 MLS ID #9998342, Steve Taylor. TVRMLS
- $349,9003 bd3 ba2.4k sqft130 Poor Farm Rd, Greeneville, TN 37745For Sale
 MLS ID #713319, Allysa Fillers, Preferred Properties of E TN. Lakeway Area AOR
