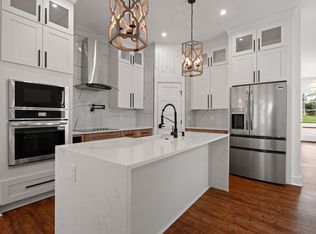
Incredible opportunity in prime location for an investor and first time home buyers, New construction all around the area.This home is currently tenant - occupied on a month- to - month lease at a rate of $2,000 per month and it needs some TLC, please do not disturb the tenants. Short drive to Downtown Nashville, Soccer Stadium, 12th South, Titan Stadium.Submit an offer contingent on buyer seeing inside the house. Owner is also selling 5 Duncan St. Purchase 3 and 5 Duncan St together and negotiate a package deal.. Sold As Is, seller will not make any repairs.The pictures were taken before the house was rented, More pictures coming soon. Buyer and buyer's agent to confirm all important information.
Rooms and Dimensions
Active
$260,000
3 Duncan St, Nashville, TN 37210
3beds
1,232sqft
Mobile Home, Residential
Built in 2004
10,454 Square Feet Lot
$-- Zestimate®
$211/sqft
$-- HOA
What's special
- 9 days
- 233
- 13
Likely to sell faster than
Zillow last checked:
Listing updated:
Listed by:
Edubina Arce 615-593-1443,
Realty of America 615-370-0456
Source: RealTracs MLS as distributed by MLS GRID,MLS#: 3603201
Facts & features
Interior
Bedrooms & bathrooms
- Bedrooms: 3
- Bathrooms: 2
- Full bathrooms: 2
- Main level bedrooms: 3
Bedroom 1
- Area: 195 Square Feet
- Dimensions: 15x13
Bedroom 2
- Area: 90 Square Feet
- Dimensions: 10x9
Bedroom 3
- Area: 80 Square Feet
- Dimensions: 10x8
Kitchen
- Area: 144 Square Feet
- Dimensions: 12x12
Living room
- Area: 216 Square Feet
- Dimensions: 12x18
Heating
- Central, Electric
Cooling
- Central Air, Electric
Appliances
- Included: Electric Oven, Electric Range
Features
- Flooring: Carpet, Vinyl
- Basement: None,Crawl Space
Interior area
- Total structure area: 1,232
- Total interior livable area: 1,232 sqft
- Finished area above ground: 1,232
Property
Parking
- Parking features: Gravel
Features
- Levels: One
- Stories: 1
Lot
- Size: 10,454 Square Feet
- Dimensions: 70 x 150
Details
- Parcel number: 09316040000
- Special conditions: Standard
Construction
Type & style
- Home type: MobileManufactured
- Property subtype: Mobile Home, Residential
Materials
- Vinyl Siding
Condition
- New construction: No
- Year built: 2004
Utilities & green energy
- Sewer: Public Sewer
- Water: Public
- Utilities for property: Electricity Available, Water Available
Community & HOA
Community
- Subdivision: Hermitage
HOA
- Has HOA: No
Location
- Region: Nashville
Financial & listing details
- Price per square foot: $211/sqft
- Tax assessed value: $351,900
- Annual tax amount: $1,687
- Date on market: 9/30/2026
- Electric utility on property: Yes
Estimated market value
Not available
Estimated sales range
Not available
Not available
Price history
| Date | Event | Price |
|---|---|---|
| 9/30/2026 | Listed for sale | $260,000-6.8%$211/sqft |
Source:  RealTracs MLS as distributed by MLS GRID #3603201 Report a problem RealTracs MLS as distributed by MLS GRID #3603201 Report a problem | ||
| 9/1/2026 | Listing removed | $279,000$226/sqft |
Source: RealTracs MLS as distributed by MLS GRID #3135124 Report a problem | ||
| 8/21/2026 | Price change | $279,000-2.1%$226/sqft |
Source: RealTracs MLS as distributed by MLS GRID #3135124 Report a problem | ||
| 7/15/2026 | Price change | $285,000-3.4%$231/sqft |
Source: RealTracs MLS as distributed by MLS GRID #3135124 Report a problem | ||
| 6/28/2026 | Price change | $295,000-4.8%$239/sqft |
Source: RealTracs MLS as distributed by MLS GRID #3135124 Report a problem | ||
| 3/13/2026 | Listed for sale | $309,900+7.6%$252/sqft |
Source: RealTracs MLS as distributed by MLS GRID #3135124 Report a problem | ||
| 7/25/2025 | Listing removed | $287,900$234/sqft |
Source: RealTracs MLS as distributed by MLS GRID #2791042 Report a problem | ||
| 7/14/2025 | Price change | $287,900-0.7%$234/sqft |
Source: RealTracs MLS as distributed by MLS GRID #2791042 Report a problem | ||
| 6/5/2025 | Listed for sale | $289,900$235/sqft |
Source: RealTracs MLS as distributed by MLS GRID #2791042 Report a problem | ||
| 5/14/2025 | Listing removed | $289,900$235/sqft |
Source: RealTracs MLS as distributed by MLS GRID #2791042 Report a problem | ||
| 5/9/2025 | Price change | $289,900-3.3%$235/sqft |
Source: RealTracs MLS as distributed by MLS GRID #2791042 Report a problem | ||
| 4/7/2025 | Price change | $299,900-3.2%$243/sqft |
Source: RealTracs MLS as distributed by MLS GRID #2791042 Report a problem | ||
| 2/13/2025 | Listed for sale | $309,900+287.9%$252/sqft |
Source: RealTracs MLS as distributed by MLS GRID #2791042 Report a problem | ||
| 12/16/2011 | Listing removed | $79,900$65/sqft |
Source: Park Place Realty #1283336 Report a problem | ||
| 9/23/2011 | Listed for sale | $79,900$65/sqft |
Source: Park Place Realty #1283336 Report a problem | ||
| 7/23/2011 | Listing removed | $79,900$65/sqft |
Source: Park Place Realty #1283336 Report a problem | ||
| 6/18/2011 | Listed for sale | $79,900$65/sqft |
Source: Park Place Realty #1283336 Report a problem | ||
Public tax history
| Year | Property taxes | Tax assessment |
|---|---|---|
| 2025 | $2,476 | $87,975 |
Find assessor info on the county website
Monthly payment
Climate risks
Neighborhood: Napier Area
Nearby schools
Schools provided by the listing agent
- Elementary: Napier Enhancement Option
- Middle: Two Rivers Middle
- High: McGavock Comp High School
Source: RealTracs MLS as distributed by MLS GRID. This data may not be complete. We recommend contacting the local school district to confirm school assignments for this home.

Similar homes
- $260,0003 bd2 ba1.2k sqft5 Duncan St, Nashville, TN 37210For Sale

 MLS ID #3603194, Edubina Arce. RealTracs MLS as distributed by MLS GRID
 - $265,0003 bd-- ba1k sqft4166 Ames Dr, Nashville, TN 37218For Sale
 MLS ID #3264093, Maulice R Calhoun. RealTracs MLS as distributed by MLS GRID
 - $285,0003 bd2 ba1.1k sqft2648 Pine Ridge Dr, Nashville, TN 37207For Sale
 MLS ID #3520440, Karen Albright. RealTracs MLS as distributed by MLS GRID
 - $304,0003 bd2 ba1k sqft1513 Luton St, Nashville, TN 37207For Sale
 MLS ID #3149530, Jacquelyn Scott. RealTracs MLS as distributed by MLS GRID
 - $250,0003 bd2 ba1k sqft2741 Old Matthews Rd, Nashville, TN 37207For SaleMLS ID #3230817, Rodney Owens. RealTracs MLS as distributed by MLS GRID
- $299,5003 bd2 ba1.4k sqft720 Ortega Rd, Nashville, TN 37214For SaleMLS ID #3546279, Allen DeCuyper. RealTracs MLS as distributed by MLS GRID
- $349,0003 bd3 ba1.5k sqft106 Northcrest Commons Cir, Nashville, TN 37211For SaleMLS ID #3612340, Ahmed Ragab. RealTracs MLS as distributed by MLS GRID
- $237,5002 bd2 ba1k sqft213 Oak Grove Dr, Nashville, TN 37217For SaleMLS ID #3158549, Joséphine Saffert. RealTracs MLS as distributed by MLS GRID
- $349,9003 bd2 ba1.2k sqft3785 Lunn Dr, Nashville, TN 37218For SaleMLS ID #3545144, Omar Anthony Barreda. RealTracs MLS as distributed by MLS GRID
- $264,9003 bd3 ba1.3k sqft633 Longhunter Ct, Nashville, TN 37217For SaleMLS ID #3205288, Steve Koleno. RealTracs MLS as distributed by MLS GRID
- $244,0003 bd2 ba1.3k sqft5600 Country Dr APT 160, Nashville, TN 37211For SaleMLS ID #3513524, Victoria Gandara Hinson, ABR, SRES. RealTracs MLS as distributed by MLS GRID
- $295,0002 bd1 ba1.1k sqft5025 Hillsboro Pike APT 7A, Nashville, TN 37215For SaleMLS ID #3544248, Karen Albright. RealTracs MLS as distributed by MLS GRID
- $235,0002 bd1 ba924 sqft3819 Ashland City Hwy, Nashville, TN 37218For SaleMLS ID #3528840, Kelly Johnson. RealTracs MLS as distributed by MLS GRID
- $269,9002 bd1 ba781 sqft905 Trice Dr, Nashville, TN 37209For SaleMLS ID #3529916, Ginger (Michelle) Hollingsworth. RealTracs MLS as distributed by MLS GRID
- $375,0003 bd3 ba1.4k sqft1920 16th Ave N, Nashville, TN 37208For SaleMLS ID #3149544, Leneiva Head,Principal Broker. RealTracs MLS as distributed by MLS GRID
- $289,9002 bd2 ba1k sqft7316 Weston Way, Nashville, TN 37221For SaleMLS ID #3611478, Andrew Dicker. RealTracs MLS as distributed by MLS GRID
- $249,9992 bd2 ba1.1k sqft7470 Charlotte Pike APT 102, Nashville, TN 37209For SaleMLS ID #3526334, Jenny Perkins. RealTracs MLS as distributed by MLS GRID
- $349,9903 bd2 ba1.4k sqft4029 Kings Cir, Nashville, TN 37218For SaleMLS ID #3600810, Diego Vergara. RealTracs MLS as distributed by MLS GRID
- $239,0003 bd3 ba1.3k sqft2950 Baby Ruth Ln Unit 1, Antioch, TN 37013For SaleMLS ID #3506080, Karen Albright. RealTracs MLS as distributed by MLS GRID
- $280,0002 bd2 ba1.1k sqft704 Fox Ridge Dr, Brentwood, TN 37027For SaleMLS ID #3541359, Jenna Flynn. RealTracs MLS as distributed by MLS GRID
