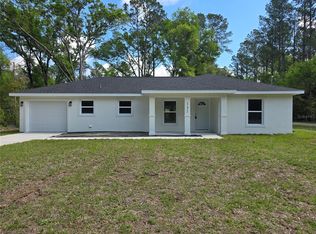
Under Construction. ?? Discover your dream home in beautiful Ocklawaha! This brand-new 3-bed, 2-bath home with 1,912 sq ft of open, modern living space is currently under construction — giving you the chance to secure one of the most exciting new builds in the area before it’s completed! Inside, enjoy luxury vinyl floors, stylish ceiling fans, a bright open floor plan, and a kitchen ready with a microwave, refrigerator, and range, plus the convenience of an inside laundry room. But what truly sets this location apart is the outdoor lifestyle at your doorstep! Just minutes away you’ll find Lake Weir, the scenic Ocklawaha River and Rodman Reservoir, offering endless possibilities for boating, fishing, kayaking and paddleboarding. The area is surrounded by hundreds of miles of waterways, springs and forest — perfect for canoeing, tubing, wildlife viewing and picnics along the shore. You’re also close to scenic trails, birdwatching spots, and natural recreation areas like Carney Island and Ocklawaha Prairie Restoration Area, putting nature and adventure right outside your door. Live the Florida lifestyle with water, wilderness and outdoor fun just minutes from home!
Pending
$259,900
3 Guava Pass Run, Ocklawaha, FL 32179
3beds
1,506sqft
Single Family Residence
Built in 2026
0.25 Acres Lot
$259,900 Zestimate®
$173/sqft
$-- HOA
What's special
Stylish ceiling fansBright open floor planLuxury vinyl floorsInside laundry room
- 153 days |
- 14 |
- 0 |
Zillow last checked:
Listing updated:
Listed by:
Nicholas Josey 352-209-4414,
HOMERUN REALTY 352-624-0935
Source: Stellar MLS,MLS#: OM719149 Originating MLS: Ocala - Marion
Originating MLS: Ocala - Marion
Facts & features
Interior
Bedrooms & bathrooms
- Bedrooms: 3
- Bathrooms: 2
- Full bathrooms: 2
Rooms
- Room types: Utility Room
Primary bedroom
- Features: Walk-In Closet(s)
- Level: First
Kitchen
- Level: First
Living room
- Level: First
Heating
- Electric
Cooling
- Central Air
Appliances
- Included: Dishwasher, Electric Water Heater, Microwave, Range, Refrigerator
- Laundry: Inside, Laundry Room
Features
- Ceiling Fan(s), Open Floorplan, Split Bedroom
- Flooring: Luxury Vinyl
- Doors: Sliding Doors
- Has fireplace: No
Interior area
- Total structure area: 1,912
- Total interior livable area: 1,506 sqft
Property
Parking
- Total spaces: 2
- Parking features: Driveway
- Attached garage spaces: 2
- Has uncovered spaces: Yes
Features
- Levels: One
- Stories: 1
- Has view: Yes
- View description: Trees/Woods
Lot
- Size: 0.25 Acres
- Features: Cleared, Corner Lot, In County
Details
- Parcel number: 9038126002
- Zoning: R1
- Special conditions: None
Construction
Type & style
- Home type: SingleFamily
- Architectural style: Ranch
- Property subtype: Single Family Residence
Materials
- Block, Concrete, Stucco
- Foundation: Slab
- Roof: Shingle
Condition
- Under Construction
- New construction: Yes
- Year built: 2026
Details
- Builder model: 1912
- Builder name: MODERN DAY CONSTRUCTION SERVICES INC
Utilities & green energy
- Sewer: Septic Tank
- Water: Well
- Utilities for property: Electricity Connected
Community & HOA
Community
- Pet fee: $0 monthly
- Subdivision: SILVER SPGS SHORES UN 38
HOA
- Has HOA: No
Location
- Region: Ocklawaha
Financial & listing details
- Price per square foot: $173/sqft
- Annual tax amount: $156
- Date on market: 2/19/2026
- Cumulative days on market: 22 days
- Listing terms: Cash,Conventional,FHA,Other,USDA Loan,VA Loan
- Ownership: Fee Simple
- Total actual rent: 0
- Electric utility on property: Yes
- Road surface type: Paved
Estimated market value
$259,900
$247,000 - $273,000
$1,754/mo
Price history
| Date | Event | Price |
|---|---|---|
| 3/9/2026 | Pending sale | $259,900$173/sqft |
Source:  Stellar MLS #OM719149 Report a problem Stellar MLS #OM719149 Report a problem | ||
| 2/19/2026 | Listed for sale | $259,900$173/sqft |
Source: Stellar MLS #OM719149 Report a problem | ||
Public tax history
Tax history is unavailable.
Monthly payment
Est. payment
Payment breakdown
Explore the cost of this home by adjusting the details. Changes won't be saved.Climate risks
Neighborhood: 32179
Nearby schools
GreatSchools rating
- 2/10Stanton-Weirsdale Elementary SchoolGrades: PK-5Distance: 5.3 mi
- 4/10Lake Weir Middle SchoolGrades: 6-8Distance: 6 mi
- 2/10Lake Weir High SchoolGrades: 9-12Distance: 4.8 mi
Schools provided by the listing agent
- Elementary: Stanton-Weirsdale Elem. School
- Middle: Lake Weir Middle School
- High: Lake Weir High School
Source: Stellar MLS. This data may not be complete. We recommend contacting the local school district to confirm school assignments for this home.
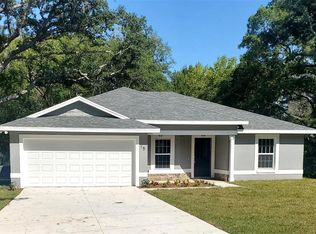
- $269,0003 bd2 ba1.4k sqft15 Guava Pass Trl, Ocklawaha, FL 32179Sold
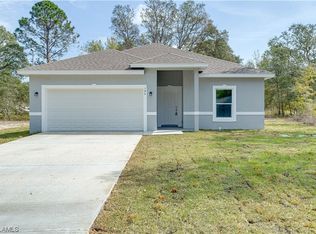
- $262,0003 bd2 ba1.4k sqft13 Guava Pass Trl, Ocklawaha, FL 32179Sold
- $15,9000.25 AcresGuava Pass Dr #2, Ocklawaha, FL 32179Sold
- $285,0003 bd2 ba1.3k sqft8 Guava Pass Trl, Ocklawaha, FL 32179Sold

- $20,0000.25 AcresBay Rd LOT 15, Ocklawaha, FL 32179Lot/Land
- $13,000-- bd-- ba-- sqft44 Guava Pass Dr, Ocklawaha, FL 32179Off Market
- $28,0000.26 Acres1 Guava Pass Trl LOT 1, Ocklawaha, FL 32179Lot/Land
- $286,3003 bd2 ba1.4k sqft55 Guava Pass Dr, Ocklawaha, FL 32179Off Market
A local agent can set up tours, give advice and negotiate with sellers.
Similar homes
- $255,0003 bd2 ba1.3k sqft30 Sequoia Drive Trce, Ocklawaha, FL 32179New Construction

 MLS ID #OM726232, Tracy Martinez, EXP REALTY LLC. Stellar MLS
 - $243,9003 bd2 ba1.3k sqft15 Fisher Way Pl, Ocklawaha, FL 32179New Construction
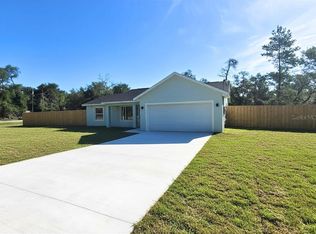 MLS ID #OM717707, Andrea Ehmann, SELLSTATE NEXT GENERATION REALTY. Stellar MLS
 - $245,0003 bd2 ba1.3k sqft131 Fisher Rd, Ocklawaha, FL 32179New Construction
 MLS ID #OM717563, Tracy Martinez, EXP REALTY LLC. Stellar MLS
 - $240,0004 bd2 ba2k sqft15971 SE 108th Loop, Ocklawaha, FL 32179For Sale
 MLS ID #G5107565, Lauri Pound, MOMENTUM REALTY - OCALA. Stellar MLS
 - $259,0003 bd2 ba1.2k sqft2392 SE 175th Terrace Rd, Silver Springs, FL 34488For SaleMLS ID #OM728789, Leo Blum, Jr, ACARTA REALTY. Stellar MLS
- $297,9003 bd2 ba1.5k sqft(Undisclosed Address), Ocklawaha, FL 32179For SaleMLS ID #OM723596, Linda Osorio, LPT REALTY, LLC. Stellar MLS
- $244,9003 bd2 ba1.3k sqft296 Oak Lane Trak, Ocala, FL 34472For SaleMLS ID #OM722174, Ivy Moya, PLATINUM HOMES AND LAND REALTY. Stellar MLS
- $239,9003 bd2 ba1.3k sqft473 Lake Rd, Ocala, FL 34472For SaleMLS ID #A4698527, Cliff Glansen, FLATFEE.COM. Stellar MLS
- $235,0003 bd2 ba1.1k sqft9 Locust Run, Ocala, FL 34472New ConstructionMLS ID #OM726596, John Collins, Jr, HOMERUN REALTY. Stellar MLS
- $162,5002 bd2 ba840 sqft13585 SE 119th St, Ocklawaha, FL 32179For SaleMLS ID #O6412346, Steven Koleno, BEYCOME OF FLORIDA LLC. Stellar MLS
- $265,0003 bd2 ba1.8k sqft40 Willow Run, Ocala, FL 34472For SaleMLS ID #S5147931, Adriana Leon Poleo, MELIN REALTY LLC. Stellar MLS
- $239,9003 bd2 ba1.1k sqft3 Walnut Run Ct, Ocala, FL 34480New ConstructionMLS ID #OM728798, Chris Milton, BEARING POINT REAL EST GROUP. Stellar MLS
- $259,9003 bd2 ba1.3k sqft9 Teak Way Dr, Ocala, FL 34472For SaleMLS ID #OM727230, Eric Nathanson, TRANS GLOBAL REALTY, INC. Stellar MLS
- $235,0003 bd2 ba1.5k sqft3217 NE 14th Ave, Ocala, FL 34479For SaleMLS ID #OM728690, Sue Amsden, COLDWELL BANKER ELLISON REALTY O. Stellar MLS
- $249,9003 bd2 ba1.3k sqft15045 SE 61st Ct, Summerfield, FL 34491New ConstructionMLS ID #OM727904, Keith Potter, MAIN STREET REALTY & DEVELOP. Stellar MLS
- $244,8903 bd2 ba1.3k sqft4 Cedar Trace Way, Ocala, FL 34472For SaleMLS ID #O6333837, Julio Lopez, JCL REALTY INC. Stellar MLS
- $239,9003 bd2 ba1.3k sqft10304 SE 126th Ln, Belleview, FL 34420New ConstructionMLS ID #OM718948, Sue Mosley, STRATEGIC REALTY. Stellar MLS
- $240,0003 bd2 ba1.2k sqft8940 SE 88th St, Ocala, FL 34472For SaleMLS ID #S5148547, Andres Figueroa, TRUE FLORIDA REALTY LLC. Stellar MLS
- $259,9003 bd2 ba1.3k sqft57 Pine Trace Run, Ocala, FL 34472New ConstructionMLS ID #OM724390, Terrence Issac, HOMERUN REALTY. Stellar MLS
- $240,0003 bd2 ba1.4k sqft80 Pecan Pass, Ocala, FL 34472For SaleMLS ID #OM727830, Micah Craig, CLOSE DATE REAL ESTATE,LLC. Stellar MLS
