BRAND NEW-only 2 years young! Move right into this incredibly and thoughtfully designed, low-maintenance townhome in walking distance to Beacon’s MetroNorth station, riverfront parks, and thriving downtown Main Street. This townhouse was completely renovated in 2024 with new electric and plumbing, new windows, a custom 8-foot sliding patio door, solid red oak hardwood floors, and a one-of-a-kind redesigned kitchen and open-plan layout. The spacious kitchen features hardwearing honed granite countertops, an apron-front sink, Samsung Bespoke appliances, and solid maple wood soft-close cabinetry. Upstairs are three bedrooms with ample closet space, large window seats, a space-saving combination washer-dryer, and a spa-like bathroom. The HOA covers landscaping, snow removal, trash, and exterior maintenance, leaving you more time to enjoy all that Beacon has to offer. The Full Feature Sheet is a must-see to appreciate all this condo truly has to offer! Schedule your tour today!
Pending
$415,000
3 Hammond Plaza, Beacon, NY 12508
3beds
1,282sqft
Condominium, Residential
Built in 1974
-- sqft lot
$-- Zestimate®
$324/sqft
$400/mo HOA
What's special
- 62 days |
- 268 |
- 8 |
Zillow last checked:
Listing updated:
Listed by:
Exit Realty Connections 845-298-6034,
Lisa R Kelly 845-444-4551
Source: OneKey® MLS as distributed by MLS GRID,MLS#: 1012430
Facts & features
Interior
Bedrooms & bathrooms
- Bedrooms: 3
- Bathrooms: 2
- Full bathrooms: 1
- 1/2 bathrooms: 1
Heating
- Electric
Cooling
- Wall/Window Unit(s)
Appliances
- Included: Dishwasher, Dryer, Electric Range, Electric Water Heater, ENERGY STAR Qualified Appliances, Exhaust Fan, Refrigerator, Stainless Steel Appliance(s), Washer
- Laundry: Washer/Dryer Hookup, In Hall
Features
- Built-in Features, Ceiling Fan(s), Chefs Kitchen, Crown Molding, Eat-in Kitchen, Entrance Foyer, Granite Counters, Marble Counters, Natural Woodwork, Open Floorplan, Pantry, Recessed Lighting, Storage
- Flooring: Hardwood, Other
- Windows: New Windows, Oversized Windows
- Attic: Full
- Has fireplace: No
- Common walls with other units/homes: Center
Interior area
- Total structure area: 1,282
- Total interior livable area: 1,282 sqft
Property
Parking
- Total spaces: 2
- Parking features: Assigned, Unassigned
Features
- Levels: Two
- Patio & porch: Patio
Lot
- Size: 3,485 Square Feet
Details
- Additional structures: Shed(s)
- Parcel number: 1302005954335988590000
- Special conditions: None
Construction
Type & style
- Home type: Condo
- Property subtype: Condominium, Residential
- Attached to another structure: Yes
Materials
- Frame
Condition
- Year built: 1974
- Major remodel year: 2024
Utilities & green energy
- Sewer: Public Sewer
- Water: Public
- Utilities for property: Cable Available, Electricity Connected, Sewer Connected, Trash Collection Public, Water Connected
Community & HOA
Community
- Subdivision: Hammond Plaza Condo
HOA
- Has HOA: Yes
- Services included: Common Area Maintenance, Maintenance Structure, Maintenance Grounds, Snow Removal, Trash
- HOA fee: $400 monthly
- HOA name: Hammond Plaza Condominium
Location
- Region: Beacon
Financial & listing details
- Price per square foot: $324/sqft
- Tax assessed value: $299,200
- Annual tax amount: $5,829
- Date on market: 6/25/2026
- Cumulative days on market: 52 days
- Listing agreement: Exclusive Right To Sell
- Electric utility on property: Yes
Estimated market value
Not available
Estimated sales range
Not available
Not available
Price history
| Date | Event | Price |
|---|---|---|
| 7/22/2026 | Pending sale | $415,000$324/sqft |
Source:  OneKey® MLS as distributed by MLS GRID #1012430 Report a problem OneKey® MLS as distributed by MLS GRID #1012430 Report a problem | ||
| 6/25/2026 | Listed for sale | $415,000+287.9%$324/sqft |
Source: OneKey® MLS as distributed by MLS GRID #1012430 Report a problem | ||
| 3/5/2002 | Sold | $107,000$83/sqft |
Source: Public Record Report a problem | ||
Public tax history
| Year | Property taxes | Tax assessment |
|---|---|---|
| 2025 | -- | $299,200 +6.5% |
| 2024 | -- | $280,900 +6% |
| 2023 | -- | $264,900 +10% |
| 2022 | -- | $240,800 +16% |
| 2021 | -- | $207,600 +10% |
| 2020 | -- | $188,700 |
| 2019 | -- | $188,700 +10% |
| 2018 | -- | $171,500 +2% |
| 2017 | $4,096 | $168,100 +3% |
| 2016 | -- | $163,200 +2% |
| 2015 | -- | $160,000 |
| 2014 | -- | $160,000 +12.7% |
| 2012 | -- | $142,000 -4% |
| 2011 | -- | $147,900 -3% |
| 2010 | -- | $152,500 -7.9% |
| 2009 | -- | $165,500 -6.8% |
| 2008 | -- | $177,500 -3% |
| 2007 | -- | $183,000 +209.6% |
| 2006 | -- | $59,100 |
| 2005 | -- | $59,100 |
| 2004 | -- | $59,100 |
| 2003 | -- | $59,100 |
| 2002 | -- | $59,100 |
| 2001 | -- | $59,100 |
| 2000 | -- | $59,100 |
Find assessor info on the county website
Monthly payment
Climate risks
Neighborhood: 12508
Nearby schools
GreatSchools rating
- 4/10South Avenue SchoolGrades: PK-5Distance: 0.3 mi
- 3/10Rombout Middle SchoolGrades: 6-8Distance: 1.1 mi
- 6/10Beacon High SchoolGrades: 9-12Distance: 1.2 mi
Schools provided by the listing agent
- Elementary: South Avenue School
- Middle: Rombout Middle School
- High: Beacon
Source: OneKey® MLS as distributed by MLS GRID. This data may not be complete. We recommend contacting the local school district to confirm school assignments for this home.
- $285,0003 bd2 ba1.2k sqft3 Hammond Plz #3, Beacon, NY 12508Sold
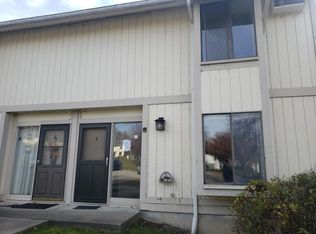
- $378,9003 bd1 ba1.2k sqft4 Hammond Plz, Beacon, NY 12508Off Market
- $378,9003 bd1 ba1.2k sqft2 Hammond Plz, Beacon, NY 12508Off Market
- $393,9003 bd2 ba1.2k sqft5 Hammond Plz, Beacon, NY 12508Off Market

- $379,9003 bd1 ba1.2k sqft1 Hammond Plz, Beacon, NY 12508Off Market
- $428,0003 bd1 ba1.2k sqft6 Hammond Plz, Beacon, NY 12508Off Market
- $389,0003 bd1 ba1.2k sqft7 Hammond Plz, Beacon, NY 12508Off Market
- $395,7003 bd2 ba1.2k sqft8 Hammond Plz, Beacon, NY 12508Off Market
A local agent can set up tours, give advice and negotiate with sellers.
Similar homes
- $460,0003 bd2 ba1k sqft530 Washington Avenue, Beacon, NY 12508For Sale
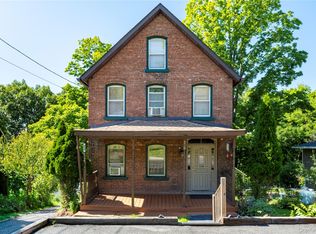
 MLS ID #1035535, Elaine Thomas, Listing by: Century 21 Alliance Rlty Group. OneKey® MLS as distributed by MLS GRID
 - $599,9003 bd1 ba1.3k sqft22 Bank Street, Beacon, NY 12508For Sale
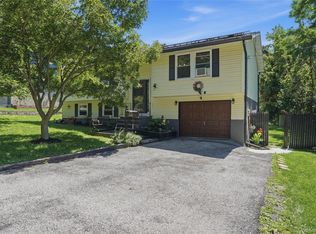 MLS ID #1034487, Christopher P. Hardisty, Listing by: Sams Realty. OneKey® MLS as distributed by MLS GRID
 - $530,0003 bd2 ba1k sqft76 Phillips Street, Beacon, NY 12508For Sale
 MLS ID #1031124, Michele Rios, Listing by: BHHS Hudson Valley Properties. OneKey® MLS as distributed by MLS GRID
 - $440,0003 bd2 ba1.3k sqft18 Brown Road, Wappingers Falls, NY 12590For Sale
 MLS ID #1037701, Nancy Martinelli, Listing by: Century 21 Alliance Rlty Group. OneKey® MLS as distributed by MLS GRID
 - $415,0003 bd2 ba1.7k sqft176 Prospect Street, Newburgh, NY 12550For SaleMLS ID #944157, Anne DiDomenico, Listing by: Keller Williams Hudson Valley. OneKey® MLS as distributed by MLS GRID
- $379,9993 bd1 ba1.2k sqft9 Archery Road, Newburgh, NY 12550For SaleMLS ID #983402, Phil Szumlaski, Listing by: Keller Williams Realty. OneKey® MLS as distributed by MLS GRID
- $430,0003 bd2 ba1.8k sqft1201 Union Avenue, Newburgh, NY 12550For SaleMLS ID #986735, Kristine Many, Listing by: Keller Williams Realty. OneKey® MLS as distributed by MLS GRID
- $399,0002 bd3 ba1.8k sqft47 Westbrook Road #47, Newburgh, NY 12550For SaleMLS ID #984672, Vivienne I. Cerrati, Listing by: Howard Hanna Rand Realty. OneKey® MLS as distributed by MLS GRID
- $389,0003 bd1 ba1.5k sqft145 South Street, Marlboro, NY 12542For SaleMLS ID #1007051, Pedro Garcia, Listing by: Curasi Realty, Inc.. OneKey® MLS as distributed by MLS GRID
- $425,0002 bd2 ba1.4k sqft22 Hemlock Court, Fishkill, NY 12524For SaleMLS ID #1029899, John DiDio, Listing by: Century 21 Alliance Rlty Group. OneKey® MLS as distributed by MLS GRID
- $435,0004 bd2 ba1.7k sqft16 Cromwell Drive, Poughkeepsie, NY 12603For SaleMLS ID #1036909, Michael P. Kahns, Listing by: Compass Greater NY, LLC. OneKey® MLS as distributed by MLS GRID
- $425,0003 bd2 ba1.1k sqft4 Broadview Road, Poughkeepsie, NY 12603For SaleMLS ID #1033564, Kristin H. Poellot, Listing by: Keller Williams Prestige Prop. OneKey® MLS as distributed by MLS GRID
- $310,0003 bd2 ba1.2k sqft14 Alpine Drive #H, Wappingers Falls, NY 12590For SaleMLS ID #1028903, Richard C. Countryman, Listing by: BHHS Hudson Valley Properties. OneKey® MLS as distributed by MLS GRID
- $475,0004 bd3 ba1.9k sqft354 Robinson Avenue, Newburgh, NY 12550For SaleMLS ID #1031360, Sammy Zambrano, Listing by: Keller Williams Realty. OneKey® MLS as distributed by MLS GRID
- $374,9993 bd2 ba1.1k sqft17 Underhill Trail, Monroe, NY 10950For SaleMLS ID #1033115, Moche Halpern, Listing by: Blooming Realty. OneKey® MLS as distributed by MLS GRID
- $429,9003 bd2 ba1.3k sqft4 Ram Road, Salisbury Mills, NY 12577For SaleMLS ID #1015346, Celina I Rofer, Listing by: Howard Hanna Rand Realty. OneKey® MLS as distributed by MLS GRID
- $369,0002 bd2 ba1k sqft39 Sussex Drive #B, Yorktown Heights, NY 10598For SaleMLS ID #1028904, Mary L. Craig, Listing by: Coldwell Banker Realty. OneKey® MLS as distributed by MLS GRID
- $379,0003 bd1 ba1.2k sqft18 Ellis Avenue, Newburgh, NY 12550For SaleMLS ID #1003215, Nancy Gutierrez, Listing by: Howard Hanna Rand Realty. OneKey® MLS as distributed by MLS GRID
- $439,0004 bd2 ba1.5k sqft3 Edmunds Lane, Walden, NY 12586For SaleMLS ID #1037222, Pete Wolven, Listing by: Hudson Valley Home Connection. OneKey® MLS as distributed by MLS GRID
- $355,0003 bd3 ba1.2k sqft1105 Chelsea Cove S, Hopewell Junction, NY 12533For SaleMLS ID #1029401, Rosanaly Diaz-Scott, Listing by: Houlihan Lawrence Inc.. OneKey® MLS as distributed by MLS GRID
