Located in the highly sought-after Anthem Place community of Tinton Falls, this beautifully appointed home, built in 2020, offers the perfect blend of modern design, comfort, and functionality. Off the open foyer, the elegant formal living room features custom wall molding, creating a refined space for entertaining or relaxing. The stunning open-concept kitchen showcases an oversized granite center island with an extended countertop, abundant cabinetry, and a custom-built dining bench with storage. Sliding glass doors lead to the expanded Trex deck with stairs to the backyard, creating seamless indoor-outdoor living. The first floor also features a warm family room with a gas fireplace, a bright corner office, and a convenient powder room. Upstairs, the spacious primary suite offers a luxurious en-suite bath and custom walk-in closet. A second bedroom also features a private en-suite, while two additional generously sized bedrooms share a beautifully appointed full bath. Every bedroom includes custom closet organization systems. The finished walk-out basement adds approximately 800 square feet of living space with a recreation room, full bath, and large storage area. Thoughtfully upgraded throughout, this move-in ready home is ideally located just minutes from major highways, shopping, dining, parks, and Jersey Shore beaches.
Under contract
$1,049,000
3 Harmon Dr, Tinton Falls Boro, NJ 07724
4beds
--sqft
:
Get pre-qualified$7,160/mo
Single Family Residence
Built in 2020
5,662 Square Feet Lot
$1,078,000 Zestimate®
$--/sqft
$275/mo HOA
What's special
- 26 days |
- 1,638 |
- 86 |
Likely to sell faster than
Zillow last checked:
Listing updated:
Listed by:
Anju Idnani 201-888-0398,
Weichert Realtors,
Enda Keegan
Source: GSMLS,MLS#: 4040200
Facts & features
Interior
Bedrooms & bathrooms
- Bedrooms: 4
- Bathrooms: 5
- Full bathrooms: 4
- 1/2 bathrooms: 1
Primary bedroom
- Description: Full Bath, Walk-In Closet
Bedroom 1
- Level: Second
- Area: 252
- Dimensions: 14 x 18
Bedroom 2
- Area: 208
- Dimensions: 13 x 16
Bedroom 3
- Level: Ground
- Area: 165
- Dimensions: 11 x 15
Bedroom 4
- Level: Second
- Area: 143
- Dimensions: 11 x 13
Primary bathroom
- Features: Soaking Tub, Stall Shower
Dining room
- Level: First
- Area: 60
- Dimensions: 12 x 5
Family room
- Level: First
- Area: 270
- Dimensions: 15 x 18
Kitchen
- Features: Kitchen Island, Pantry
- Level: First
- Area: 180
- Dimensions: 12 x 15
Living room
- Level: First
- Area: 234
- Dimensions: 18 x 13
Basement
- Features: Rec Room, Storage Room, Utility Room
Heating
- 2 Units, Forced Air, Natural Gas
Cooling
- 2 Units, Central Air
Appliances
- Included: Gas Cooktop, Kitchen Exhaust Fan, Microwave, Refrigerator, Wall Oven(s) - Electric, Wine Refrigerator, Water Heater (See Remarks)
- Laundry: Level 2
Features
- Office, Rec Room
- Flooring: Carpet, Wood
- Windows: Blinds
- Basement: Yes,Finished,Full,Walk-Out Access,Sump Pump
- Number of fireplaces: 1
- Fireplace features: Family Room, Gas
Property
Parking
- Total spaces: 1
- Parking features: 2 Car Width, Attached Garage, Garage Door Opener
- Attached garage spaces: 1
Features
- Patio & porch: Deck
- Exterior features: Underground Lawn Sprinkler
Lot
- Size: 5,662 Square Feet
- Dimensions: .133 ACRES
- Features: Level
Details
- Parcel number: 2249001010007000020000
Construction
Type & style
- Home type: SingleFamily
- Architectural style: Colonial
- Property subtype: Single Family Residence
Materials
- Brick, Vinyl Siding, Wood Siding
- Roof: Asphalt Shingle
Condition
- Year built: 2020
Utilities & green energy
- Gas: Gas-Natural
- Sewer: Public Sewer
- Water: Public
- Utilities for property: Electricity Connected, Natural Gas Connected
Community & HOA
Community
- Subdivision: Anthem Place
HOA
- Has HOA: Yes
- Services included: Maintenance-Common Area, Snow Removal
- HOA fee: $275 monthly
Location
- Region: Tinton Falls
Financial & listing details
- Tax assessed value: $1,002,800
- Annual tax amount: $14,242
- Date on market: 7/16/2026
- Exclusions: Refrigerator in Garage
- Ownership type: Fee Simple
- Electric utility on property: Yes
Estimated market value
$1,078,000
$1.02M - $1.13M
$5,478/mo
Price history
| Date | Event | Price |
|---|---|---|
| 7/29/2026 | Pending sale | $1,049,000 |
Source:  MoreMLS #22621253 Report a problem MoreMLS #22621253 Report a problem | ||
| 7/16/2026 | Listed for sale | $1,049,000+63.5% |
Source: MoreMLS #22621253 Report a problem | ||
| 2/28/2020 | Sold | $641,650 |
Source: MoreMLS #22000164 Report a problem | ||
Public tax history
| Year | Property taxes | Tax assessment |
|---|---|---|
| 2025 | $13,914 +4.2% | $996,700 +4.2% |
| 2024 | $13,356 +8.3% | $956,700 +18.4% |
| 2023 | $12,332 +3.3% | $808,100 +11.8% |
| 2022 | $11,936 -2.5% | $722,500 +13.7% |
| 2021 | $12,238 +1048.3% | $635,400 +794.9% |
| 2020 | $1,066 | $71,000 +32.7% |
| 2019 | -- | $53,500 |
Find assessor info on the county website
Monthly payment
Est. payment
Payment breakdown
Explore the cost of this home by adjusting the details. Changes won't be saved.Climate risks
Neighborhood: West Shrewsbury
Nearby schools
GreatSchools rating
- NAMahala F. Atchinson Elementary SchoolGrades: PK-2Distance: 1.5 mi
- 7/10Tinton Falls Middle SchoolGrades: 6-8Distance: 1 mi
- 4/10Monmouth Regional High SchoolGrades: 9-12Distance: 0.8 mi
- $946,5004 bd3 ba2.5k sqft10 Harmon, Tinton Falls, NJ 07724Off Market
- $1,078,0004 bd4 ba2.9k sqft1 Harmon Dr, Tinton Falls, NJ 07724Sold
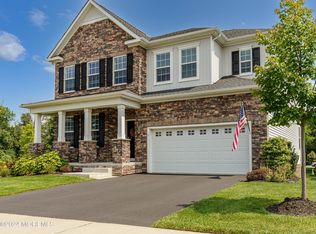
- $1,207,1005 bd5 ba3.7k sqft1 Kronenberg St, Tinton Falls, NJ 07724Off Market
- $1,048,900-- bd-- ba-- sqft9 Harmon Dr, Tinton Falls, NJ 07724Off Market
- $1,276,5005 bd5 ba3k sqft12 Harmon Dr, Tinton Falls, NJ 07724Off Market
- $1,199,0004 bd5 ba2.9k sqft20 Kronenberg St, Tinton Falls, NJ 07724For Sale
- $949,0004 bd4 ba2.4k sqft23 Kronenberg St, Tinton Falls, NJ 07724Sold
- $605,4002 bd2 ba1.4k sqft24 Midway Rd S, Eatontown, NJ 07724Off Market
A local agent can set up tours, give advice and negotiate with sellers.
A local lender can help you make sure your offer is ready when you are.
Similar homes
- $1,199,0004 bd5 ba2.9k sqft20 Kronenberg Street, Tinton Falls, NJ 07724For Sale

 MLS ID #22617342, Todd Tretsky, eRealty Advisors, Inc.. MoreMLS
 - $899,9005 bd3 ba2.8k sqft237 Rodman Court, Eatontown, NJ 07724For Sale
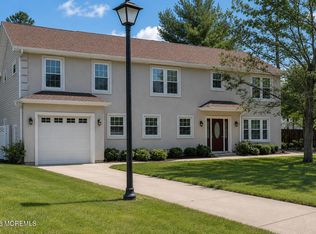 MLS ID #22621060, Theresa Kuyl, Real Broker, LLC- Red Bank. MoreMLS
 - $1,399,0005 bd3 ba4.1k sqft102 Parker Road, Eatontown, NJ 07724For Sale
 MLS ID #22623435, Theresa Kuyl, Real Broker, LLC- Red Bank. MoreMLS
 - $719,9903 bd3 ba1.9k sqft31 Midway Road N, Eatontown, NJ 07724For Sale
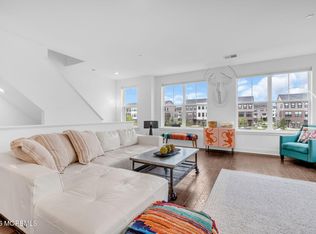 MLS ID #22620679, Linda Brandow, Jeff Klein Realty. MoreMLS
 - $1,100,0004 bd3 ba2.5k sqft25 Nedshire Dr, Middletown Twp., NJ 07748For SaleMLS ID #4041664, Holland B. Mack 3rd, Real. GSMLS
- $949,0003 bd4 ba2.4k sqft56 Eckert Drive #4204, Lincroft, NJ 07738For SaleMLS ID #22621879, Christopher Rizzolo, Melrose Realty, LLC. MoreMLS
- $1,074,0004 bd3 ba3.6k sqft3 Cherise Court, Jackson, NJ 08527For SaleMLS ID #22623743, Sarah Skaly, Real Broker, LLC- Fairfield. MoreMLS
- $1,099,0004 bd4 ba2.4k sqft734 Thiele Rd, Brick Twp., NJ 08724For SaleMLS ID #4034562, Kari Mcguiness, Crossroads Realty Inc. GSMLS
- $999,9005 bd4 ba3.3k sqft7 Boyd Road, Hazlet, NJ 07730For SaleMLS ID #22622862, Sheryl Dente, Weichert Realtors-Holmdel. MoreMLS
- $899,9995 bd4 ba3.4k sqft481 E Freehold Rd, Freehold Twp., NJ 07728For SaleMLS ID #4035713, Matthew Knighton, Keller Williams - Nj Metro Group. GSMLS
- $1,129,0004 bd4 ba3.4k sqft40 Vista Dr, Marlboro Twp., NJ 07751For SaleMLS ID #4042218, Janusz Minkina, Keller Williams Realty. GSMLS
- $1,299,9904 bd3 ba3.5k sqft5 Adam Ct, Monroe Township, NJ 08831For Sale
 MLS ID #2702069R, DHANRAJ SERI. All Jersey MLS
 - $1,399,9994 bd4 ba2.7k sqft2381 Apple Ridge Circle, Manasquan, NJ 08736For SaleMLS ID #22624230, Janet Marcellino, Weichert Realtors-Sea Girt. MoreMLS
- $739,0003 bd3 ba-- sqft51 Oak Leaf Ln, Tinton Falls Boro, NJ 07712For SaleMLS ID #4044691, Tyler Pontier, Compass New Jersey, Llc. GSMLS
- $819,9004 bd3 ba2.1k sqft19 Vanderveer Road, Freehold, NJ 07728For SaleMLS ID #22623771, Dennis Carcel, EXP Realty. MoreMLS
- $1,275,0004 bd3 ba2.4k sqft46 Powell Avenue, Atlantic Highlands, NJ 07716For SaleMLS ID #22622572, David Wood, Weichert Realtors-Morristown. MoreMLS
- $999,0004 bd3 ba-- sqft54 Winding Brook Dr, Old Bridge Twp., NJ 07747For SaleMLS ID #4040023, Silky Kapoor, Keller Williams Realty. GSMLS
- $1,350,0004 bd3 ba3k sqft7 Darien Ct, Colts Neck, NJ 07722For SaleMLS ID #2701223R, MATTHEW ROWACK. All Jersey MLS
- $1,065,0004 bd3 ba2.5k sqft3204 Kickapoo Avenue, Point Pleasant, NJ 08742For SaleMLS ID #22620692, Melissa Gonzales, Signature Realty NJ. MoreMLS
- $1,525,0004 bd3 ba-- sqft27 Stevens Avenue, West Long Branch, NJ 07764For SaleMLS ID #22623409, Michael Ades, Cathy Ades Real Estate LLC. MoreMLS
