Beautifully updated 4-bedroom, 3-bath walkout ranch in the sought-after Richmond subdivision! Featuring LVP flooring throughout the main level, modern finishes and a spacious, inviting layout, this home offers the perfect blend of style and functionality. The updated kitchen boasts quartz countertops, stainless steel appliances, soft-close cabinetry and stylish hardware. The primary suite features a walk-in closet and private bath with double-sink vanity, separate tub and shower. Updated bathrooms, matte black fixtures and hardware throughout, and convenient main-floor laundry complete the main level.
The finished walkout lower level offers exceptional additional living space with a spacious family room, wet bar, fourth bedroom and full bathroom—perfect for entertaining or hosting guests. Step outside to enjoy the expansive composite deck with low-maintenance PVC railings, large patio and fully fenced, level backyard, offering plenty of room to relax, entertain or play.
Major improvements include a newer roof, furnace and water heater, all replaced about 3 years ago. Complete with a 2-car garage and conveniently located in St. Peters within the Ft. Zumwalt School District, this move-in-ready home offers beautifully updated living spaces, fantastic outdoor amenities and peace of mind with significant recent improvements!
Active
Listed by: MO Realty • Emily Brophy • 636-578-6450
$499,900
3 Hatcher Run Ct, Saint Peters, MO 63376
4beds
3,384sqft
Single Family Residence
Built in 2001
8,276 Square Feet Lot
$-- Zestimate®
$148/sqft
$28/mo HOA
What's special
Fully fenced level backyardFantastic outdoor amenitiesQuartz countertopsModern finishesUpdated bathroomsStylish hardwareUpdated kitchen
- 10 days
- 496
- 39
Zillow last checked:
Listing updated:
Listed by:
Emily Brophy 636-578-6450,
MO Realty
Source: MARIS,MLS#: 26066405 Originating MLS: St. Charles County Association of REALTORS
Facts & features
Interior
Bedrooms & bathrooms
- Bedrooms: 4
- Bathrooms: 3
- Full bathrooms: 3
- Main level bathrooms: 2
- Main level bedrooms: 3
Primary bedroom
- Features: Floor Covering: Luxury Vinyl Plank
- Level: Main
- Area: 210
- Dimensions: 15x14
Bedroom 2
- Features: Floor Covering: Luxury Vinyl Plank
- Level: Main
- Area: 132
- Dimensions: 12x11
Bedroom 3
- Features: Floor Covering: Luxury Vinyl Plank
- Level: Main
- Area: 117
- Dimensions: 13x9
Bedroom 4
- Features: Floor Covering: Luxury Vinyl Plank
- Level: Lower
- Area: 168
- Dimensions: 14x12
Breakfast room
- Features: Floor Covering: Luxury Vinyl Plank
- Level: Main
- Area: 160
- Dimensions: 16x10
Dining room
- Features: Floor Covering: Luxury Vinyl Plank
- Level: Main
- Area: 150
- Dimensions: 15x10
Family room
- Features: Floor Covering: Luxury Vinyl Plank
- Level: Lower
- Area: 1276
- Dimensions: 44x29
Great room
- Features: Floor Covering: Luxury Vinyl Plank
- Level: Main
- Area: 224
- Dimensions: 16x14
Kitchen
- Features: Floor Covering: Luxury Vinyl Plank
- Level: Main
- Area: 126
- Dimensions: 14x9
Laundry
- Features: Floor Covering: Luxury Vinyl Plank
- Level: Main
- Area: 60
- Dimensions: 10x6
Office
- Features: Floor Covering: Luxury Vinyl Plank
- Level: Lower
- Area: 135
- Dimensions: 15x9
Heating
- Forced Air, Natural Gas
Cooling
- Ceiling Fan(s), Central Air, Electric
Appliances
- Included: Dishwasher, Disposal, Microwave, Electric Oven, Electric Range, Gas Water Heater
- Laundry: Laundry Room, Main Level
Features
- Double Vanity, Eat-in Kitchen, Kitchen Island, Open Floorplan, Separate Dining, Separate Shower, Solid Surface Countertop(s), Tub, Vaulted Ceiling(s), Walk-In Closet(s), Walk-In Pantry
- Flooring: Luxury Vinyl
- Basement: Full,Walk-Out Access
- Number of fireplaces: 1
- Fireplace features: Great Room, Wood Burning
Interior area
- Total structure area: 3,384
- Total interior livable area: 3,384 sqft
- Finished area above ground: 1,884
Property
Parking
- Total spaces: 2
- Parking features: Garage - Attached
- Attached garage spaces: 2
Features
- Levels: One
- Patio & porch: Composite, Deck, Patio
- Fencing: Back Yard,Fenced
Lot
- Size: 8,276 Square Feet
- Features: Level
Details
- Parcel number: 200558524000007.0000000
- Special conditions: Standard
Construction
Type & style
- Home type: SingleFamily
- Architectural style: Ranch,Traditional
- Property subtype: Single Family Residence
Materials
- Brick Veneer, Stone Veneer, Vinyl Siding
- Roof: Architectural Shingle
Condition
- Year built: 2001
Utilities & green energy
- Electric: Single Phase
- Sewer: Public Sewer
- Water: Public
- Utilities for property: Natural Gas Available
Community & HOA
Community
- Subdivision: Richmond #1
HOA
- Has HOA: Yes
- Amenities included: Common Ground
- Services included: Common Area Maintenance
- HOA fee: $340 annually
- HOA name: Richmond
Location
- Region: Saint Peters
Financial & listing details
- Price per square foot: $148/sqft
- Tax assessed value: $354,745
- Annual tax amount: $4,678
- Date on market: 10/23/2026
- Cumulative days on market: 10 days
- Listing terms: Cash,Conventional,FHA,VA Loan
Estimated market value
Not available
Estimated sales range
Not available
Not available
Price history
| Date | Event | Price |
|---|---|---|
| 11/2/2026 | Listed for sale | $499,900$148/sqft |
Source:  MARIS #26066405 Report a problem | ||
| 10/24/2026 | Pending sale | $499,900$148/sqft |
Source: MARIS #26066405 Report a problem | ||
| 10/23/2026 | Listed for sale | $499,900+28.2%$148/sqft |
Source: MARIS #26066405 Report a problem | ||
| 12/21/2023 | Sold | -- |
Source: MARIS #23056826 Report a problem | ||
| 11/21/2023 | Pending sale | $389,900$115/sqft |
Source: MARIS #23056826 Report a problem | ||
| 11/20/2023 | Price change | $389,900-2.5%$115/sqft |
Source: MARIS #23056826 Report a problem | ||
| 11/10/2023 | Price change | $399,900-3.6%$118/sqft |
Source: MARIS #23056826 Report a problem | ||
| 11/4/2023 | Listed for sale | $415,000$123/sqft |
Source: MARIS #23056826 Report a problem | ||
| 10/23/2023 | Pending sale | $415,000$123/sqft |
Source: MARIS #23056826 Report a problem | ||
| 10/18/2023 | Price change | $415,000-2.4%$123/sqft |
Source: MARIS #23056826 Report a problem | ||
| 10/10/2023 | Listed for sale | $425,000+51.8%$126/sqft |
Source: MARIS #23056826 Report a problem | ||
| 5/26/2023 | Sold | -- |
Source: MARIS #23019299 Report a problem | ||
| 4/29/2023 | Pending sale | $280,000$83/sqft |
Source: MARIS #23019299 Report a problem | ||
| 4/28/2023 | Listed for sale | $280,000$83/sqft |
Source: MARIS #23019299 Report a problem | ||
| 8/8/2001 | Sold | -- |
Source: Public Record Report a problem | ||
Public tax history
| Year | Property taxes | Tax assessment |
|---|---|---|
| 2025 | $4,678 +4.2% | $67,402 +6.8% |
| 2024 | $4,492 +0.1% | $63,090 |
| 2023 | $4,488 +16.8% | $63,090 +24.7% |
| 2022 | $3,842 | $50,575 |
| 2021 | -- | $50,575 +3.8% |
| 2020 | -- | $48,718 |
| 2019 | $3,399 | $48,718 +16.5% |
| 2018 | $3,399 +0.5% | $41,815 |
| 2017 | $3,384 -1.4% | $41,815 -1.3% |
| 2016 | $3,434 +6.8% | $42,373 |
| 2015 | $3,214 +15.3% | $42,373 +17.8% |
| 2014 | $2,788 | $35,974 |
| 2013 | -- | $35,974 -6% |
| 2012 | -- | $38,290 -4.5% |
| 2011 | -- | $40,080 |
| 2010 | -- | $40,080 |
| 2009 | -- | $40,080 -16.4% |
| 2008 | -- | $47,960 -79.1% |
| 2007 | -- | $229,230 |
| 2006 | -- | $229,230 |
| 2005 | -- | $229,230 +12.7% |
| 2004 | -- | $203,320 +2.1% |
| 2003 | -- | $199,200 |
| 2002 | -- | -- |
| 2001 | -- | -- |
Find assessor info on the county website
Monthly payment
Est. payment
Payment breakdown
Explore the cost of this home by adjusting the details. Changes won't be saved.Climate risks
Neighborhood: 63376
Nearby schools
Schools provided by the listing agent
- Elementary: St. Peters Elem.
- Middle: Ft. Zumwalt South Middle
- High: Ft. Zumwalt South High
Source: MARIS. This data may not be complete. We recommend contacting the local school district to confirm school assignments for this home.
Similar homes
- $499,9994 bd3 ba3.1k sqft412 N Deer Tracks Trl, Saint Peters, MO 63376For Sale
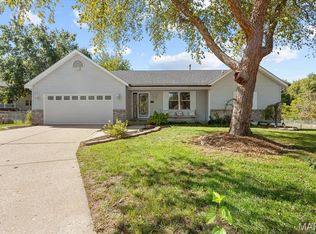
 MLS ID #26065654, George J Black, Meyer Real Estate. MARIS
- $565,0004 bd2 ba3k sqft1 Fishers Hill Dr, Saint Peters, MO 63376For Sale
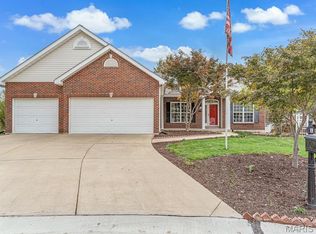 MLS ID #26070805, Reggie Resper, Brick Street Group. MARIS
- $429,0003 bd3 ba3.6k sqft414 N Deer Tracks Trl, Saint Peters, MO 63376For Sale By Owner

- $459,9005 bd4 ba2.7k sqft825 Harding St, Saint Peters, MO 63376For Sale
 MLS ID #26070098, Ryan Zimmer, Coldwell Banker Realty - Gundaker. MARIS
- $360,0005 bd3 ba2.1k sqft1 Oakridge West Dr, Saint Peters, MO 63376For SaleMLS ID #26070762, Angie M Ignatowski, Berkshire Hathaway HomeServices Select Properties. MARIS
- $490,0004 bd2 ba2.1k sqft10 Laura Hill Rd, Saint Peters, MO 63376For SaleMLS ID #26050937, Michelle M Carlile, Worth Clark Realty. MARIS
- $486,0003 bd3 ba3.4k sqft1 Saint Anthony Dr, Saint Peters, MO 63376For SaleMLS ID #26060747, Essence Metrejon, Simply Sell LLC. MARIS
- $450,0004 bd3 ba3.5k sqft1309 Snowbird Ln, O'Fallon, MO 63366For SaleMLS ID #26067569, Susan M Kottmann, Alexander Realty Inc. MARIS
- $425,0004 bd3 ba2.4k sqft19 Kingsmont Ct, Saint Peters, MO 63376For SaleMLS ID #26063524, Steven J Feldewert, American Landmark Realty. MARIS
- $449,9003 bd3 ba1.7k sqft53 Pheasant Ring Dr, Saint Peters, MO 63376New ConstructionMLS ID #26060867, Kelly A Boehmer, Berkshire Hathaway HomeServices Select Properties. MARIS
- $315,0004 bd2 ba2k sqft30 Roland Ln, Saint Peters, MO 63376For SaleMLS ID #26070380, Angela E Johnson, Redfin Corporation. MARIS
- $405,0004 bd3 ba3.1k sqft(Undisclosed Address), Saint Peters, MO 63376For SaleMLS ID #26067971, Paul A Jackson, Sandy Bender, Real Estate. MARIS
- $380,0004 bd3 ba2k sqft557 Pioneer Dr, Saint Peters, MO 63376For SaleMLS ID #26068983, Cindy L Burcham, Berkshire Hathaway HomeServices Select Properties. MARIS
- $499,0004 bd4 ba3.4k sqft759 Obrecht Ln, O'Fallon, MO 63366For SaleMLS ID #26064790, Maria A Partridge, Grassmuck Realty, LLC. MARIS
- $634,0004 bd4 ba4k sqft1028 Summersweet Dr, Saint Peters, MO 63376For SaleMLS ID #26070578, Tim Antrobus, Keller Williams Chesterfield. MARIS
- $399,9004 bd3 ba2.1k sqft4014 Treeshadow Dr, Saint Peters, MO 63376For SaleMLS ID #26044524, Haylee E Hercules, Berkshire Hathaway HomeServices Select Properties. MARIS
- $489,9003 bd2 ba1.9k sqft1216 Emerald Gardens Dr, Saint Peters, MO 63376For SaleMLS ID #26061504, Amy C Florida, Compass Realty Group. MARIS
- $484,9004 bd3 ba2.5k sqft1 Parker Ryehill Manor, Saint Peters, MO 63376New ConstructionMLS ID #24062553, Kelly A Boehmer, Berkshire Hathaway HomeServices Select Properties. MARIS
- $359,0003 bd3 ba2.3k sqft98 Julie Ln, Saint Peters, MO 63376For SaleMLS ID #26069795, Nancy B Gamel, Nettwork Global. MARIS
- $436,0004 bd4 ba3.7k sqft819 Harding St, Saint Peters, MO 63376For SaleMLS ID #26040267, Ben Lytle, Opendoor Brokerage LLC. MARIS
