If your goal is to move in without a list of projects, this home is for you! Meticulously maintained and renovated quad level home near WIU campus it allows lots of options to spread out. Recent improvements include a major kitchen renovation with new countertops, back splash, new stainless appliances, and light fixtures. Also recently completed replacement windows, engineered hardwood flooring, fresh paint, new carpet on steps to upper level. The bathrooms have been updated and master has blue tooth sound prewired! The furnace is newer and the shingles and gutters were replaced in 2023 and a new garage door added. The home currently boasts a dedicated office with tons of natural light and a great view. The lower level serves as a family room and work out area, but could be easily adapted to a 4th bedroom with a large closet and egress windows. The view from various vantage points will beckon you to the outside oasis with a large above ground pool and a multi-layered deck featuring a gazebo with netting for evening enjoyment! The wooded back drop and fully fenced backyard adds to the total package.
Pending
$195,000
3 Hickory Bow, Macomb, IL 61455
3beds
1,779sqft
Single Family Residence, Residential
Built in 1970
0.26 Acres Lot
$195,000 Zestimate®
$110/sqft
$-- HOA
What's special
Large above ground poolWooded back dropNew garage doorFully fenced backyardFresh paintReplacement windowsEngineered hardwood flooring
- 28 days
- 303
- 8
Zillow last checked:
Listing updated:
Listed by:
Marilyn L Pruitt,
C21 Purdum-Epperson Inc
Source: RMLS Alliance as distributed by MLS GRID,MLS#: PA1270404 Originating MLS: Peoria Area Association of Realtors
Facts & features
Interior
Bedrooms & bathrooms
- Bedrooms: 3
- Bathrooms: 3
- Full bathrooms: 2
- 1/2 bathrooms: 1
Bedroom 1
- Level: Upper
- Dimensions: 11ft 0in x 14ft 0in
Bedroom 2
- Level: Upper
- Dimensions: 9ft 0in x 12ft 0in
Bedroom 3
- Level: Upper
- Dimensions: 10ft 0in x 10ft 0in
Other
- Level: Main
- Dimensions: 11ft 0in x 7ft 0in
Other
- Level: Lower
- Dimensions: 9ft 0in x 11ft 0in
Other
- Area: 388
Family room
- Level: Lower
- Dimensions: 22ft 0in x 14ft 0in
Kitchen
- Level: Main
- Dimensions: 11ft 0in x 15ft 0in
Laundry
- Level: Lower
- Dimensions: 9ft 0in x 9ft 0in
Living room
- Level: Main
- Dimensions: 14ft 0in x 23ft 0in
Main level
- Area: 576
Third floor
- Area: 239
Upper level
- Area: 576
Heating
- Forced Air
Cooling
- Central Air
Appliances
- Included: Dishwasher, Disposal, Microwave, Range, Refrigerator
Features
- Ceiling Fan(s)
- Windows: Replacement Windows, Blinds
- Basement: Crawl Space,Partially Finished
Interior area
- Total structure area: 1,391
- Total interior livable area: 1,779 sqft
Property
Parking
- Total spaces: 1
- Parking features: Attached, Parking Pad
- Attached garage spaces: 1
- Has uncovered spaces: Yes
- Details: Number Of Garage Remotes: 0
Features
- Patio & porch: Deck
- Pool features: Above Ground
- Waterfront features: Creek
Lot
- Size: 0.26 Acres
- Dimensions: 90 x 125
- Features: Wooded
Details
- Additional structures: Shed(s)
- Parcel number: 1110114100
Construction
Type & style
- Home type: SingleFamily
- Property subtype: Single Family Residence, Residential
Materials
- Frame, Brick, Vinyl Siding
- Foundation: Concrete Perimeter
- Roof: Shingle
Condition
- New construction: No
- Year built: 1970
Utilities & green energy
- Sewer: Public Sewer
- Water: Public
Community & HOA
Community
- Subdivision: Not Available
Location
- Region: Macomb
Financial & listing details
- Price per square foot: $110/sqft
- Tax assessed value: $146,157
- Annual tax amount: $5,214
- Date on market: 9/22/2026
- Cumulative days on market: 25 days
Estimated market value
$195,000
$185,000 - $205,000
$1,679/mo
Price history
| Date | Event | Price |
|---|---|---|
| 9/23/2026 | Pending sale | $195,000$110/sqft |
Source:  RMLS Alliance as distributed by MLS GRID #PA1270404 Report a problem | ||
| 9/22/2026 | Listed for sale | $195,000+42.3%$110/sqft |
Source: RMLS Alliance as distributed by MLS GRID #PA1270404 Report a problem | ||
| 7/27/2020 | Sold | $137,000+9.6%$77/sqft |
Source: Public Record Report a problem | ||
| 7/28/2009 | Sold | $125,000$70/sqft |
Source: Public Record Report a problem | ||
Public tax history
| Year | Property taxes | Tax assessment |
|---|---|---|
| 2024 | $4,915 +1.8% | $48,719 +7.7% |
| 2023 | $4,829 +8% | $45,226 +3.2% |
| 2022 | $4,469 +4.2% | $43,820 |
| 2021 | $4,288 +1.3% | $43,820 +0.2% |
| 2020 | $4,233 -0.1% | $43,715 -2.7% |
| 2019 | $4,239 +4.8% | $44,923 |
| 2018 | $4,045 | $44,923 |
| 2017 | $4,045 +2.2% | $44,923 +1.1% |
| 2016 | $3,956 +6.4% | $44,447 +2.3% |
| 2015 | $3,720 | $43,431 +1.5% |
| 2014 | $3,720 -0.8% | $42,781 -4.1% |
| 2013 | $3,750 | $44,631 |
| 2012 | -- | $44,631 |
| 2011 | -- | -- |
Find assessor info on the county website
Monthly payment
Est. payment
Payment breakdown
Explore the cost of this home by adjusting the details. Changes won't be saved.Climate risks
Neighborhood: 61455
Nearby schools
Schools provided by the listing agent
- High: Macomb
Source: RMLS Alliance as distributed by MLS GRID. This data may not be complete. We recommend contacting the local school district to confirm school assignments for this home.
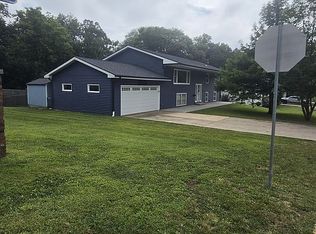

Similar homes
- $--3 bd2 ba1.7k sqft828 S McArthur St, Macomb, IL 61455Auction
 Auction.com 2
- $179,9003 bd2 ba1.5k sqft1143 Debbie Ln, Macomb, IL 61455For Sale
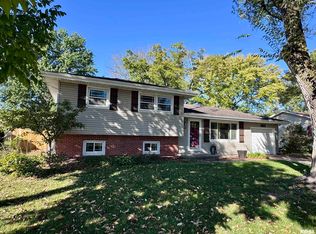
 MLS ID #PA1271193, Steve Silberer, C21 Purdum-Epperson Inc. RMLS Alliance as distributed by MLS GRID
- $185,0003 bd2 ba2.1k sqft315 E Grant St, Macomb, IL 61455For Sale
 MLS ID #PA1271012, Todd Gilliland, TNT Realty Group, Inc.. RMLS Alliance as distributed by MLS GRID
- $225,0003 bd2 ba1.5k sqft313 Evergreen Dr, Macomb, IL 61455For Sale
 MLS ID #PA1271201, Nick J Curtis, REMAX Aligned. RMLS Alliance as distributed by MLS GRID
- $172,5004 bd2 ba1.7k sqft11 Woodland Ln, Macomb, IL 61455For SaleMLS ID #PA1270385, Nick J Curtis, REMAX Aligned. RMLS Alliance as distributed by MLS GRID
- $199,0003 bd2 ba1.5k sqft112 James Dr, Macomb, IL 61455For SaleMLS ID #PA1266866, Nick J Curtis, REMAX Aligned. RMLS Alliance as distributed by MLS GRID
- $160,0004 bd3 ba1.6k sqft216 N Normal St, Macomb, IL 61455For SaleMLS ID #PA1266336, Kinzie Taylor, Crossroads Real Estate. RMLS Alliance as distributed by MLS GRID
- $216,0003 bd2 ba1.6k sqft1220 Maple Ave, Macomb, IL 61455For SaleMLS ID #PA1266944, Nick J Curtis, REMAX Aligned. RMLS Alliance as distributed by MLS GRID
- $175,0002 bd2 ba1.3k sqft1308 Meadowlark Ln #A9, Macomb, IL 61455For SaleMLS ID #PA1271108, Richard Westen, REMAX Aligned. RMLS Alliance as distributed by MLS GRID
- $239,0003 bd3 ba2.3k sqft109 Kurlene Dr, Macomb, IL 61455For SaleMLS ID #PA1268791, Todd Gilliland, TNT Realty Group, Inc.. RMLS Alliance as distributed by MLS GRID
- $155,0002 bd2 ba1.4k sqft234 Scotch Pine Dr, Macomb, IL 61455For SaleMLS ID #PA1271180, Christine Farr, Key, REALTORS. RMLS Alliance as distributed by MLS GRID
- $229,5006 bd2 ba2.6k sqft819 N Glenoak Dr, Macomb, IL 61455For SaleMLS ID #PA1268444, Richard Westen, REMAX Aligned. RMLS Alliance as distributed by MLS GRID
- $144,9003 bd3 ba1.9k sqft807 Meadow Dr, Macomb, IL 61455For SaleMLS ID #PA1266716, Nick J Curtis, REMAX Aligned. RMLS Alliance as distributed by MLS GRID
- $169,0003 bd2 ba2k sqft632 Lincoln Dr, Macomb, IL 61455For SaleMLS ID #PA1267817, Todd Gilliland, TNT Realty Group, Inc.. RMLS Alliance as distributed by MLS GRID
- $115,0003 bd2 ba1.2k sqft126 Penny Ln, Macomb, IL 61455For SaleMLS ID #PA1269297, Liz Danner, RE/MAX Traders Unlimited. RMLS Alliance as distributed by MLS GRID
- $205,0005 bd4 ba2.5k sqft644 S Randolph St, Macomb, IL 61455For SaleMLS ID #PA1256166, Nick J Curtis, REMAX Aligned. RMLS Alliance as distributed by MLS GRID
- $120,0003 bd3 ba1.7k sqft1824 Riverview Dr, Macomb, IL 61455For SaleMLS ID #PA1265484, Samantha J Braden, Rhoades Real Estate & Land Auc. RMLS Alliance as distributed by MLS GRID
- $125,0003 bd2 ba1.2k sqft214 Columbia St, Macomb, IL 61455For SaleMLS ID #PA1271007, Lorraine Epperson, C21 Purdum-Epperson Inc. RMLS Alliance as distributed by MLS GRID
