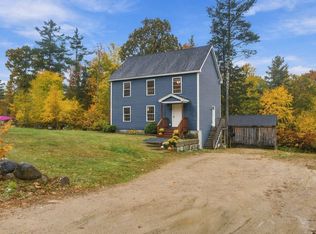
WELCOME TO YOUR NEW HOME! This beautifully updated home features a custom kitchen and dining area open to a spacious living room, with a 4-season sunroom just off the main living space. Recent upgrades include a new refrigerator and dishwasher, new vinyl kitchen flooring, basement carpeting, and a remodeled full bath. The home also offers 2 bedrooms, , 2 full baths, and 2 basement bonus rooms, currently being used as bedrooms. The basement also features a laundry room and direct access to a heated garage. Solar panels installed in 2024 help reduce electricity costs. Additional improvements include updated furnace plumbing, a new expansion tank and water heater, a complete leaf-guard gutter system, a new above ground pool, and a pop-up shed. Conveniently located near schools, shopping, Mousam Way Trails. Located in a desirable neighborhood, this is a must-see.
Active
$445,000
3 Hoyt Street, Sanford, ME 04083
2beds
2,574sqft
Single Family Residence
Built in 1965
0.4 Acres Lot
$-- Zestimate®
$173/sqft
$-- HOA
What's special
Pop-up shedCustom kitchenNew above ground poolComplete leaf-guard gutter systemNew vinyl kitchen flooringBasement carpetingNew refrigerator and dishwasher
- 6 days
- 175
- 7
Likely to sell faster than
Zillow last checked:
Listing updated:
Listed by:
Town Square Realty Group
Source: Maine Listings,MLS#: 1685331
Facts & features
Interior
Bedrooms & bathrooms
- Bedrooms: 2
- Bathrooms: 2
- Full bathrooms: 2
Bedroom 1
- Level: First
Bedroom 2
- Level: First
Bonus room
- Level: Basement
Bonus room
- Level: Basement
Dining room
- Level: First
Kitchen
- Level: First
Laundry
- Level: Basement
Living room
- Level: First
Sunroom
- Level: First
Heating
- Baseboard, Zoned
Cooling
- None
Appliances
- Included: Dishwasher, Dryer, Microwave, Electric Range, Refrigerator, Washer
Features
- 1st Floor Bedroom, Attic, Bathtub, Shower
- Flooring: Carpet, Laminate, Tile, Wood
- Basement: Interior Entry,Walk-Out Access,Finished,Full
- Number of fireplaces: 1
Interior area
- Total structure area: 2,574
- Total interior livable area: 2,574 sqft
- Finished area above ground: 1,731
- Finished area below ground: 843
Property
Parking
- Total spaces: 1
- Parking features: Paved, 5 - 10 Spaces, On Site, Garage Door Opener, Heated Garage
- Attached garage spaces: 1
Lot
- Size: 0.4 Acres
- Features: Near Shopping, Near Town, Neighborhood, Corner Lot, Open Lot
Details
- Additional structures: Outbuilding
- Parcel number: SANFM0K21B028N
- Zoning: RES
- Other equipment: Cable, Internet Access Available
Construction
Type & style
- Home type: SingleFamily
- Architectural style: Ranch
- Property subtype: Single Family Residence
Materials
- Wood Frame, Vinyl Siding
- Foundation: Poured Concrete
- Roof: Shingle
Condition
- Year built: 1965
Utilities & green energy
- Electric: Circuit Breakers
- Sewer: Public Sewer
- Water: Public
Green energy
- Energy efficient items: Ceiling Fans
Community & HOA
Community
- Security: Air Radon Mitigation System
Location
- Region: Springvale
Financial & listing details
- Price per square foot: $173/sqft
- Tax assessed value: $378,300
- Annual tax amount: $7,461
- Date on market: 10/22/2026
- Road surface type: Paved
Estimated market value
Not available
Estimated sales range
Not available
Not available
Price history
| Date | Event | Price |
|---|---|---|
| 10/22/2026 | Listed for sale | $445,000+25.4%$173/sqft |
Source:  Maine Listings #1685331 Report a problem | ||
| 8/12/2021 | Sold | $355,000+1.5%$138/sqft |
Source: Maine Listings #1494699 Report a problem | ||
| 6/14/2021 | Pending sale | $349,900$136/sqft |
Source: Maine Listings #1494699 Report a problem | ||
| 6/3/2021 | Listed for sale | $349,900$136/sqft |
Source: Maine Listings #1494699 Report a problem | ||
Public tax history
| Year | Property taxes | Tax assessment |
|---|---|---|
| 2024 | $5,727 | $378,300 |
| 2023 | $5,727 +2.3% | $378,300 |
| 2022 | $5,599 +1.3% | $378,300 +24.4% |
| 2021 | $5,529 | $304,100 |
| 2020 | $5,529 +14.1% | $304,100 +30% |
| 2019 | $4,844 +4.1% | $234,000 +3.1% |
| 2018 | $4,654 +4.2% | $227,000 +5.4% |
| 2017 | $4,467 0% | $215,400 +9.6% |
| 2016 | $4,468 +8.2% | $196,500 -0.4% |
| 2015 | $4,128 +1.9% | $197,300 -0.1% |
| 2014 | $4,052 -3.2% | $197,400 |
| 2013 | $4,185 +6% | $197,400 -3.4% |
| 2012 | $3,949 +10.3% | $204,400 |
| 2011 | $3,581 -0.3% | $204,400 -6.6% |
| 2009 | $3,593 -0.9% | $218,800 -5.3% |
| 2008 | $3,627 +4% | $231,000 -3.3% |
| 2006 | $3,488 | $238,900 |
Find assessor info on the county website
Monthly payment
Est. payment
Payment breakdown
Explore the cost of this home by adjusting the details. Changes won't be saved.Climate risks
Neighborhood: 04083


Similar homes
- $455,0003 bd3 ba3.5k sqft11 Miller Street, Sanford, ME 04073Active

 MLS ID #1670787, Keller Williams Realty. Maine Listings
- $459,9005 bd2 ba2.1k sqft5 Goodwin Street, Sanford, ME 04083Active
 MLS ID #1670295, Plowman Realty Group. Maine Listings
- $442,9003 bd3 ba2.3k sqft194 Merchants Row, Lebanon, ME 04027Active
 MLS ID #1685064, Coldwell Banker Realty. Maine Listings
- $395,0004 bd2 ba3k sqft3 George Street, Sanford, ME 04083Active
 MLS ID #1635343, Hearth & Key Realty. Maine Listings
- $450,0004 bd2 ba2.1k sqft1580 Main Street, Sanford, ME 04073ActiveMLS ID #1680909, Keller Williams Coastal and Lakes & Mountains Realty. Maine Listings
- $459,9005 bd2 ba1.9k sqft97 Jackson Street, Sanford, ME 04073ActiveMLS ID #1683474, Town Square Realty Group. Maine Listings
- $449,0003 bd1 ba1.5k sqft49 31st Street, Shapleigh, ME 04076ActiveMLS ID #1680747, Lakes Region Realty. Maine Listings
- $399,0003 bd2 ba1.8k sqft65 Thompson Street, Sanford, ME 04073ActiveMLS ID #1680820, Keller Williams Coastal and Lakes & Mountains Realty. Maine Listings
- $369,5003 bd1 ba1.6k sqft35 State Street, Sanford, ME 04073ActiveMLS ID #1684373, Coastal Pine Real Estate, LLC. Maine Listings
- $450,0003 bd3 ba1.8k sqft604 Alfred Street, Biddeford, ME 04005ActiveMLS ID #1685117, Coldwell Banker Realty. Maine Listings
- $399,0004 bd3 ba1.6k sqft3 Yvonne Street, Sanford, ME 04073ActiveMLS ID #1680790, Keller Williams Coastal and Lakes & Mountains Realty. Maine Listings
- $369,9003 bd2 ba1.5k sqft11 Kent Street, Sanford, ME 04073ActiveMLS ID #1683172, Town Square Realty Group. Maine Listings
- $419,9005 bd4 ba3k sqft8 Christian Row, Buxton, ME 04093ActiveMLS ID #1685875, Keller Williams Realty. Maine Listings
- $455,0003 bd2 ba1.4k sqft27 Park Street, South Berwick, ME 03908ActiveMLS ID #1686072, Coldwell Banker Realty. Maine Listings
- $545,0003 bd2 ba2.1k sqft10 Sugar Hill Road, Sanford, ME 04073ActiveMLS ID #1674771, Real Estate 2000 ME/NH. Maine Listings
- $525,0005 bd3 ba2.6k sqft8 Lebanon Street, Sanford, ME 04073ActiveMLS ID #1685234, Red Post Realty, LLC. Maine Listings
- $450,0003 bd3 ba2.5k sqft286 Watson Hill Road, Limerick, ME 04048ActiveMLS ID #1666799, Portside Real Estate Group. Maine Listings
- $449,0004 bd2 ba3.2k sqft424 Sokokis Trail, Waterboro, ME 04030ActiveMLS ID #1660041, Realty Sales Inc. Maine Listings
