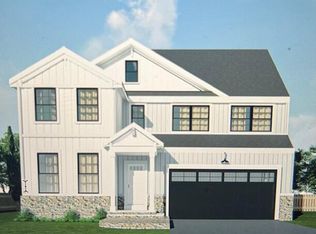
Only 3 lots remain in phase 2 at ''Creekview Estates! Newest community offered by Keystone Homes! Sought after, Private yet convenient Halfmoon location Shen Schools! Amenities include Hardwood floors, ceramic tile baths, 9' first floor ceilings, Maple cabinetry, Granite/quartz kitchen countertops, Cultured stone accents, Gas FP, SS appliances, sprinklers and more. Many floor plans to choose from. Public water and sewer. HOA for storm water. Photos are examples of finishes.
Pending
$654,800
3 Jack Drive, Mechanicville, NY 12118
4beds
2,429sqft
Single Family Residence, Residential
Built in ----
0.28 Acres Lot
$645,300 Zestimate®
$270/sqft
$5/mo HOA
What's special
Cultured stone accentsCeramic tile bathsHardwood floorsMaple cabinetry
- 217 days |
- 8 |
- 0 |
Zillow last checked:
Listing updated:
Listed by:
Coldwell Banker Prime Properties 518-477-1000,
John W Mesko 518-466-9700,
Kimberly H Chapman 518-366-0176,
Coldwell Banker Prime Properties
Source: Global MLS,MLS#: 202610674
Facts & features
Interior
Bedrooms & bathrooms
- Bedrooms: 4
- Bathrooms: 3
- Full bathrooms: 2
- 1/2 bathrooms: 1
Primary bedroom
- Level: Second
Bedroom
- Level: Second
Bedroom
- Level: Second
Bedroom
- Level: Second
Dining room
- Level: First
Family room
- Level: First
Foyer
- Level: First
Kitchen
- Level: First
Laundry
- Level: First
Living room
- Level: First
Mud room
- Level: First
Heating
- Natural Gas
Cooling
- Central Air
Appliances
- Included: Dishwasher, Microwave, Oven, Range
Features
- Basement: Full,Unfinished
- Number of fireplaces: 1
Interior area
- Total structure area: 2,429
- Total interior livable area: 2,429 sqft
- Finished area above ground: 2,429
- Finished area below ground: 0
Video & virtual tour
Property
Parking
- Total spaces: 4
- Parking features: Attached
- Garage spaces: 2
Features
- Exterior features: Lighting
Lot
- Size: 0.28 Acres
Details
- Parcel number: 00000
- Special conditions: Standard
Construction
Type & style
- Home type: SingleFamily
- Architectural style: Colonial
- Property subtype: Single Family Residence, Residential
Materials
- Stone, Vinyl Siding
Condition
- New construction: Yes
Details
- Builder model: Hoover
Utilities & green energy
- Sewer: Public Sewer
- Water: Public
Community & HOA
HOA
- Has HOA: Yes
- Amenities included: None
- Services included: Other
- HOA fee: $55 annually
Location
- Region: Mechanicville
Financial & listing details
- Price per square foot: $270/sqft
- Annual tax amount: $10,000
- Date on market: 1/15/2026
Estimated market value
$645,300
$613,000 - $678,000
$3,575/mo
Price history
| Date | Event | Price |
|---|---|---|
| 3/18/2026 | Pending sale | $654,800+21.1%$270/sqft |
Source:  Global MLS #202610674 Report a problem Global MLS #202610674 Report a problem | ||
| 1/15/2026 | Listed for sale | $540,700+0.5%$223/sqft |
Source: Global MLS #202610674 Report a problem | ||
| 11/13/2025 | Listing removed | $538,200$222/sqft |
Source: Global MLS #202517129 Report a problem | ||
| 5/12/2025 | Listed for sale | $538,200$222/sqft |
Source: Global MLS #202517129 Report a problem | ||
Public tax history
Tax history is unavailable.
Monthly payment
Climate risks
Neighborhood: 12118
Nearby schools
GreatSchools rating
- 7/10Shatekon Elementary SchoolGrades: K-5Distance: 3.9 mi
- 9/10Koda Middle SchoolGrades: 6-8Distance: 4.8 mi
- 8/10Shenendehowa High SchoolGrades: 9-12Distance: 4.5 mi
Schools provided by the listing agent
- Elementary: Shatekon
- High: Shenendehowa
Source: Global MLS. This data may not be complete. We recommend contacting the local school district to confirm school assignments for this home.
- $637,6003 bd3 ba2.2k sqft32 Sally St, Mechanicville, NY 12118New Construction

- $525,2003 bd2 ba1.5k sqft37 Sally St, Mechanicville, NY 12118New Construction
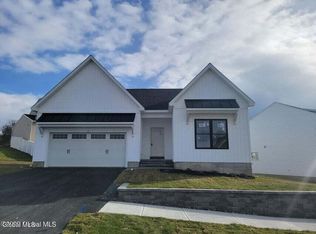
- $549,8003 bd3 ba1.9k sqft35 Sally St, Mechanicville, NY 12118Pending
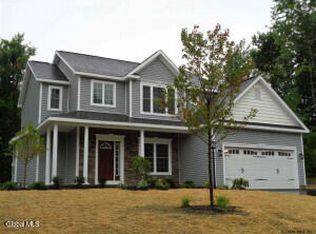
- $547,3003 bd2 ba1.5k sqft13 Jack Dr, Mechanicville, NY 12118Pending
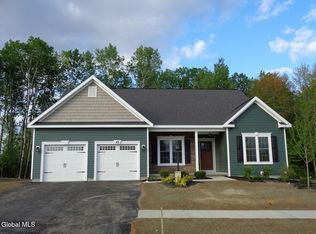
- $525,2003 bd2 ba1.5k sqft15 Jack Dr, Mechanicville, NY 12118Pending
- $664,7004 bd3 ba2.4k sqft11 Jack Dr, Mechanicville, NY 12118Pending
- $534,9003 bd3 ba1.7k sqft30 Sally St, Mechanicville, NY 12118New Construction
- $574,9003 bd3 ba1.8k sqft28 Sally St, Mechanicville, NY 12118New Construction
A local agent can set up tours, give advice and negotiate with sellers.
Similar homes
- $609,8003 bd3 ba2k sqft31 Sally Street, Mechanicville, NY 12118Active
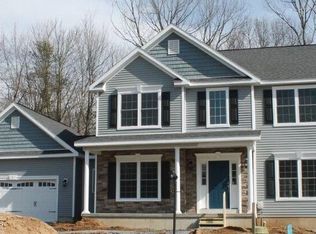 MLS ID #202622335, John W Mesko, Listing by: Coldwell Banker Prime Properties. Global MLS
 - $574,9003 bd3 ba1.8k sqft28 Sally Street, Mechanicville, NY 12118ActiveMLS ID #202622330, John W Mesko, Listing by: Coldwell Banker Prime Properties. Global MLS
- $669,0004 bd3 ba2.5k sqftLot 48 Windrow Way, Mechanicville, NY 12118Active
 MLS ID #202620309, Maria Millington, Listing by: Rob Mar Realty Inc. Global MLS
 - $534,9003 bd3 ba1.7k sqft30 Sally Street, Mechanicville, NY 12118Active
 MLS ID #202622329, John W Mesko, Listing by: Coldwell Banker Prime Properties. Global MLS
 - $557,3003 bd2 ba1.5k sqft19 Jack Drive, Mechanicville, NY 12118ActiveMLS ID #202616802, John W Mesko, Listing by: Coldwell Banker Prime Properties. Global MLS
- $682,7004 bd3 ba2.5k sqftLot 27 Windrow Way, Mechanicville, NY 12118ActiveMLS ID #202615275, Susan E Dawkins, Listing by: Rob Mar Realty Inc. Global MLS
- from $655,9954 bd3 ba2.3k sqftCameron Plan, Juniper Ridge, Halfmoon, NY 12065New ConstructionAbele Homes, LLC
- $672,2002 bd2 ba2k sqftLot 30 Windrow Way, Mechanicville, NY 12118ActiveMLS ID #202617414, Maria Millington, Listing by: Rob Mar Realty Inc. Global MLS
- from $664,3004 bd3 ba2.5k sqftRavello II Plan, Summit Ridge, Mechanicville, NY 12118New ConstructionMarini Homes, LLC
- $767,5005 bd4 ba3k sqftLot 25 Windrow Way, Mechanicville, NY 12118ActiveMLS ID #202618920, Susan E Dawkins, Listing by: Rob Mar Realty Inc. Global MLS
- $548,9003 bd3 ba1.8k sqft11 Boggs Street, Mechanicville, NY 12118ActiveMLS ID #202623577, John W Mesko, Listing by: Coldwell Banker Prime Properties. Global MLS
- from $643,6004 bd3 ba2.3k sqftRavello Plan, Summit Ridge, Mechanicville, NY 12118New ConstructionMarini Homes, LLC
- $543,0003 bd3 ba1.9k sqft10 Island Drive, Mechanicville, NY 12118ActiveMLS ID #202612318, Katina M Terrault, Listing by: Katina Terrault Realty LLC. Global MLS
- $636,9953 bd2 ba1.8k sqft2 Clover Leaf Drive, Halfmoon, NY 12065ActiveGlobal MLS
- $489,9003 bd3 ba1.7k sqft11 Walke Way, Mechanicville, NY 12118ActiveMLS ID #202614406, Katina M Terrault, Listing by: Katina Terrault Realty LLC. Global MLS
- from $671,4003 bd2 ba2.1k sqftTrilogy 4 Plan, Summit Ridge, Mechanicville, NY 12118New ConstructionMarini Homes, LLC
- from $727,9004 bd3 ba3k sqftStockdale Plan, Juniper Ridge, Clifton Park, NY 12065New ConstructionBelmonte Builders
- $539,8003 bd2 ba1.5k sqft2 Boggs Street, Mechanicville, NY 12118ActiveMLS ID #202623552, John W Mesko, Listing by: Coldwell Banker Prime Properties. Global MLS
- $705,4403 bd2 ba2k sqftL14 Van Patten Drive, Clifton Park, NY 12065ActiveMLS ID #202623573, James C Furey, Listing by: eXp Realty. Global MLS
- from $683,9004 bd4 ba2.5k sqftOak Hill Plan, Juniper Ridge, Clifton Park, NY 12065New ConstructionBelmonte Builders
