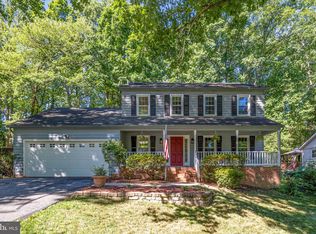
Not all homes are created equal—and this one proves it. Welcome home to peaceful cul-de-sac living where privacy, comfort, and convenience come together. Perfectly positioned with no homes directly in front or behind, this exceptional property offers a rare sense of seclusion while still being just minutes from shopping, dining, commuter routes, schools, and everyday conveniences. A charming wraparound front porch welcomes you into a thoughtfully designed floor plan that perfectly balances open-concept entertaining with comfortable everyday living. The heart of the home is the spacious kitchen, featuring granite countertops and abundant workspace, seamlessly flowing into the dining and family rooms. Large windows throughout fill the home with natural light and showcase beautiful outdoor views, while providing easy access to the freshly stained backyard deck—perfect for indoor-outdoor living. Upstairs, the spacious primary suite is a true retreat, featuring soaring cathedral ceilings, a luxurious jetted soaking tub, a separate shower, and generous closet space. Three additional well-sized bedrooms share a full hallway bathroom, providing plenty of room for family and guests. The finished walk-out lower level offers incredible flexibility with three bonus rooms, ideal for a home office, gym, media room, hobby space, or guest accommodations. A walk-out door leads directly to the private backyard, making the lower level both functional and inviting. Additional interior highlights include hardwood flooring throughout the main and upper levels, including the staircase, and a spacious two-car garage with extra room for storage or hobbies. Step outside to your fully fenced backyard oasis—an ideal setting for summer barbecues, gardening, entertaining friends, or simply relaxing with your morning coffee in complete privacy. Major Updates Include: 2026: New lower-level carpet, gutter guards, exterior power washed, freshly stained deck, and fresh interior paint 2025: New washer 2024: New refrigerator, second heat pump, and second air handler/air conditioning unit 2023: First heat pump, first air handler/air conditioning unit, and new front step railing 2022: New combination smoke and carbon monoxide detectors throughout, new main-level toilet, and new kitchen faucet 2021: New roof Offering the perfect combination of privacy, thoughtful updates, flexible living spaces, and long-term value in one of Stafford's desirable residential neighborhoods, this is far more than just another house on the market—it's a place to truly call home and create lasting memories.
For sale
$595,000
3 Jody Ct, Stafford, VA 22556
4beds
2,090sqft
:
Get pre-qualified$3,690/mo
Single Family Residence
Built in 1993
0.28 Acres Lot
$590,500 Zestimate®
$285/sqft
$-- HOA
What's special
Finished walk-out lower levelThoughtfully designed floor planOpen-concept entertainingFully fenced backyard oasisFlexible living spacesGranite countertopsThree bonus rooms
- 10 days |
- 873 |
- 70 |
Likely to sell faster than
Zillow last checked:
Listing updated:
Listed by:
Mya Lwin 571-246-1986,
Berkshire Hathaway HomeServices PenFed Realty 703-691-7653
Source: Bright MLS,MLS#: VAST2051872
Facts & features
Interior
Bedrooms & bathrooms
- Bedrooms: 4
- Bathrooms: 4
- Full bathrooms: 3
- 1/2 bathrooms: 1
- Main level bathrooms: 1
Basement
- Area: 38
Heating
- Heat Pump, Electric
Cooling
- Central Air, Electric
Appliances
- Included: Electric Water Heater
Features
- Flooring: Hardwood, Carpet
- Basement: Full,Connecting Stairway,Finished,Exterior Entry,Rear Entrance,Walk-Out Access
- Has fireplace: No
Interior area
- Total structure area: 2,128
- Total interior livable area: 2,090 sqft
- Finished area above ground: 2,090
- Finished area below ground: 0
Property
Parking
- Total spaces: 6
- Parking features: Garage Faces Front, Attached, Driveway, On Street
- Attached garage spaces: 2
- Uncovered spaces: 4
Accessibility
- Accessibility features: None
Features
- Levels: Three
- Stories: 3
- Pool features: None
- Fencing: Full,Back Yard
Lot
- Size: 0.28 Acres
- Features: Backs to Trees, Corner Lot, Rear Yard, Stream/Creek, Wooded, Other
Details
- Additional structures: Above Grade, Below Grade
- Parcel number: 19G 7 161
- Zoning: R1
- Special conditions: Standard
Construction
Type & style
- Home type: SingleFamily
- Architectural style: Colonial
- Property subtype: Single Family Residence
Materials
- Vinyl Siding
- Foundation: Permanent
Condition
- New construction: No
- Year built: 1993
Utilities & green energy
- Sewer: Public Sewer
- Water: Public
Community & HOA
Community
- Subdivision: Eastern View
HOA
- Has HOA: No
Location
- Region: Stafford
Financial & listing details
- Price per square foot: $285/sqft
- Tax assessed value: $493,300
- Annual tax amount: $4,842
- Date on market: 7/16/2026
- Listing agreement: Exclusive Agency
- Ownership: Fee Simple
Estimated market value
$590,500
$561,000 - $620,000
$3,233/mo
Price history
| Date | Event | Price |
|---|---|---|
| 7/16/2026 | Listed for sale | $595,000+11.2%$285/sqft |
Source:  Bright MLS #VAST2051872 Report a problem Bright MLS #VAST2051872 Report a problem | ||
| 6/21/2022 | Sold | $535,000-1.8%$256/sqft |
Source: Bright MLS #VAST2011388 Report a problem | ||
| 5/24/2022 | Pending sale | $545,000+4.8%$261/sqft |
Source: Bright MLS #VAST2011388 Report a problem | ||
| 5/19/2022 | Listed for sale | $519,900+62.5%$249/sqft |
Source: Bright MLS #VAST2011388 Report a problem | ||
| 9/4/2003 | Sold | $320,000+20.1%$153/sqft |
Source: Public Record Report a problem | ||
| 10/22/2002 | Sold | $266,500$128/sqft |
Source: Public Record Report a problem | ||
Public tax history
| Year | Property taxes | Tax assessment |
|---|---|---|
| 2025 | $4,221 +3.4% | $457,000 |
| 2024 | $4,084 +20.8% | $457,000 +21.3% |
| 2023 | $3,382 +5.6% | $376,800 |
| 2022 | $3,203 +7.7% | $376,800 +22.9% |
| 2021 | $2,974 | $306,600 |
| 2020 | $2,974 -3.9% | $306,600 +0.1% |
| 2019 | $3,094 +2% | $306,300 |
| 2018 | $3,032 | $306,300 +2.1% |
| 2017 | $3,032 +2.1% | $300,100 |
| 2016 | $2,971 | $300,100 +2.8% |
| 2015 | -- | $291,900 |
| 2014 | -- | $291,900 +1.3% |
| 2013 | -- | $288,100 |
| 2012 | -- | $288,100 +4.3% |
| 2011 | -- | $276,200 |
| 2010 | -- | $276,200 -27.2% |
| 2009 | -- | $379,300 +5.9% |
| 2008 | -- | $358,300 -4% |
| 2006 | -- | $373,400 |
| 2005 | -- | $373,400 +60.7% |
| 2004 | -- | $232,300 +28.9% |
| 2003 | -- | $180,200 |
| 2002 | -- | $180,200 +11% |
| 2001 | -- | $162,300 |
| 2000 | -- | $162,300 |
Find assessor info on the county website
Monthly payment
Est. payment
Payment breakdown
Explore the cost of this home by adjusting the details. Changes won't be saved.Climate risks
Neighborhood: 22556
Nearby schools
GreatSchools rating
- 7/10Garrisonville Elementary SchoolGrades: K-5Distance: 1.3 mi
- 6/10Andrew G. Wright Middle SchoolGrades: 6-8Distance: 1.3 mi
- 5/10North Stafford High SchoolGrades: 9-12Distance: 0.5 mi
Schools provided by the listing agent
- Elementary: Garrisonville
- Middle: A.g. Wright
- High: North Stafford
- District: Stafford County Public Schools
Source: Bright MLS. This data may not be complete. We recommend contacting the local school district to confirm school assignments for this home.
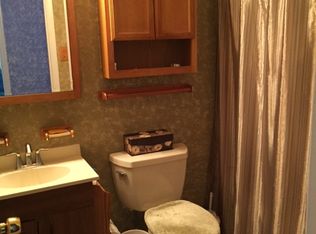
- $510,6003 bd3 ba1.7k sqft5 Jody Ct, Stafford, VA 22556Off Market
- $500,0003 bd3 ba2k sqft7 Jody Ct, Stafford, VA 22556Sold

- $505,0003 bd3 ba1.8k sqft32 Joyce St, Stafford, VA 22556Sold

- $534,9004 bd3 ba2.8k sqft9 Jody Ct, Stafford, VA 22556Off Market

- $569,0005 bd3 ba3.3k sqft30 Joyce St, Stafford, VA 22556Sold
- $499,3003 bd3 ba1.8k sqft11 Jody Ct, Stafford, VA 22556Off Market
- $585,7004 bd2 ba2.6k sqft28 Joyce St, Stafford, VA 22556Off Market
- $518,3003 bd2 ba2.7k sqft33 Garfield St, Stafford, VA 22556Off Market
A local agent can set up tours, give advice and negotiate with sellers.
Similar homes
- $599,9994 bd3 ba2.1k sqft88 Green Acre Dr, Stafford, VA 22556For Sale
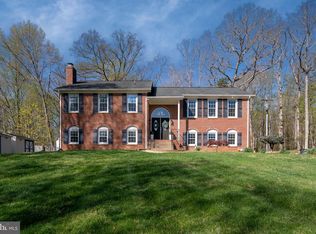
 MLS ID #VAST2046676, Brittany L Sims, Keller Williams Capital Properties. Bright MLS
 - $535,0004 bd3 ba2.3k sqft55 Brent Point Rd, Stafford, VA 22554For Sale
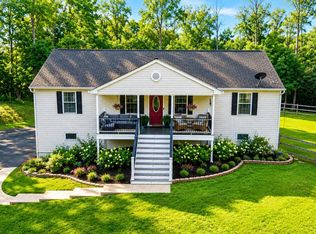 MLS ID #VAST2051726, Melissa Longton, Berkshire Hathaway HomeServices PenFed Realty. Bright MLS
 - $569,9003 bd3 ba2.6k sqft40 Rocky Way Dr, Stafford, VA 22554For Sale
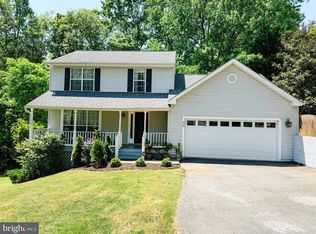 MLS ID #VAST2051014, Steven Koleno, BEYCOME BROKERAGE REALTY LLC. Bright MLS
 - $539,0004 bd3 ba2.7k sqft2167 Harpoon Dr, Stafford, VA 22554For Sale
 MLS ID #VAST2051384, Jessica Thompson, Berkshire Hathaway HomeServices PenFed Realty. Bright MLS
 - $625,0004 bd4 ba2.6k sqft30 Bridgeport Cir, Stafford, VA 22554For SaleMLS ID #VAST2048642, Ana Irazabal, DE LOY Real Estate. Bright MLS
- $537,9004 bd4 ba2.8k sqft213 Mast Cv, Stafford, VA 22554For SaleMLS ID #VAST2049440, Mike Unruh, Keller Williams Capital Properties. Bright MLS
- $495,0003 bd2 ba1.5k sqft5 Greenridge Dr, Stafford, VA 22554For SaleMLS ID #VAST2049160, Crystal Harmon, CENTURY 21 New Millennium. Bright MLS
- $524,9004 bd3 ba2.1k sqft62 Confederate Way, Stafford, VA 22554For SaleMLS ID #VAST2048396, Reina Robinson, Keller Williams Realty/Lee Beaver & Assoc.. Bright MLS
- $--4 bd3 ba2.1k sqft1645 Green Manor Dr, Nanjemoy, MD 20662AuctionAuction.com 1
- $--3 bd2 ba1.9k sqft11820 Cornwell Dr, Manassas, VA 20112AuctionAuction.com 2
- $435,0003 bd2 ba1.6k sqft1101 Aquia Dr, Stafford, VA 22554For SaleMLS ID #VAST2050236, Nick Denton, CENTURY 21 New Millennium. Bright MLS
- $599,9994 bd3 ba2.2k sqft14605 Adel Dr, Manassas, VA 20112For SaleMLS ID #VAPW2119780, Rocio Cossich, Samson Properties. Bright MLS
- $689,0004 bd4 ba2.9k sqft3705 Aquia Dr, Stafford, VA 22554For SaleMLS ID #VAST2047484, Molly Kolodzinski, Move4Free Realty, LLC. Bright MLS
- $651,0004 bd2 ba1.5k sqft794 Telegraph Rd, Stafford, VA 22554For SaleMLS ID #VAST2046376, Gregg Herpst, Pearson Smith Realty, LLC. Bright MLS
- $670,0004 bd4 ba2.9k sqft26 Cannon Bluff Dr, Stafford, VA 22554For SaleMLS ID #VAST2050268, Brendan Heatherman, Heatherman Homes, LLC.. Bright MLS
- $554,9994 bd3 ba1.8k sqft9600 Adams Willett Rd, Nanjemoy, MD 20662For SaleMLS ID #MDCH2056794, Terri Vaira-James, EXP Realty, LLC. Bright MLS
- $579,9004 bd3 ba2.7k sqft24 Braddock Dr, Fredericksburg, VA 22405For SaleMLS ID #VAST2050056, Nina Willging, EXP Realty, LLC. Bright MLS
- $499,9003 bd2 ba1.4k sqft159 Olde Concord Rd, Stafford, VA 22554For SaleMLS ID #VAST2050304, Joe Whitney, Whitney Realty & Management. Bright MLS
- $--4 bd3 ba1.9k sqft1833 Giles Ct, Woodbridge, VA 22191AuctionAuction.com 2
- $799,9995 bd3 ba3k sqft300 Mount Olive Rd, Stafford, VA 22556For SaleMLS ID #VAST2048834, Janet Bahmer, Janet M Bahmer. Bright MLS
