Weekender, year-round retreat, or investment opportunity; this condo alternative charmer checks every box. Sun-filled and single-story, this happy home was cherished by its original family for over 50 years and the now second owner refreshed and revealed the original integrity of the home through thoughtful updates and upgrades. Award-winning builder/owner created a beautiful blend of whimsy and sophistication that brings character and craftsmanship to every corner of this Westport cottage great for short or long term tenant. Custom kitchen cabinetry and new appliances make for easy living with elevated style in a warm, welcoming space ready for today's discerning buyer. A cozy finished lower level adds extra square footage perfect for a playroom, office, or relaxed retreat with natural light. Adjacent garage, better utilized as storage, walks out to the side garden. Steps away, a babbling brook with a sweet little bridge winds along the property, beckoning the nature lover to wander out and enjoy the outdoor oasis with patio, garden, and mature trees in this natural setting. Thoughtfully maintained with a roof new in 2013, plus a new furnace and new hot water heater in 2022 and in 2026 brand new windows throughout the home leave nothing for the next steward to do except live here and love life. Centrally set on a quiet cul-de-sac, all of Westport's amenities are minutes away. Welcome to the Bridge House! Owner/builder/agent currently rents out long and short term.
For sale
$798,000
3 Keller Lane, Westport, CT 06880
2beds
1,188sqft
:
Get pre-qualified$4,958/mo
Single Family Residence
Built in 1950
0.28 Acres Lot
$-- Zestimate®
$672/sqft
$42/mo HOA
What's special
Sun-filled and single-storySide gardenAdjacent garageCozy finished lower levelWarm welcoming spaceNatural lightCustom kitchen cabinetry
- 41 days |
- 2,433 |
- 83 |
Zillow last checked:
Listing updated:
Listed by:
TEAM SVP AT COMPASS,
Susan Vanech (203)685-2348,
Compass Connecticut, LLC 203-293-9715,
Co-Listing Agent: Carrie Braley 203-767-8204,
Compass Connecticut, LLC
Source: Smart MLS,MLS#: 24166309
Facts & features
Interior
Bedrooms & bathrooms
- Bedrooms: 2
- Bathrooms: 1
- Full bathrooms: 1
Primary bedroom
- Level: Main
Bedroom
- Level: Main
Dining room
- Level: Main
Living room
- Level: Main
Rec play room
- Level: Lower
Heating
- Hot Water, Oil
Cooling
- Window Unit(s)
Appliances
- Included: Oven/Range, Microwave, Refrigerator, Freezer, Washer, Dryer, Water Heater
Features
- Basement: Full,Partially Finished
- Attic: Access Via Hatch
- Has fireplace: No
Interior area
- Total structure area: 1,188
- Total interior livable area: 1,188 sqft
- Finished area above ground: 792
- Finished area below ground: 396
Video & virtual tour
Property
Parking
- Total spaces: 1
- Parking features: Attached
- Attached garage spaces: 1
Features
- Patio & porch: Porch, Patio
- Exterior features: Garden
Lot
- Size: 0.28 Acres
- Features: Level, Cul-De-Sac
Details
- Parcel number: 411736
- Zoning: A
Construction
Type & style
- Home type: SingleFamily
- Architectural style: Ranch
- Property subtype: Single Family Residence
Materials
- Shingle Siding
- Foundation: Block
- Roof: Asphalt
Condition
- New construction: No
- Year built: 1950
Utilities & green energy
- Sewer: Public Sewer
- Water: Public
Community & HOA
Community
- Features: Golf, Paddle Tennis, Park, Playground, Private School(s), Pool, Shopping/Mall, Tennis Court(s)
- Subdivision: Long Lots
HOA
- Has HOA: Yes
- Services included: Snow Removal
- HOA fee: $500 annually
Location
- Region: Westport
Financial & listing details
- Price per square foot: $672/sqft
- Tax assessed value: $309,400
- Annual tax amount: $5,835
- Date on market: 6/26/2026
Estimated market value
Not available
Estimated sales range
Not available
Not available
Price history
| Date | Event | Price |
|---|---|---|
| 6/26/2026 | Listed for sale | $798,000+43%$672/sqft |
Source:  Smart MLS #24166309 Report a problem Smart MLS #24166309 Report a problem | ||
| 6/7/2024 | Sold | $558,000+12.7%$470/sqft |
Source: Smart MLS #24012586 Report a problem | ||
| 5/1/2024 | Pending sale | $495,000$417/sqft |
Source: Smart MLS #24012586 Report a problem | ||
| 4/27/2024 | Listed for sale | $495,000$417/sqft |
Source: Smart MLS #24012586 Report a problem | ||
Public tax history
| Year | Property taxes | Tax assessment |
|---|---|---|
| 2025 | $5,835 +1.3% | $309,400 |
| 2024 | $5,761 +1.5% | $309,400 |
| 2023 | $5,677 +1.5% | $309,400 |
| 2022 | $5,591 | $309,400 |
| 2021 | $5,591 +10.4% | $309,400 +2.1% |
| 2020 | $5,065 -0.9% | $303,100 |
| 2019 | $5,110 | $303,100 |
| 2018 | $5,110 | $303,100 |
| 2017 | $5,110 | $303,100 |
| 2016 | $5,110 | $303,100 |
Find assessor info on the county website
Monthly payment
Est. payment
Payment breakdown
Explore the cost of this home by adjusting the details. Changes won't be saved.Climate risks
Neighborhood: Staples
Nearby schools
GreatSchools rating
- 9/10Long Lots SchoolGrades: K-5Distance: 0.4 mi
- 9/10Bedford Middle SchoolGrades: 6-8Distance: 1.2 mi
- 10/10Staples High SchoolGrades: 9-12Distance: 1 mi
Schools provided by the listing agent
- Elementary: Long Lots
- High: Staples
Source: Smart MLS. This data may not be complete. We recommend contacting the local school district to confirm school assignments for this home.
- $2,428,2005 bd4 ba3.3k sqft4 Keller Ln, Westport, CT 06880Off Market
- $989,9004 bd2 ba1.3k sqft1 Keller Ln, Westport, CT 06880Off Market
- $1,639,5004 bd3 ba3.4k sqft2 Donald Dr, Westport, CT 06880Sold
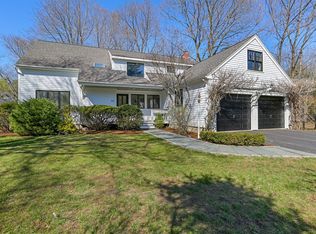
- $1,397,1003 bd3 ba2.2k sqft4 Donald Dr, Westport, CT 06880Off Market
- $951,3002 bd2 ba1.1k sqft6 Keller Ln, Westport, CT 06880Off Market
- $1,212,0003 bd2 ba1.9k sqft23 Turkey Hill Rd N, Westport, CT 06880Off Market
- $--2 bd1 ba1.1k sqft27 Turkey Hill Rd N #2, Westport, CT 06880Off Market
- $1,248,2003 bd2 ba2k sqft27 Turkey Hill Rd N, Westport, CT 06880Off Market
A local agent can set up tours, give advice and negotiate with sellers.
Similar homes
- $799,0004 bd2 ba1.7k sqft5 Caddy Road, Norwalk, CT 06851For Sale

 MLS ID #24177723, Ninfa Valella, Coldwell Banker Realty. Smart MLS
 - $915,0003 bd2 ba1.6k sqft2196 North Benson Road, Fairfield, CT 06824For Sale
 MLS ID #24193370, John Swaim, Realty ONE Group Connect. Smart MLS
 - $699,9002 bd1 ba671 sqft468 Old Bridge Road, Northport, NY 11768For Sale

 MLS ID #1030862, Michele L. Gates, Listing by: Howard Hanna Coach. OneKey® MLS as distributed by MLS GRID
 - $725,0003 bd1 ba1.4k sqft15 Muriel Drive, Stamford, CT 06907For Sale
 MLS ID #24196928, Joseph M. Pasquino, Compass Connecticut, LLC. Smart MLS
 - $769,9003 bd2 ba1.2k sqft5763 Park Avenue, Fairfield, CT 06825For SaleMLS ID #24175337, Nathaniel Correa, Smart Realty Services Corp. Smart MLS
- $929,9994 bd2 ba1.7k sqft25 Brewster Avenue, Northport, NY 11768For SaleMLS ID #1017028, Anthony J. Vitta, Listing by: Real Broker NY LLC. OneKey® MLS as distributed by MLS GRID
- $725,0003 bd2 ba1.2k sqft60 Arden Lane, Stamford, CT 06905For SaleMLS ID #24192701, Mackenzie Curtin, William Pitt Sotheby's Int'l. Smart MLS
- $749,0003 bd3 ba1.5k sqft26 Birchwood Road, Stamford, CT 06907For SaleMLS ID #24195716, Terry LaPolice, Berkshire Hathaway NE Prop.. Smart MLS
- $725,0003 bd2 ba1.2k sqft136 Pound Ridge Road, Bedford, NY 10506For SaleMLS ID #1020037, Mark Boyland, Listing by: Keller Williams Realty Partner. OneKey® MLS as distributed by MLS GRID
- $985,0004 bd3 ba1.7k sqft741 Old Stratfield Road, Fairfield, CT 06825For SaleMLS ID #24196426, Thomas Simjian, Keller Williams Coastal. Smart MLS
- $875,0003 bd2 ba1.5k sqft75 Cove Road, Huntington, NY 11743For SaleMLS ID #1028350, Janet C. Pushee, Listing by: Coldwell Banker American Homes. OneKey® MLS as distributed by MLS GRID
- $699,0004 bd3 ba1.5k sqft23 Country Lane Drive, Kings Park, NY 11754For SaleMLS ID #1033860, Phyllis M. Dinardo, Listing by: Century 21 Crown Homes. OneKey® MLS as distributed by MLS GRID
- $899,9993 bd2 ba1.6k sqft8 Harrison Avenue, East Setauket, NY 11733For SaleMLS ID #1034461, Kevin J. Delaney, Listing by: Service Realty Inc. OneKey® MLS as distributed by MLS GRID
- $769,0003 bd3 ba1.7k sqft12 William Penn Drive, Stony Brook, NY 11790For SaleMLS ID #1031434, Beth Hayde, Listing by: Real Broker NY LLC. OneKey® MLS as distributed by MLS GRID
- $899,0003 bd2 ba1.7k sqft3 Ridge Road, Northport, NY 11768For SaleMLS ID #1017139, Lisa Pincus, Listing by: Douglas Elliman Real Estate. OneKey® MLS as distributed by MLS GRID
- $650,0003 bd2 ba1.4k sqft4 Lorraine Road, South Salem, NY 10590For SaleMLS ID #1016494, Carine Nowak, Listing by: Compass Greater NY, LLC. OneKey® MLS as distributed by MLS GRID
- $549,9003 bd2 ba1.4k sqft45 Woodridge Circle, Trumbull, CT 06611For SaleMLS ID #24195694, Marissa Papa, Preston Gray Real Estate. Smart MLS
- $650,0002 bd2 ba1.3k sqft18 Ivy Place, Norwalk, CT 06854For SaleMLS ID #24194352, Zachary T. Pinto, Alpha Capital Realty, LLC. Smart MLS
- $724,9002 bd3 ba1.3k sqftAudubon Village, Fairfield, CT 06824For SaleMLS ID #24182254, Michael Degrosse, Luxe Realty LLC. Smart MLS
- $645,0003 bd2 ba1.2k sqft28 Sutton Drive West, Stamford, CT 06906For SaleMLS ID #24195541, Irene Przybysz, William Raveis Real Estate. Smart MLS
