Open house Thursday 5 to 6.30 and Saturday 12-2 PM This lovely home features an open living/kitchen area with hardwood floor and ductless cooling unit. The kitchen/dining area has ample cabinets, floating island, and a slider that opens to a deck overlooking the wooded back yard. Kitchen and laundry appliances stay ! The lower level includes a finished room, laundry area, and a LARGE 2 car-garage with room for storage. Spacious yard for outdoor fun.
Pending
$459,900
3 Laurel St, Hubbardston, MA 01452
3beds
1,084sqft
Single Family Residence
Built in 1997
3.15 Acres Lot
$460,300 Zestimate®
$424/sqft
$-- HOA
What's special
Ductless cooling unitFloating islandHardwood floor
- 32 days
- 75
- 1
Likely to sell faster than
Zillow last checked:
Listing updated:
Listed by:
Luis Torres 978-660-3464,
RE/MAX Prof Associates 508-834-7322
Source: MLS PIN,MLS#: 73567531
Facts & features
Interior
Bedrooms & bathrooms
- Bedrooms: 3
- Bathrooms: 2
- Full bathrooms: 1
- 1/2 bathrooms: 1
Primary bedroom
- Level: First
- Area: 155.81
- Dimensions: 11.83 x 13.17
Bedroom 2
- Level: First
- Area: 137.98
- Dimensions: 9.25 x 14.92
Bedroom 3
- Level: First
- Area: 113.22
- Dimensions: 11.42 x 9.92
Bathroom 1
- Level: First
- Area: 48.65
- Dimensions: 9.42 x 5.17
Bathroom 2
- Features: Bathroom - Half
- Level: First
- Area: 44.42
- Dimensions: 6.83 x 6.5
Dining room
- Level: First
- Area: 116.8
- Dimensions: 10.08 x 11.58
Kitchen
- Level: First
- Area: 129.35
- Dimensions: 11.17 x 11.58
Living room
- Level: First
- Area: 167.63
- Dimensions: 19.92 x 8.42
Heating
- Baseboard, Oil
Cooling
- Central Air
Appliances
- Included: Water Heater, Range, Dishwasher, Refrigerator
Features
- Flooring: Wood, Tile, Vinyl
- Doors: Insulated Doors
- Windows: Insulated Windows
- Basement: Full,Partially Finished
- Has fireplace: No
Interior area
- Total structure area: 1,084
- Total interior livable area: 1,084 sqft
- Finished area above ground: 1,084
- Finished area below ground: 264
Property
Parking
- Total spaces: 8
- Parking features: Attached, Paved Drive, Off Street
- Attached garage spaces: 2
- Uncovered spaces: 6
Features
- Patio & porch: Deck
- Exterior features: Deck
Lot
- Size: 3.15 Acres
- Features: Wooded
Details
- Parcel number: M:0013 B:0000 L:0080,4070952
- Zoning: Residentia
Construction
Type & style
- Home type: SingleFamily
- Architectural style: Raised Ranch
- Property subtype: Single Family Residence
Materials
- Foundation: Concrete Perimeter
Condition
- Year built: 1997
Utilities & green energy
- Electric: Circuit Breakers, 100 Amp Service
- Sewer: Private Sewer
- Water: Private
- Utilities for property: for Electric Oven
Community & HOA
HOA
- Has HOA: No
Location
- Region: Hubbardston
Financial & listing details
- Price per square foot: $424/sqft
- Tax assessed value: $384,200
- Annual tax amount: $4,295
- Date on market: 9/8/2026
- Listing terms: Contract
Estimated market value
$460,300
$437,000 - $483,000
$2,490/mo
Price history
| Date | Event | Price |
|---|---|---|
| 9/14/2026 | Pending sale | $459,900$424/sqft |
Source: MLS PIN #73567531 Report a problem | ||
| 8/31/2026 | Contingent | $459,900$424/sqft |
Source: MLS PIN #73567531 Report a problem | ||
| 8/24/2026 | Listed for sale | $459,900+100.8%$424/sqft |
Source: MLS PIN #73567531 Report a problem | ||
| 12/12/2018 | Sold | $229,000-2.5%$211/sqft |
Source: eXp Realty #23682697 Report a problem | ||
| 10/9/2018 | Pending sale | $234,900$217/sqft |
Source: eXp Realty #72394407 Report a problem | ||
| 10/2/2018 | Price change | $234,900-2.1%$217/sqft |
Source: eXp Realty #72394407 Report a problem | ||
| 9/12/2018 | Listed for sale | $239,900+0.4%$221/sqft |
Source: eXp Realty #72394407 Report a problem | ||
| 6/18/2004 | Sold | $239,000$220/sqft |
Source: Public Record Report a problem | ||
Public tax history
| Year | Property taxes | Tax assessment |
|---|---|---|
| 2025 | $4,135 +15.6% | $354,000 +16.7% |
| 2024 | $3,577 +19.1% | $303,400 +31.6% |
| 2023 | $3,003 -6.9% | $230,500 |
| 2022 | $3,227 +2.2% | $230,500 +8.1% |
| 2021 | $3,159 +0.7% | $213,300 +0.8% |
| 2020 | $3,136 -1.3% | $211,600 +1.3% |
| 2019 | $3,178 +4.2% | $208,800 +3.6% |
| 2018 | $3,049 -0.7% | $201,500 |
| 2017 | $3,069 +4.2% | $201,500 +8.8% |
| 2016 | $2,945 +3.4% | $185,200 -2.9% |
| 2015 | $2,847 +2.7% | $190,800 -0.1% |
| 2014 | $2,772 +4.4% | $190,900 -2% |
| 2013 | $2,656 +4.4% | $194,700 -2.7% |
| 2012 | $2,543 +7.3% | $200,200 -4.3% |
| 2011 | $2,370 -1.5% | $209,200 -7.1% |
| 2010 | $2,407 +2.6% | $225,200 -8.8% |
| 2009 | $2,347 +0.9% | $246,800 |
| 2008 | $2,327 -2.1% | $246,800 +0.7% |
| 2007 | $2,376 +3.1% | $245,200 +12.9% |
| 2006 | $2,304 +1.8% | $217,200 +3.2% |
| 2005 | $2,264 +43.2% | $210,400 +88.9% |
| 2001 | $1,581 | $111,400 |
Find assessor info on the county website
Monthly payment
Est. payment
Payment breakdown
Explore the cost of this home by adjusting the details. Changes won't be saved.Climate risks
Neighborhood: 01452
Similar homes
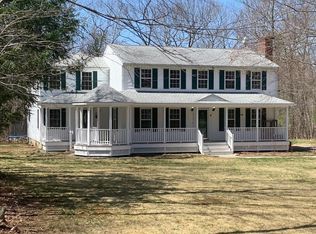
- $495,0003 bd2 ba1k sqft45 Pleasantdale Rd, Rutland, MA 01543For Sale
 MLS ID #73586286, Karin Anderson, Karin Anderson Real Estate LLC. MLS PIN
 - $465,0003 bd2 ba1.1k sqft336 Pommogussett Rd, Rutland, MA 01543For Sale
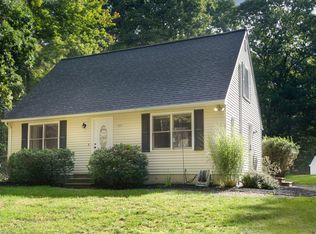 MLS ID #73576178, The Boston ONE Team, Serhant. MLS PIN
 - $379,9003 bd2 ba1.5k sqft11 Navajo St, Hubbardston, MA 01452For Sale
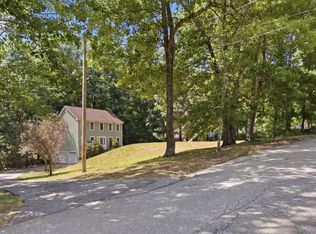 MLS ID #73552183, Jaime Thorsen, Janice Mitchell R.E., Inc. MLS PIN
 - $509,0003 bd2 ba1.3k sqft48 Carter Rd, Westminster, MA 01473For Sale
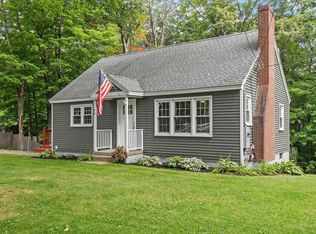 MLS ID #73577888, Christy Nault, Central Mass Real Estate. MLS PIN
