Welcome to this well-maintained 3 bedroom, 1 full bath, 2 half bath ranch situated on a private 0.72-acre lot in a desirable Auburn neighborhood. This home offers a spacious living room, dining area, and kitchen, along with a comfortable family room featuring a wood stove. A heated bonus room provides flexible space for a home office, hobby room, gym, or additional living area. The partially finished walk-out lower level offers even more space for recreation, storage, or future possibilities. Recent updates include a Brand-New Roof Installed in June 2026, a new water filtration system, and upgraded 200-amp electrical service. Oil heat with baseboard heating provides comfort throughout the home. Outside, enjoy the large wooded backyard, above-ground pool, patio area, and plenty of room for entertaining. Conveniently located near major routes, shopping, restaurants, and local amenities. This property offers privacy, updates, and versatile living space both inside and out.
Pending
$515,000
3 Magna Vista Dr, Auburn, MA 01501
3beds
1,424sqft
Single Family Residence
Built in 1963
0.72 Acres Lot
$516,900 Zestimate®
$362/sqft
$-- HOA
What's special
Patio areaAbove-ground poolDining areaLarge wooded backyard
- 27 days |
- 171 |
- 0 |
Zillow last checked:
Listing updated:
Listed by:
Steve Sanchez 508-816-5554,
Keller Williams Boston MetroWest 508-877-6500,
Desiree Ely 781-333-7042
Source: MLS PIN,MLS#: 73539403
Facts & features
Interior
Bedrooms & bathrooms
- Bedrooms: 3
- Bathrooms: 3
- Full bathrooms: 1
- 1/2 bathrooms: 2
Primary bedroom
- Level: First
- Area: 156
- Dimensions: 12 x 13
Bedroom 2
- Level: First
- Area: 132
- Dimensions: 12 x 11
Bedroom 3
- Level: First
- Area: 120
- Dimensions: 12 x 10
Bathroom 1
- Level: First
Bathroom 2
- Level: First
Bathroom 3
- Level: Basement
Dining room
- Level: First
- Area: 140
- Dimensions: 10 x 14
Family room
- Level: First
- Area: 180
- Dimensions: 12 x 15
Kitchen
- Level: First
- Area: 156
- Dimensions: 12 x 13
Living room
- Level: First
- Area: 208
- Dimensions: 16 x 13
Office
- Level: Basement
- Area: 192
- Dimensions: 16 x 12
Heating
- Oil
Cooling
- None
Appliances
- Included: Water Heater
- Laundry: In Basement
Features
- Home Office-Separate Entry, Bonus Room
- Basement: Partial
- Has fireplace: No
Interior area
- Total structure area: 1,424
- Total interior livable area: 1,424 sqft
- Finished area above ground: 1,424
Property
Parking
- Total spaces: 3
- Parking features: Paved Drive, Off Street
- Uncovered spaces: 3
Lot
- Size: 0.72 Acres
- Features: Wooded
Details
- Parcel number: M:0009 L:0034,1454210
- Zoning: Res
Construction
Type & style
- Home type: SingleFamily
- Architectural style: Ranch
- Property subtype: Single Family Residence
- Attached to another structure: Yes
Materials
- Conventional (2x4-2x6)
- Foundation: Concrete Perimeter
- Roof: Asphalt/Composition Shingles
Condition
- Year built: 1963
Utilities & green energy
- Electric: 200+ Amp Service
- Sewer: Public Sewer
- Water: Public
Community & HOA
HOA
- Has HOA: No
Location
- Region: Auburn
Financial & listing details
- Price per square foot: $362/sqft
- Tax assessed value: $435,600
- Annual tax amount: $6,203
- Date on market: 7/20/2026
- Exclusions: Trampoline
Estimated market value
$516,900
$491,000 - $543,000
$3,139/mo
Price history
| Date | Event | Price |
|---|---|---|
| 7/17/2026 | Pending sale | $515,000$362/sqft |
Source: MLS PIN #73539403 Report a problem | ||
| 7/4/2026 | Contingent | $515,000$362/sqft |
Source: MLS PIN #73539403 Report a problem | ||
| 6/22/2026 | Listed for sale | $515,000+48.8%$362/sqft |
Source: MLS PIN #73539403 Report a problem | ||
| 11/2/2021 | Sold | $346,000-3.9%$243/sqft |
Source: MLS PIN #72861636 Report a problem | ||
| 9/17/2021 | Contingent | $359,900$253/sqft |
Source: MLS PIN #72861636 Report a problem | ||
| 9/13/2021 | Price change | $359,900-2.2%$253/sqft |
Source: MLS PIN #72861636 Report a problem | ||
| 8/24/2021 | Listed for sale | $367,900$258/sqft |
Source: MLS PIN #72861636 Report a problem | ||
| 8/11/2021 | Contingent | $367,900$258/sqft |
Source: MLS PIN #72861636 Report a problem | ||
| 7/30/2021 | Price change | $367,900-3.2%$258/sqft |
Source: MLS PIN #72861636 Report a problem | ||
| 7/26/2021 | Listed for sale | $379,900$267/sqft |
Source: MLS PIN #72861636 Report a problem | ||
| 7/21/2021 | Contingent | $379,900$267/sqft |
Source: MLS PIN #72861636 Report a problem | ||
| 7/7/2021 | Listed for sale | $379,900$267/sqft |
Source: MLS PIN #72861636 Report a problem | ||
Public tax history
| Year | Property taxes | Tax assessment |
|---|---|---|
| 2025 | $5,936 -2% | $415,400 +2.4% |
| 2024 | $6,057 +4.9% | $405,700 +11.5% |
| 2023 | $5,776 +10.6% | $363,700 +26.3% |
| 2022 | $5,223 | $287,900 |
| 2021 | $5,223 +0.9% | $287,900 |
| 2020 | $5,176 +5% | $287,900 +7.6% |
| 2019 | $4,929 +3.9% | $267,600 +4% |
| 2018 | $4,745 +4.2% | $257,300 +3.6% |
| 2017 | $4,554 +5.6% | $248,300 +4.1% |
| 2016 | $4,314 +4.7% | $238,500 -0.1% |
| 2015 | $4,122 +1.9% | $238,800 +2.1% |
| 2014 | $4,046 +8.7% | $234,000 +5% |
| 2013 | $3,721 -1.5% | $222,800 -5.4% |
| 2012 | $3,778 +3.2% | $235,400 -1.1% |
| 2011 | $3,660 +4.9% | $238,000 -2.2% |
| 2010 | $3,489 +6.6% | $243,300 -12.5% |
| 2009 | $3,274 +2.7% | $278,200 -4.8% |
| 2008 | $3,189 +4.8% | $292,300 |
| 2007 | $3,043 +9% | $292,300 +9.7% |
| 2006 | $2,792 -0.6% | $266,400 +12.4% |
| 2005 | $2,808 +5.1% | $237,000 +3.8% |
| 2004 | $2,672 +25.9% | $228,400 +42.9% |
| 2003 | $2,122 +11.1% | $159,800 +9.5% |
| 2002 | $1,910 +18.1% | $146,000 +20.3% |
| 1999 | $1,617 | $121,400 |
Find assessor info on the county website
Monthly payment
Est. payment
Payment breakdown
Explore the cost of this home by adjusting the details. Changes won't be saved.Climate risks
Neighborhood: 01501
Nearby schools
GreatSchools rating
- NABryn Mawr Elementary SchoolGrades: K-2Distance: 1 mi
- 6/10Auburn Middle SchoolGrades: 6-8Distance: 2.5 mi
- 5/10Auburn Senior High SchoolGrades: PK,9-12Distance: 1.1 mi
Schools provided by the listing agent
- Elementary: Pakachoag Elementary School
- Middle: Auburn Middle School
- High: Auburn High School
Source: MLS PIN. This data may not be complete. We recommend contacting the local school district to confirm school assignments for this home.
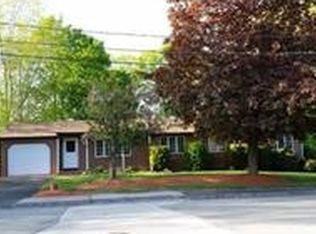
- $558,6004 bd3 ba1.7k sqft1 Magna Vista Dr, Auburn, MA 01501Off Market
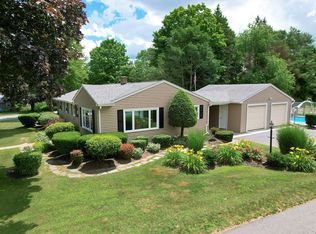
- $631,6003 bd2 ba2.1k sqft5 Magna Vista Dr, Auburn, MA 01501Off Market
- $560,0004 bd2 ba2.1k sqft4 Magna Vista Dr, Auburn, MA 01501Sold
- $489,5002 bd2 ba1.7k sqft119 Burnett St, Auburn, MA 01501Off Market
- $546,1003 bd2 ba1.3k sqft7 Magna Vista Dr, Auburn, MA 01501Off Market
- $589,9004 bd3 ba1.9k sqft147 Burnett St, Auburn, MA 01501Off Market
- $500,6003 bd2 ba1.4k sqft8 Magna Vista Dr, Auburn, MA 01501Off Market
- $138,600-- bd-- ba-- sqft91 Burnett St, Auburn, MA 01501Off Market
A local agent can set up tours, give advice and negotiate with sellers.
A local lender can help you make sure your offer is ready when you are.
Similar homes
- $509,9003 bd2 ba2k sqft48 Central St, Auburn, MA 01501For Sale
 MLS ID #73537809, Jared Meehan, RE/MAX Bell Park Realty. MLS PIN
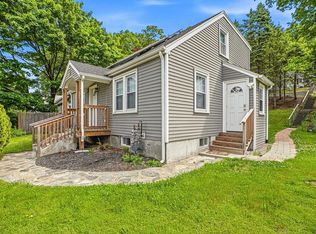
 - $469,9003 bd3 ba1.4k sqft39 Pinehurst Ave, Auburn, MA 01501For Sale
 MLS ID #73526456, Didier Lopez, RE/MAX One Call Realty. MLS PIN
 - $469,9003 bd2 ba1.7k sqft4 Loring St, Auburn, MA 01501For Sale
 MLS ID #73558673, Kristine Gaffney, ERA Key Realty Services- Auburn. MLS PIN
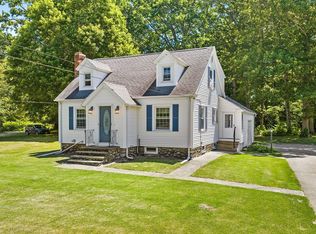
 - $449,0003 bd2 ba1.3k sqft779 Oxford St S, Auburn, MA 01501For Sale
 MLS ID #73557476, Tommy Connors, Redfin Corp.. MLS PIN
 - $549,9004 bd3 ba1.8k sqft1 Cuba Rd, Worcester, MA 01603For SaleMLS ID #73559202, Briana Willander, Lamacchia Realty, Inc.. MLS PIN
- $499,9004 bd2 ba1.2k sqft10 Scandinavia Ave, Worcester, MA 01603For SaleMLS ID #73562686, Mary Tavolieri McMahon, Berkshire Hathaway HomeServices Commonwealth Real Estate. MLS PIN
- $479,9002 bd2 ba1.6k sqft132 Main St, Holden, MA 01520For SaleMLS ID #73562461, Shannon Johnson, Janice Mitchell R.E., Inc. MLS PIN
- $479,9003 bd2 ba1.3k sqft28 Hilltop Cir, Worcester, MA 01609For SaleMLS ID #73560696, Amy Bisson, Lamacchia Realty, Inc.. MLS PIN
- $429,9003 bd2 ba1.3k sqft62 Tennyson St, Worcester, MA 01610For SaleMLS ID #73561141, Allison Atwood, Mendon Local Realty. MLS PIN
- $494,2003 bd1 ba1.1k sqft17 Merriam District, North Oxford, MA 01537Off Market
- $524,9003 bd2 ba2k sqft31 Wildrose Ave, Worcester, MA 01602For SaleMLS ID #73545476, Richard J. Trifone, RE/MAX Vision. MLS PIN
- $499,0003 bd2 ba1.6k sqft30 Saint Elmo Rd, Worcester, MA 01602For SaleMLS ID #73556243, Jim Black Group, Real Broker MA, LLC. MLS PIN
- $410,0002 bd1 ba1k sqft10 Riverside Dr, Auburn, MA 01501For SaleMLS ID #73550235, Caroline Hanlon, Fireside Real Estate. MLS PIN
- $525,0003 bd2 ba1.4k sqft10 Lyford Rd, Spencer, MA 01562For SaleMLS ID #73547092, Roberto Mejia, Redfin Corp.. MLS PIN
- $559,0003 bd2 ba1.8k sqft2 Gates Ln, Millbury, MA 01527For SaleMLS ID #73550122, Austin Miglin, Realty Negotiations, LLC. MLS PIN
- $399,9003 bd1 ba1k sqft54 Manhattan Rd, Worcester, MA 01602For SaleMLS ID #73562613, Jason Pincomb, Lamacchia Realty, Inc.. MLS PIN
- $464,9003 bd2 ba1.5k sqft86 North St, Douglas, MA 01516For SaleMLS ID #73561730, David Restic, Property Services Network. MLS PIN
- $549,9003 bd2 ba1.9k sqft112 Bond Rd, Charlton, MA 01507For SaleMLS ID #73541289, Fabio Encarnacion, Irving Realty. MLS PIN
- $425,0003 bd1 ba1k sqft44 Depot Rd, Oxford, MA 01540For SaleMLS ID #73547285, The Macchi Group, William Raveis R.E. & Home Services. MLS PIN
- $499,9003 bd2 ba1.7k sqft91 Bunkerhill Pkwy, West Boylston, MA 01583For SaleMLS ID #73541593, Claudia Miller, Mega Realty Services. MLS PIN
