This Cute Ranch is ready for its new owner(s). Tucked into a private lot in a cul-de-sac neighborhood, this loved home has been well maintained over the years and has many recent updates including the heating system, hot water tank, flooring, rear deck and Refrigerator. The Kitchen has easy access to the driveway, a Gas Stove and a cozy Dining Area adjacent to a sliding door to the outside deck. Recent upgrades to the Bathroom is a bonus too! As the weather begins to change, enjoy the convenience of a 2 Car Garage and backyard firepit as small perks. The Workshop in the basement makes a great retreat from life and stress. The Lower Level Bonus Room has plenty of space to entertain friends and family. Though the summer is over, know that the mature landscaping, lawn irrigation and Central A/C will be ready for you once you are established in your new home next Spring. Just mins from the local schools, town walking trails, the Manchester Airport and Highway access, this is a perfect location for anyone looking for their next home.
Coming soon 10/12
Listed by: New England Real Estate Discount, LLC • Anthony Rosa
$519,900
3 Nathan Drive, Litchfield, NH 03052
3beds
1,652sqft
Ranch
Built in 1978
1.05 Acres Lot
$505,400 Zestimate®
$315/sqft
$-- HOA
What's special
- 2 days
- 523
- 57
Zillow last checked:
Listing updated:
Listed by:
Anthony Rosa,
New England Real Estate Discount, LLC 603-548-9492
Source: PrimeMLS,MLS#: 5113549
Facts & features
Interior
Bedrooms & bathrooms
- Bedrooms: 3
- Bathrooms: 1
- Full bathrooms: 1
Heating
- Oil, Baseboard, Hot Water
Cooling
- Central Air
Appliances
- Included: Dishwasher, Microwave, Gas Range, Refrigerator, Gas Stove, Water Heater off Boiler, Owned Water Heater, Exhaust Fan
- Laundry: Laundry Hook-ups, In Basement
Features
- Ceiling Fan(s), Dining Area, Hearth, Kitchen/Dining, Programmable Thermostat
- Flooring: Carpet, Hardwood, Laminate, Vinyl, Vinyl Plank
- Windows: Screens, Double Pane Windows
- Basement: Bulkhead,Concrete Floor,Full,Partially Finished,Exterior Stairs,Interior Stairs,Interior Access,Exterior Entry,Basement Stairs,Walk-Up Access
- Attic: Attic with Hatch/Scuttle
- Number of fireplaces: 1
- Fireplace features: Wood Burning, 1 Fireplace, Wood Stove Hook-up, Wood Stove Insert
Interior area
- Total structure area: 2,248
- Total interior livable area: 1,652 sqft
- Finished area above ground: 1,008
- Finished area below ground: 644
Property
Parking
- Total spaces: 2
- Parking features: Paved, Off Street, Parking Spaces 1 - 10
- Garage spaces: 2
Features
- Levels: One
- Stories: 1
- Exterior features: Deck, Shed
- Frontage length: Road frontage: 150
Lot
- Size: 1.05 Acres
- Features: Country Setting, Landscaped, Subdivided, Wooded, Neighborhood, Near School(s)
Details
- Parcel number: LTCHM00010L000139S000000
- Zoning description: RES
- Special conditions: Standard
- Other equipment: Portable Generator
Construction
Type & style
- Home type: SingleFamily
- Architectural style: Ranch
- Property subtype: Ranch
Materials
- Wood Frame, Vinyl Siding
- Foundation: Concrete
- Roof: Shingle,Asphalt Shingle
Condition
- New construction: No
- Year built: 1978
Utilities & green energy
- Electric: 200+ Amp Service, Circuit Breakers
- Sewer: 1000 Gallon, Leach Field, Private Sewer, Septic Tank
- Utilities for property: Cable Available
Community & HOA
Community
- Security: Carbon Monoxide Detector(s), Smoke Detector(s), Battery Smoke Detector, Hardwired Smoke Detector
Location
- Region: Litchfield
Financial & listing details
- Price per square foot: $315/sqft
- Tax assessed value: $466,600
- Annual tax amount: $6,625
- Date on market: 10/8/2026
- Road surface type: Paved
Estimated market value
$505,400
$475,000 - $536,000
$2,764/mo
Price history
| Date | Event | Price |
|---|---|---|
| 6/13/2011 | Sold | $207,500$126/sqft |
Source: Public Record Report a problem | ||
Public tax history
| Year | Property taxes | Tax assessment |
|---|---|---|
| 2024 | $6,199 -0.8% | $298,300 |
| 2023 | $6,246 +10% | $298,300 |
| 2022 | $5,677 +2.3% | $298,300 -0.2% |
| 2021 | $5,552 | $298,800 |
| 2020 | $5,552 -0.4% | $298,800 +26.7% |
| 2019 | $5,577 +5.2% | $235,800 |
| 2017 | $5,303 +4.1% | $235,800 |
| 2016 | $5,093 +6% | $235,800 |
| 2015 | $4,806 | $235,800 |
Find assessor info on the county website
Monthly payment
Est. payment
Payment breakdown
Explore the cost of this home by adjusting the details. Changes won't be saved.Climate risks
Neighborhood: 03052
Nearby schools
Schools provided by the listing agent
- Elementary: Griffin Memorial School
- Middle: Litchfield Middle School
- High: Campbell High School
- District: Litchfield Sch Dst SAU #27
Source: PrimeMLS. This data may not be complete. We recommend contacting the local school district to confirm school assignments for this home.


Similar homes
- $500,0003 bd2 ba1.8k sqft2 Nightingale Lane, Litchfield, NH 03052Active
 MLS ID #5111220, Amanda Plecinoga. PrimeMLS
 - $499,9003 bd2 ba1.6k sqft41 Brek Drive, Merrimack, NH 03054Active
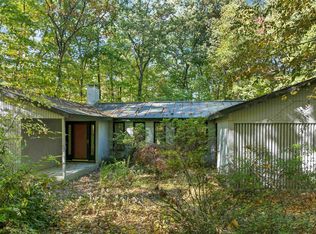 MLS ID #5113613, Teal L Murphy. PrimeMLS
 - $499,9003 bd2 ba1.5k sqft11 Chestnut Hill Road, Londonderry, NH 03053Active
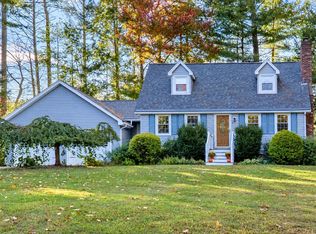 MLS ID #5113714, Amy Solomons. PrimeMLS
 - $544,9004 bd2 ba2k sqft37 Beechwood Road, Hudson, NH 03051Active
 MLS ID #5113447, Michelle Cooper. PrimeMLS
