Brand-new construction set on a beautiful, private lot in one of Norfolk’s most convenient locations. Thoughtfully designed for modern living, this 4-bedroom, 2.5-bath home combines timeless finishes with a spacious, functional floor plan. The open first floor features a dedicated home office, fireplaced living room, and a beautifully appointed kitchen with custom cabinetry, an oversized island, walk-in pantry, and seamless access to the outdoor living spaces. A generous mudroom and powder room complete the main level.Upstairs, the serene primary suite features a spa-like bath with radiant heated floors, designer shower, and walk-in closet, along with three additional bedrooms and a full bath. A walkout lower level offers excellent potential for future finished space, while the two-car garage and expansive property provide room to live, play, and grow.Enjoy the privacy and space of a country setting while remaining just minutes from Norfolk center, the commuter rail, shops, restaurants, and everyday conveniences. A rare opportunity for turnkey new construction with space, privacy, and exceptional accessibility.
Pending
$1,129,000
3 Needham St, Norfolk, MA 02056
4beds
3,706sqft
Single Family Residence
Built in 2026
2 Square Feet Lot
$-- Zestimate®
$305/sqft
$-- HOA
What's special
Radiant heated floorsDesigner showerSpa-like bathTwo-car garageBeautifully appointed kitchenBeautiful private lotOpen first floor
- 18 days
- 206
- 14
Zillow last checked:
Listing updated:
Listed by:
Donna Scott Group 617-655-2444,
Coldwell Banker Realty - Wellesley 781-237-9090
Source: MLS PIN,MLS#: 73579909
Facts & features
Interior
Bedrooms & bathrooms
- Bedrooms: 4
- Bathrooms: 3
- Full bathrooms: 2
- 1/2 bathrooms: 1
Heating
- Forced Air
Cooling
- Central Air
Features
- Flooring: Wood
- Has basement: No
- Number of fireplaces: 1
Interior area
- Total structure area: 3,706
- Total interior livable area: 3,706 sqft
- Finished area above ground: 2,653
- Finished area below ground: 1,053
Property
Parking
- Total spaces: 6
- Parking features: Attached, Paved Drive, Off Street, Paved
- Attached garage spaces: 2
- Uncovered spaces: 4
Features
- Patio & porch: Deck
- Exterior features: Deck
Lot
- Size: 2 Square Feet
- Features: Wooded
Details
- Parcel number: 153012
- Zoning: R2
Construction
Type & style
- Home type: SingleFamily
- Architectural style: Farmhouse
- Property subtype: Single Family Residence
- Attached to another structure: Yes
Materials
- Foundation: Concrete Perimeter
Condition
- Year built: 2026
Utilities & green energy
- Sewer: Private Sewer
- Water: Public
Community & HOA
HOA
- Has HOA: No
Location
- Region: Norfolk
Financial & listing details
- Price per square foot: $305/sqft
- Tax assessed value: $300,000
- Annual tax amount: $4,033
- Date on market: 9/18/2026
Estimated market value
Not available
Estimated sales range
Not available
Not available
Price history
| Date | Event | Price |
|---|---|---|
| 10/4/2026 | Pending sale | $1,129,000$305/sqft |
Source: MLS PIN #73579909 Report a problem | ||
| 9/20/2026 | Contingent | $1,129,000$305/sqft |
Source: MLS PIN #73579909 Report a problem | ||
| 9/19/2026 | Listed for sale | $1,129,000+351.6%$305/sqft |
Source: MLS PIN #73579909 Report a problem | ||
| 10/1/2022 | Listing removed | $249,990$67/sqft |
Source: MLS PIN #72982305 Report a problem | ||
| 5/16/2022 | Listed for sale | $249,990$67/sqft |
Source: MLS PIN #72982305 Report a problem | ||
Public tax history
| Year | Property taxes | Tax assessment |
|---|---|---|
| 2025 | $3,890 -3.5% | $243,600 -5.9% |
| 2024 | $4,033 -5.1% | $259,000 |
| 2023 | $4,250 -4.1% | $259,000 +6.3% |
| 2022 | $4,434 +4% | $243,600 +2.8% |
| 2021 | $4,264 +5.3% | $237,000 +9.1% |
| 2020 | $4,049 +1.9% | $217,200 |
| 2019 | $3,973 -1.8% | $217,200 |
| 2018 | $4,044 +2.2% | $217,200 |
| 2017 | $3,957 -2.7% | $217,200 -3.4% |
| 2016 | $4,066 +8.5% | $224,900 +5.9% |
| 2015 | $3,749 +1.3% | $212,300 |
| 2014 | $3,700 +1.9% | $212,300 |
| 2013 | $3,630 +14.2% | $212,300 +10% |
| 2012 | $3,179 +9.1% | $193,000 |
| 2011 | $2,914 +4.6% | $193,000 -2.5% |
| 2010 | $2,786 +23% | $198,000 +21.2% |
| 2009 | $2,265 +3.2% | $163,300 -4.9% |
| 2008 | $2,194 -4.5% | $171,700 -9.2% |
| 2007 | $2,298 -1.5% | $189,100 +1.2% |
| 2006 | $2,333 +18.8% | $186,900 +19% |
| 2005 | $1,963 +11.5% | $157,000 +6.4% |
| 2004 | $1,760 +1.1% | $147,500 +10.2% |
| 2003 | $1,741 -9.1% | $133,800 |
| 2002 | $1,916 +25.5% | $133,800 +40% |
| 1998 | $1,527 | $95,600 |
Find assessor info on the county website
Monthly payment
Est. payment
Payment breakdown
Explore the cost of this home by adjusting the details. Changes won't be saved.Climate risks
Neighborhood: 02056
Similar homes
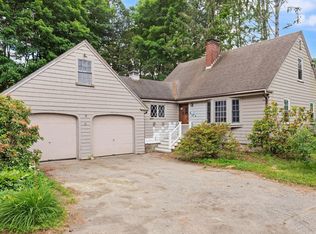
- $1,165,0004 bd3 ba4.2k sqft1 Needham St, Norfolk, MA 02056For Sale
 MLS ID #73573694, Donna Scott Group, Coldwell Banker Realty - Wellesley. MLS PIN
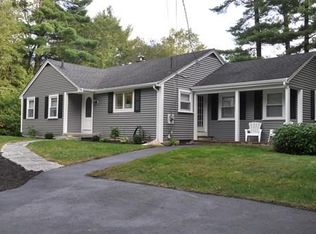
 - $1,100,0004 bd4 ba3.3k sqft40 Baltimore St Lot 2, Millis, MA 02054For Sale
 MLS ID #73586534, Luana Velame, Century 21 The Real Estate Group. MLS PIN
 - $1,136,9004 bd3 ba2.7k sqft18 Waites Xing, Norfolk, MA 02056New Construction
 MLS ID #73577961, Brett Speranzella, Streamline Communities - Norfolk. MLS PIN
 - $1,150,0004 bd3 ba4.1k sqft4 Dorset Ln, East Walpole, MA 02032For Sale
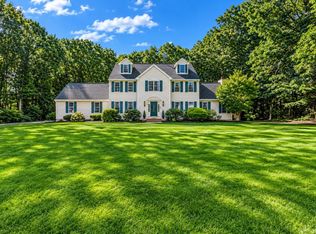 MLS ID #73584060, Kristen Donahue, Donahue Real Estate Co.. MLS PIN
