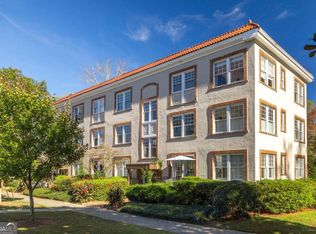
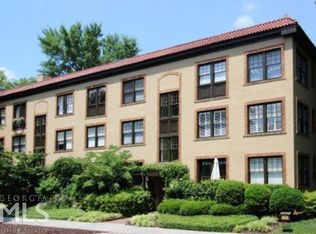
Welcome to 3 Park Lane, Unit D, at The Grafton. Designed by renowned Atlanta architect Ten Eyck Brown and built in 1935, this distinctive end-unit residence offers a rare opportunity to own a piece of Atlanta history in the heart of historic Ansley Park. Thoughtfully updated throughout, the home blends timeless character with modern convenience. Nine-foot ceilings, hardwood floors, and charming plantation shutters framing the south-facing windows create a bright, inviting atmosphere with abundant natural light throughout the day. The living room features French doors opening to a private patio, while the spacious dining room offers flexibility as a traditional dining space and/or a dedicated home office. The bedroom enjoys peaceful views overlooking the surrounding green space and features a generous walk-in closet with a custom closet system. The well-appointed bathroom offers a charming clawfoot soaking tub and separate shower. Additional highlights include the rare convenience of an in-unit washer and dryer, abundant storage throughout the residence, and additional private storage space in the adjacent building. With no rental cap, this versatile property presents an appealing opportunity as a primary residence, work-from-home retreat, or investment property. Ideally situated directly across from the Atlanta Botanical Garden and just down the street from Ansley Golf Club and Piedmont Driving Club, the location is hard to beat. Enjoy easy access to the High Museum of Art, Fox Theatre, Ponce City Market, Piedmont Park, and the BeltLine's Northeast Trail. A rare offering in one of Atlanta's most treasured historic neighborhoods, combining architectural character, modern livability, and an exceptional Intown location.
Active
$349,000
3 Park Ln NE APT D, Atlanta, GA 30309
1beds
792sqft
Condominium, Mid Rise
Built in 1935
-- sqft lot
$-- Zestimate®
$441/sqft
$460/mo HOA
What's special
Nine-foot ceilingsPrivate patioHardwood floorsSouth-facing windowsCharming plantation shuttersThoughtfully updated throughoutIn-unit washer and dryer
- 3 days
- 236
- 27
Zillow last checked:
Listing updated:
Listed by:
Morgan King 404-480-4663,
Ansley RE | Christie's Int'l RE,
Scott Johnson 404-909-6341,
Ansley RE | Christie's Int'l RE
Source: GAMLS,MLS#: 10889400
Facts & features
Interior
Bedrooms & bathrooms
- Bedrooms: 1
- Bathrooms: 1
- Full bathrooms: 1
- Main level bathrooms: 1
- Main level bedrooms: 1
Rooms
- Room types: Other
Dining room
- Features: Separate Room
Kitchen
- Features: Solid Surface Counters
Heating
- Central, Forced Air
Cooling
- Ceiling Fan(s), Central Air
Appliances
- Included: Dishwasher, Disposal, Dryer, Gas Water Heater, Microwave, Refrigerator, Washer
- Laundry: Other
Features
- High Ceilings, Separate Shower, Soaking Tub, Walk-In Closet(s)
- Flooring: Hardwood
- Windows: Double Pane Windows
- Basement: None
- Has fireplace: No
- Common walls with other units/homes: End Unit
Interior area
- Total structure area: 792
- Total interior livable area: 792 sqft
- Finished area above ground: 792
- Finished area below ground: 0
Property
Parking
- Parking features: Guest
Features
- Levels: One
- Stories: 1
- Patio & porch: Patio
- Body of water: None
Lot
- Size: 784 Square Feet
- Features: Level
Details
- Parcel number: 17005500130045
Construction
Type & style
- Home type: Condo
- Architectural style: Traditional
- Property subtype: Condominium, Mid Rise
- Attached to another structure: Yes
Materials
- Stucco
- Roof: Composition
Condition
- Resale
- New construction: No
- Year built: 1935
Utilities & green energy
- Sewer: Public Sewer
- Water: Public
- Utilities for property: Cable Available, Electricity Available, High Speed Internet, Natural Gas Available, Phone Available, Sewer Available, Water Available
Community & HOA
Community
- Features: Park, Playground, Sidewalks, Street Lights, Near Public Transport, Walk To Schools, Near Shopping
- Security: Key Card Entry
- Subdivision: The Grafton
HOA
- Has HOA: Yes
- Services included: Maintenance Structure, Maintenance Grounds, Pest Control, Reserve Fund, Trash, Water
- HOA fee: $5,520 annually
Location
- Region: Atlanta
Financial & listing details
- Price per square foot: $441/sqft
- Date on market: 11/13/2026
- Cumulative days on market: 3 days
- Listing agreement: Exclusive Right To Sell
- Electric utility on property: Yes
Estimated market value
Not available
Estimated sales range
Not available
Not available
Price history
| Date | Event | Price |
|---|---|---|
| 11/13/2026 | Listed for sale | $349,000$441/sqft |
Source:  GAMLS #10889400 Report a problem | ||
Public tax history
Tax history is unavailable.
Monthly payment
Est. payment
Payment breakdown
Explore the cost of this home by adjusting the details. Changes won't be saved.Climate risks
Neighborhood: Ansley Park
Nearby schools
Schools provided by the listing agent
- Elementary: Morningside
- Middle: David T Howard
- High: Midtown
Source: GAMLS. This data may not be complete. We recommend contacting the local school district to confirm school assignments for this home.
Similar homes
- $350,0002 bd2 ba919 sqft199 14th St NE APT 310, Atlanta, GA 30309ActiveMLS ID #10891378, Jen Jagielo, BHHS Georgia Properties. GAMLS
- $355,0002 bd1 ba1k sqft1101 Juniper St NE APT 401, Atlanta, GA 30309Active

 MLS ID #10889277, Jeff Peargin, HomeSmart. GAMLS
- $315,0001 bd1 ba705 sqft3 Park Ln NE APT C, Atlanta, GA 30309Active
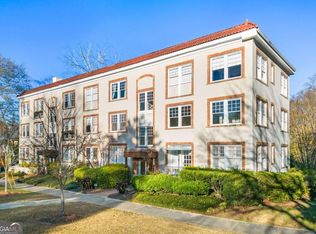 MLS ID #10886563, Beth Smith, Roost Realty. GAMLS
- $325,0001 bd2 ba1.1k sqft275 13th #201, Atlanta, GA 30309For Sale
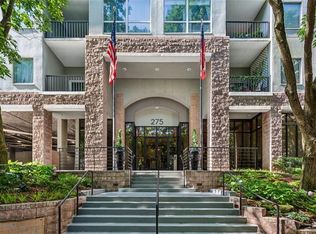
 MLS ID #7865218, Amelia Henritze, Atlanta Fine Homes Sotheby's International. FMLS GA
- $314,0002 bd2 ba1k sqft1280 W Peachtree St NW APT 2806, Atlanta, GA 30309ActiveMLS ID #10887678, Anhad Chawla, Homesmart Realty Partners. GAMLS
- $384,9002 bd2 ba1.1k sqft1101 Juniper St NE APT 832, Atlanta, GA 30309For SaleMLS ID #7865362, Paige Castor, Atlanta Fine Homes Sotheby's International. FMLS GA
- $375,0001 bd1 ba872 sqft1080 Peachtree St NE Unit 1307, Atlanta, GA 30309ActiveMLS ID #10883819, Whitney Elizabeth, Coldwell Banker Realty. GAMLS
- $305,0002 bd2 ba1k sqft1445 Monroe Dr NE #7F, Atlanta, GA 30324ActiveMLS ID #10889575, Shaun Van Orsouw, Redfin Corporation. GAMLS
- $324,9001 bd1 ba707 sqft907 Piedmont Ave NE APT 17, Atlanta, GA 30309ActiveMLS ID #10881064, Michael P Johnson, HomeSmart. GAMLS
- $304,9002 bd1 ba999 sqft1230 Piedmont Ave NE APT 404, Atlanta, GA 30309ActiveMLS ID #10820907, Greg Kern, HomeSmart. GAMLS
- $334,5001 bd1 ba789 sqft1080 Peachtree St NE Unit 1213, Atlanta, GA 30309ActiveMLS ID #10883186, Parker Smith, Keller Williams Realty First Atlanta. GAMLS
- $270,0001 bd1 ba995 sqft1230 Piedmont Ave NE APT 402, Atlanta, GA 30309ActiveMLS ID #10887167, Mark Camp, BHHS Georgia Properties. GAMLS
- $368,0001 bd2 ba960 sqft560 Dutch Valley Rd NE APT 2211, Atlanta, GA 30324ActiveMLS ID #10881110, John Giffer, Engel & Völkers Atlanta. GAMLS
- $375,0002 bd2 ba1k sqft199 14th St NE APT 1408, Atlanta, GA 30309ActiveMLS ID #10871516, Zac Pasmanick, RE/MAX Metro Atlanta Cityside. GAMLS
- $350,0001 bd1 ba872 sqft1080 Peachtree St NE Unit 2307, Atlanta, GA 30309ActiveMLS ID #10858019, Paula Heer, Engel & Völkers Atlanta. GAMLS
- $329,9002 bd2 ba1.1k sqft955 Juniper St NE Unit 3113, Atlanta, GA 30309ActiveMLS ID #10877550, Austin Cosby, BHGRE Metro Brokers. GAMLS
- $349,0002 bd2 ba1k sqft1075 Peachtree Walk NE Unit A519, Atlanta, GA 30309For SaleMLS ID #7736534, COREY SAYRE, HomeSmart. FMLS GA
- $357,0001 bd1 ba833 sqft560 Dutch Valley Rd NE APT 406, Atlanta, GA 30324ActiveMLS ID #10874233, John Giffer, Engel & Völkers Atlanta. GAMLS
- $359,0002 bd2 ba1k sqft1075 Peachtree Walk NE Unit A517, Atlanta, GA 30309ActiveMLS ID #10873497, Mel Love, Serhant Georgia. GAMLS
- $359,0002 bd2 ba1k sqft1075 Peachtree Walk #A517, Atlanta, GA 30309For SaleMLS ID #7854670, Melissa Love, Serhant Georgia, LLC. FMLS GA
