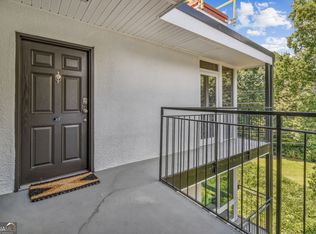
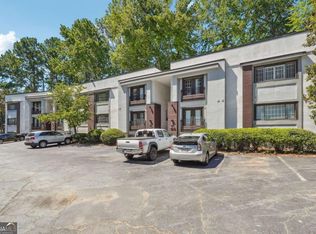
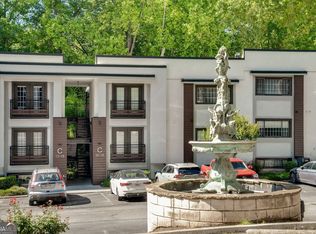
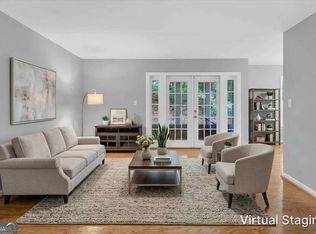
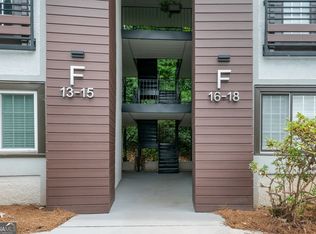
Welcome to Carlyle Heights Condominiums, where an exceptional intown location meets comfort, convenience, and thoughtfully updated living. Nestled among mature trees just blocks from Piedmont Park and the Atlanta BeltLine Eastside Trail, this inviting 2-bedroom, 2-bathroom condo offers the perfect blend of neighborhood charm and city accessibility. Step inside to discover fresh interior paint, beautiful new flooring, and an inviting living space that flows seamlessly into the dining area and kitchen. The kitchen features updated finishes, ample cabinetry, and a functional layout ideal for everyday living and entertaining. The seller is also offering a ***refrigerator allowance provided.*** Both bedrooms offer comfortable accommodations, while the private enclosed patio provides a peaceful retreat for plant lovers, morning coffee or relaxation. Residents also enjoy a community swimming pool surrounded by a tranquil, tree-lined setting. Ideally located near Virginia-Highland, Morningside, and Midtown, with convenient access to the BeltLine, Whole Foods, Trader Joe's, and some of Atlanta's best dining, shopping, and entertainment. With its recent updates, desirable location, and exceptional convenience, this Carlyle Heights condo offers an outstanding opportunity to enjoy intown Atlanta living. ***Seller to Pay All special assessment***
Active
$305,000
1445 Monroe Dr NE #7F, Atlanta, GA 30324
2beds
1,060sqft
Condominium, Mid Rise
Built in 1975
-- sqft lot
$-- Zestimate®
$288/sqft
$354/mo HOA
What's special
Ample cabinetryRecent updatesNestled among mature treesBeautiful new flooringFresh interior paint
- 4 days
- 154
- 11
Zillow last checked:
Listing updated:
Listed by:
Shaun Van Orsouw 678-749-0479,
Redfin Corporation
Source: GAMLS,MLS#: 10889575
Facts & features
Interior
Bedrooms & bathrooms
- Bedrooms: 2
- Bathrooms: 2
- Full bathrooms: 2
- Main level bathrooms: 2
- Main level bedrooms: 2
Rooms
- Room types: Other, Sun Room
Kitchen
- Features: Breakfast Bar, Solid Surface Counters
Heating
- Central
Cooling
- Central Air
Appliances
- Included: Dishwasher
- Laundry: In Kitchen
Features
- Master On Main Level, Other, Split Bedroom Plan
- Flooring: Other
- Windows: Double Pane Windows
- Basement: None
- Has fireplace: No
- Common walls with other units/homes: 1 Common Wall
Interior area
- Total structure area: 1,060
- Total interior livable area: 1,060 sqft
- Finished area above ground: 1,060
- Finished area below ground: 0
Property
Parking
- Total spaces: 2
- Parking features: Off Street
Features
- Levels: One
- Stories: 1
- Body of water: None
Lot
- Size: 1,045 Square Feet
- Features: Other
Details
- Parcel number: 170052LL0762
Construction
Type & style
- Home type: Condo
- Architectural style: Traditional
- Property subtype: Condominium, Mid Rise
- Attached to another structure: Yes
Materials
- Stucco
- Foundation: Slab
- Roof: Composition
Condition
- Updated/Remodeled
- New construction: No
- Year built: 1975
Utilities & green energy
- Sewer: Public Sewer
- Water: Public
- Utilities for property: Electricity Available, Sewer Available, Water Available
Community & HOA
Community
- Features: Pool
- Subdivision: Carlyle Heights
HOA
- Has HOA: Yes
- Services included: Other
- HOA fee: $4,248 annually
Location
- Region: Atlanta
Financial & listing details
- Price per square foot: $288/sqft
- Annual tax amount: $5,744
- Date on market: 11/12/2026
- Listing agreement: Exclusive Right To Sell
- Electric utility on property: Yes
Estimated market value
Not available
Estimated sales range
Not available
Not available
Price history
| Date | Event | Price |
|---|---|---|
| 11/12/2026 | Listed for sale | $305,000$288/sqft |
Source:  FMLS GA #7865047 Report a problem | ||
Public tax history
Tax history is unavailable.
Monthly payment
Est. payment
Payment breakdown
Explore the cost of this home by adjusting the details. Changes won't be saved.Climate risks
Neighborhood: Morningside - Lenox Park
Nearby schools
Schools provided by the listing agent
- Elementary: Virginia Highland
- Middle: David T Howard
- High: Grady
Source: GAMLS. This data may not be complete. We recommend contacting the local school district to confirm school assignments for this home.

Similar homes
- $299,9992 bd2 ba1k sqft1445 Monroe Dr NE #20F, Atlanta, GA 30324Active
 MLS ID #10846793, Harmony Brooke, ERA Sunrise Realty. GAMLS
- $310,0002 bd2 ba1k sqft1445 Monroe Dr NE APT F15, Atlanta, GA 30324Active
 MLS ID #10818243, Wendi Robinson, Coldwell Banker Realty. GAMLS
- $304,9002 bd2 ba1k sqft1445 Monroe Dr NE APT C39, Atlanta, GA 30324Active
 MLS ID #10715737, Brent Rittersdorf, High Caliber Realty. GAMLS
- $314,0002 bd2 ba1k sqft1280 W Peachtree St NW APT 2806, Atlanta, GA 30309Active
 MLS ID #10887678, Anhad Chawla, Homesmart Realty Partners. GAMLS
- $329,9001 bd2 ba960 sqft560 Dutch Valley Rd NE APT 2305, Atlanta, GA 30324ActiveMLS ID #10784465, John Andersen, The Agency - Atlanta Metro. GAMLS
- $368,0001 bd2 ba960 sqft560 Dutch Valley Rd NE APT 2211, Atlanta, GA 30324ActiveMLS ID #10881110, John Giffer, Engel & Völkers Atlanta. GAMLS
- $355,0002 bd1 ba1k sqft1101 Juniper St NE APT 401, Atlanta, GA 30309ActiveMLS ID #10889277, Jeff Peargin, HomeSmart. GAMLS
- $349,0001 bd1 ba792 sqft3 Park Ln NE APT D, Atlanta, GA 30309ActiveMLS ID #10889400, Morgan King, Ansley RE | Christie's Int'l RE. GAMLS
- $359,0001 bd2 ba960 sqft560 Dutch Valley Rd NE APT 2309, Atlanta, GA 30324ActiveMLS ID #10820699, John Giffer, Engel & Völkers Atlanta. GAMLS
- $315,0001 bd1 ba705 sqft3 Park Ln NE APT C, Atlanta, GA 30309ActiveMLS ID #10886563, Beth Smith, Roost Realty. GAMLS
- $357,0001 bd1 ba833 sqft560 Dutch Valley Rd NE APT 406, Atlanta, GA 30324ActiveMLS ID #10874233, John Giffer, Engel & Völkers Atlanta. GAMLS
- $304,9002 bd1 ba999 sqft1230 Piedmont Ave NE APT 404, Atlanta, GA 30309ActiveMLS ID #10820907, Greg Kern, HomeSmart. GAMLS
- $325,0001 bd2 ba1.1k sqft275 13th #201, Atlanta, GA 30309For Sale
 MLS ID #7865218, Amelia Henritze, Atlanta Fine Homes Sotheby's International. FMLS GA
- $363,5001 bd2 ba960 sqft560 Dutch Valley Rd NE APT 2407, Atlanta, GA 30324ActiveMLS ID #10786052, Brent Rittersdorf, High Caliber Realty. GAMLS
- $329,9002 bd2 ba1.1k sqft955 Juniper St NE Unit 3113, Atlanta, GA 30309ActiveMLS ID #10877550, Austin Cosby, BHGRE Metro Brokers. GAMLS
- $287,0001 bd1 ba862 sqft145 15th St NE APT 203, Atlanta, GA 30309ActiveMLS ID #10870271, Jeremy Smith, Engel & Völkers Atlanta. GAMLS
- $384,9002 bd2 ba1.1k sqft1101 Juniper St NE APT 832, Atlanta, GA 30309For SaleMLS ID #7865362, Paige Castor, Atlanta Fine Homes Sotheby's International. FMLS GA
- $217,0001 bd1 ba720 sqft1445 Monroe Dr NE APT E16, Atlanta, GA 30324For SaleMLS ID #7789349, Charlie Haas, Dunwoody Brokers, LLC.. FMLS GA
- $275,0002 bd1 ba761 sqft808 Greenwood Ave NE APT 101, Atlanta, GA 30306ActiveMLS ID #10850311, Ashley Bynum, Ansley RE|Christie's Int'l RE. GAMLS
- $354,9001 bd1 ba1.4k sqft147 15th St NE Unit 5A, Atlanta, GA 30309ActiveMLS ID #10886416, Donna Robinson, ERA Foster & Bond. GAMLS
